Skip main navigation
Sold for $1,100,000
  • $1,100,000

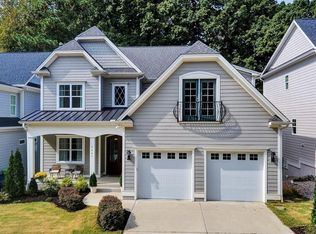
    3029 Eden Harbor Ct, Raleigh, NC 27613

    5beds
    3,541sqft
    Single Family Residence
    Built in 2021
    7,405 Square Feet Lot
    $1,097,600 Zestimate®
    $311/sqft
    $4,046 Estimated rent

    Home value

    $1,097,600

    $1.04M - $1.15M

    $4,046/mo

    Zestimate® history
    Loading
    Loading...

    Owner options

    List your home for rent

    $4,046/mo

    Rent Zestimate®

    Find your next renter with Zillow Rental Manager. Plus, with online applications, you can quickly screen prospective tenants – for free.

    Learn more

    $4,046/mo

    Rent Zestimate®

    Refinance and save

    $7,142/mo

    Est. payment

    Refinancing to a lower rate could help reduce your monthly payments and save thousands over the life of the loan.

    See today's rates

    $7,142/mo

    Est. payment

    Explore your selling options

    Work with a Zillow partner agent

    Leverage their expertise and Zillow's premium Showcase listings to get your home seen by more buyers.

    Get started

    List with your own agent

    Get your home in front of millions of buyers by listing it on Zillow.

    Learn how to do it

    Sell it yourself

    Take full control of how buyers see your home on Zillow by listing For Sale by Owner (FSBO).

    List your home

    What's special


    Prime North Raleigh location tucked-away in a tranquil neighborhood. One of the few Grayson Homes in the neighborhood, this home stands out above the rest & shows like a Model Home. Elegant and sophisticated, it offers the perfect mix of traditional and modern design. You're first welcomed by the naturally lit formal dining room with light oak engineered hardwoods that flow throughout. The open kitchen features stunning dark quartz countertops and matching backsplash, ample soft close cabinets, a natural wood island, and WOLF appliances, plus a butler's pantry with wine fridge, second sink, and walk-in pantry! The gorgeous living room, with custom trim work, site-built custom wood shelving, and a tile fireplace, extends through sliding glass doors to a large screened-in porch. First floor bedroom with a full bath doubles as an ideal home office. Upstairs, the primary bedroom includes an additional sitting area, bathroom with quartz countertops, a spacious walk-in shower, and impressive walk-in closet. Two additional bedrooms each with their own bathrooms! Fifth bedroom is perfect for a home gym, or additional office. The spacious laundry room includes a sink, cabinets, and countertop. Third-floor bonus room ideal for hosting movie nights or keeping toys where they belong! Unfinished, floored attic space for storage or potential future expansion. Relax on the screened-in porch, grow veggies in the garden beds, or play in the tree lined backyard. Convenient to restaurants, shops, gym, grocery stores, plus the new Trader Joe's will be just yards away! Minutes to Seven Oaks Swim & Racquet Club, I-540, walking trails, and RDU. Energy Star Certified with a sealed crawl and attic, spray foam insulation, whole house dehumidifier, and a tankless water heater. Home equipped with Cat6/Ethernet wiring to seven locations!

    Zillow last checked:

    Listing updated:

    Listed by:

    Kathleen Carlton 919-623-8624,

    Keller Williams Legacy

    Bought with:

    Todd Hancock, 281868

    Hodge & Kittrell Sotheby's Int

    Source: Doorify MLS,MLS#: 10030971MLS Logo

    Facts & features

    Interior

    Bedrooms & bathrooms
    • Bedrooms: 5
    • Bathrooms: 4
    • Full bathrooms: 4
    Primary bedroom
    • Level: Second
    • Area: 360.81 Square Feet
    • Dimensions: 17.1 x 21.1
    Bedroom 2
    • Level: Second
    • Area: 245.28 Square Feet
    • Dimensions: 14.6 x 16.8
    Bedroom 3
    • Level: Second
    • Area: 176.66 Square Feet
    • Dimensions: 12.1 x 14.6
    Bedroom 4
    • Level: Second
    • Area: 158.51 Square Feet
    • Dimensions: 12.1 x 13.1
    Bonus room
    • Level: Third
    • Area: 349.05 Square Feet
    • Dimensions: 17.9 x 19.5
    Dining room
    • Level: Main
    • Area: 149.45 Square Feet
    • Dimensions: 11.4 x 13.11
    Other
    • Description: all (.) should be (')
    • Level: Main
    • Area: 100.67 Square Feet
    • Dimensions: 5.11 x 19.7
    Kitchen
    • Level: Main
    • Area: 374.22 Square Feet
    • Dimensions: 19.8 x 18.9
    Laundry
    • Level: Second
    • Area: 75.6 Square Feet
    • Dimensions: 10.8 x 7
    Living room
    • Level: Main
    • Area: 371.26 Square Feet
    • Dimensions: 20.5 x 18.11
    Office
    • Level: Main
    • Area: 162.21 Square Feet
    • Dimensions: 14.6 x 11.11
    Other
    • Description: Attic
    • Level: Third
    • Area: 382.2 Square Feet
    • Dimensions: 19.5 x 19.6
    Heating
    • Electric, Fireplace(s), Forced Air, Natural Gas
    Cooling
    • Central Air, Ceiling Fan(s)
    Appliances
    • Included: Built-In Refrigerator, Disposal, Dishwasher, ENERGY STAR Qualified Appliances, ENERGY STAR Qualified Dishwasher, ENERGY STAR Qualified Refrigerator, Gas Cooktop, Gas Range, Microwave, Oven, ENERGY STAR Qualified Water Heater, Range, Refrigerator, Range Hood, Stainless Steel Appliance(s), Tankless Water Heater, Washer/Dryer, Wine Refrigerator
    • Laundry: Inside, Laundry Room, Sink, Upper Level
    Features
    • Built-in Features, Bookcases, Ceiling Fan(s), Chandelier, Crown Molding, Double Vanity, Entrance Foyer, Eat-in Kitchen, High Speed Internet, Kitchen Island, Natural Woodwork, Open Floorplan, Pantry, Recessed Lighting, Wet Bar, Walk-In Closet(s), Butler's Pantry, Separate Shower, Bathtub/Shower Combination, Walk-In Shower, Water Closet, Quartz Counters, Smooth Ceilings
    • Flooring: Carpet, Hardwood, Tile
    • Doors: ENERGY STAR Qualified Doors
    • Windows: Blinds, ENERGY STAR Qualified Windows, Insulated Windows
    • Number of fireplaces: 1
    • Fireplace features: Family Room, Gas Log
    Interior area
    • Total structure area: 3,541
    • Total interior livable area: 3,541 sqft
    • Finished area above ground: 3,541
    • Finished area below ground: 0

    Property

    Parking
    • Total spaces: 4
    • Parking features: Garage Faces Front, Garage
    • Garage spaces: 2
    Features
    • Levels: Three Or More
    • Stories: 3
    • Patio & porch: Covered, Front Porch, Rear Porch, Screened
    • Exterior features: Garden, Private Yard, Rain Gutters, Smart Lock(s)
    • Has view: Yes
    • View description: Neighborhood
    Lot
    • Size: 7,405 Square Feet
    • Features: Back Yard, Front Yard, Garden, Landscaped, Private
    Details
    • Parcel number: 0798318406
    • Special conditions: Standard

    Construction

    Type & style
    • Home type: SingleFamily
    • Architectural style: Traditional,Transitional
    • Property subtype: Single Family Residence
    Materials
    • Brick, Fiber Cement
    • Foundation: Permanent
    • Roof: Shingle,Architectural Shingle
    Condition
    • New construction: No
    • Year built: 2021
    Details
    • Builder model: Graham
    • Builder name: Grayson Homes

    Utilities & green energy

    • Sewer: Public Sewer
    • Water: Public

    Community & HOA

    Community
    • Subdivision: Eden Ridge
    HOA
    • Has HOA: Yes
    • Services included: Storm Water Maintenance
    • HOA fee: $540 annually
    • HOA name: Eden Ridge HOA
    • HOA phone: 919-714-9559
    Location
    • Region: Raleigh

    Financial & listing details

    • Price per square foot: $311/sqft
    • Tax assessed value: $962,976
    • Annual tax amount: $4,464
    • Date on market: 5/22/2024
    • Listing agreement: Exclusive Right To Sell
    • Listing terms: Cash,Conventional,FHA,VA Loan

    Price history

    DateEventPrice
    6/24/2024Sold$1,100,000$311/sqft
    Source: Doorify MLS #10030971 Report a problem
    5/25/2024Pending sale$1,100,000$311/sqft
    Source: Doorify MLS #10030971 Report a problem
    5/22/2024Listed for sale$1,100,000+46.9%$311/sqft
    Source: Doorify MLS #10030971 Report a problem
    9/21/2021Sold$749,000+8.6%$212/sqft
    Source: Public Record Report a problem
    1/14/2021Listing removed--
    Source: Doorify MLS Report a problem
    12/17/2020Listed for sale$690,000$195/sqft
    Source: Howard Perry & Walston New Homes & Land #2358270 Report a problem

    Public tax history

    YearProperty taxesTax assessment
    2025$8,418 +0.4%$962,976
    2024$8,383 +15.5%$962,976 +45%
    2023$7,259 +7.6%$664,169
    2022$6,745 +285.1%$664,169 +269%
    2021$1,751 +1.9%$180,000
    2020$1,719 $180,000
    2019-- --
    Find assessor info on the county website

    Neighborhood: 27613

    Nearby schools

    GreatSchools rating
    Schools provided by the listing agent
    • Elementary: Wake - Jeffreys Grove Elementary
    • Middle: Wake - Carroll Middle
    • High: Wake - Sanderson High

    Source: Doorify MLS. This data may not be complete. We recommend contacting the local school district to confirm school assignments for this home.

    Get a cash offer in 3 minutes
    Find out how much your home could sell for in as little as 3 minutes with a no-obligation cash offer.
    Estimated market value
    $1,097,600
    Get a cash offer in 3 minutes
    Find out how much your home could sell for in as little as 3 minutes with a no-obligation cash offer.
    Estimated market value
    $1,097,600