Picture-Perfect home with over 2,300 sq ft in the heart of New Albany! This spacious 4 BEDROOM, 2 BATH home offers a wonderful blend of comfort and functionality, complete with a PARTIALLY FINISHED BASEMENT (plumbed for a potential THIRD BATH), 2-CAR GARAGE, FENCED BACKYARD, and STORAGE SHED. Enjoy relaxing mornings on the COVERED FRONT PORCH with an adorable PORCH SWING. Inside, the FAMILY ROOM features a cozy GAS FIREPLACE, while the KITCHEN showcases BEAUTIFUL HARDWOOD FLOORS, WHITE CABINETRY, STAINLESS STEEL APPLIANCES (all remain), and a PANTRY. A DINING AREA just off the kitchen features a door that opens to the BACK DECK, creating a seamless indoor-outdoor flow. The OVERSIZED PRIMARY SUITE includes a private EN SUITE BATH, and THREE ADDITIONAL generously sized BEDROOMS that provide plenty of space for family or guests. A versatile LOFT AREA offers additional living or flex space. FIRST-FLOOR LAUNDRY adds everyday convenience. Step out onto the WOODEN DECK overlooking the FULLY FENCED BACKYARD, perfect for entertaining or unwinding. Recent updates include NEW WINDOWS (2023), NEW ROOF, GUTTERS WITH LEAF GUARD (2024), and a NEW FURNACE (2026). Located in an AWARD-WINNING SCHOOL DISTRICT, this QUIET, WELL-ESTABLISHED NEIGHBORHOOD features SIDEWALKS and MATURE TREES, all just minutes from SHOPPING, DINING, GROCERIES, and CHURCHES. Sq ft & rm sz approx.
Sold for $319,900
$319,900
3029 Elisa Court, New Albany, IN 47150
4beds
2,350sqft
Single Family Residence
Built in 2001
7,840 Square Feet Lot
$313,900 Zestimate®
$136/sqft
$2,331 Estimated rent
Home value
$313,900
$264,000 - $374,000
$2,331/mo
Zestimate® history
Owner options
List your home for rent
$2,331/mo
Rent Zestimate®
Find your next renter with Zillow Rental Manager. Plus, with online applications, you can quickly screen prospective tenants – for free.
$2,331/mo
Rent Zestimate®
Refinance and save
$2,109/mo
Est. payment
Refinancing to a lower rate could help reduce your monthly payments and save thousands over the life of the loan.
$2,109/mo
Est. payment
Explore your selling options
Work with a Zillow partner agent
Leverage their expertise and Zillow's premium Showcase listings to get your home seen by more buyers.
Get startedList with your own agent
Get your home in front of millions of buyers by listing it on Zillow.
Learn how to do itSell it yourself
Take full control of how buyers see your home on Zillow by listing For Sale by Owner (FSBO).
List your homeWhat's special
Cozy gas fireplaceVersatile loft areaFenced backyardDining areaCovered front porchOversized primary suitePorch swing
Zillow last checked:
Listing updated:
Listed by:
Andrea Bogdon,
Schuler Bauer Real Estate Services ERA Powered (N,
David B Bauer,
Schuler Bauer Real Estate Services ERA Powered (N
Bought with:
Tammy Moore, RB14033680
Lopp Real Estate Brokers
Laurie Orkies Dunaway, RB14033696
Lopp Real Estate Brokers
Source: SIRA,MLS#: 202607223 Originating MLS: Southern Indiana REALTORS Association
Originating MLS: Southern Indiana REALTORS AssociationFacts & features
Interior
Bedrooms & bathrooms
- Bedrooms: 4
- Bathrooms: 2
- Full bathrooms: 2
Rooms
- Room types: Family Room
Primary bedroom
- Description: Flooring: Carpet
- Level: Second
- Dimensions: 13 x 13
Bedroom
- Description: Flooring: Carpet
- Level: Second
- Dimensions: 10 x 11
Bedroom
- Description: Flooring: Carpet
- Level: Second
- Dimensions: 12 x 11
Bedroom
- Description: Flooring: Carpet
- Level: Second
- Dimensions: 10 x 11
Dining room
- Level: First
Family room
- Description: Flooring: Carpet
- Level: Second
- Dimensions: 12 x 15
Kitchen
- Description: Flooring: Wood
- Level: First
- Dimensions: 14 x 23
Living room
- Description: Flooring: Carpet
- Level: First
- Dimensions: 13 x 18
Other
- Description: Flooring: Laminate
- Level: Lower
- Dimensions: 14 x 19
Heating
- Forced Air
Cooling
- Central Air
Appliances
- Included: Dishwasher, Disposal, Microwave, Oven, Range
- Laundry: Main Level, Laundry Room
Features
- Ceiling Fan(s), Kitchen Island, Loft, Bath in Primary Bedroom, Pantry, Utility Room, Window Treatments
- Windows: Blinds, Thermal Windows
- Basement: Full,Partially Finished,Sump Pump
- Number of fireplaces: 1
- Fireplace features: Gas
Interior area
- Total structure area: 2,350
- Total interior livable area: 2,350 sqft
- Finished area above ground: 2,084
- Finished area below ground: 266
Property
Parking
- Total spaces: 2
- Parking features: Attached, Garage, Garage Door Opener
- Attached garage spaces: 2
Features
- Levels: One and One Half
- Stories: 1.5
- Patio & porch: Covered, Deck, Porch
- Exterior features: Deck, Fence, Landscaping, Porch
- Fencing: Yard Fenced
Lot
- Size: 7,840 Square Feet
Details
- Parcel number: 220508500330000007
- Zoning: Residential
- Zoning description: Residential
Construction
Type & style
- Home type: SingleFamily
- Architectural style: One and One Half Story
- Property subtype: Single Family Residence
Materials
- Vinyl Siding, Frame
- Foundation: Poured
- Roof: Shingle
Condition
- New construction: No
- Year built: 2001
Details
- Builder name: Libs Custom Homes
Utilities & green energy
- Sewer: Public Sewer
- Water: Connected, Public
Community & HOA
Community
- Features: Sidewalks
- Subdivision: McCrary Estates
HOA
- Has HOA: No
- HOA fee: $75 annually
Location
- Region: New Albany
Financial & listing details
- Price per square foot: $136/sqft
- Tax assessed value: $174,300
- Annual tax amount: $2,984
- Date on market: 4/8/2026
- Cumulative days on market: 35 days
- Listing terms: Cash,Conventional,FHA,VA Loan
Price history
| Date | Event | Price |
|---|---|---|
| 5/13/2026 | Sold | $319,900$136/sqft |
Source:  SIRA #202607223 Report a problem SIRA #202607223 Report a problem | ||
| 4/8/2026 | Listed for sale | $319,900$136/sqft |
Source: SIRA #202607223 Report a problem | ||
Public tax history
| Year | Property taxes | Tax assessment |
|---|---|---|
| 2025 | $2,444 -1.6% | $174,300 +14.5% |
| 2024 | $2,484 +2% | $152,200 -1.8% |
| 2023 | $2,434 +2.5% | $155,000 -0.9% |
| 2022 | $2,375 +0.3% | $156,400 +5.4% |
| 2021 | $2,368 +2.3% | $148,400 -2% |
| 2020 | $2,314 -1.7% | $151,500 -1% |
| 2019 | $2,355 -7.2% | $153,000 -0.1% |
| 2018 | $2,538 | $153,200 -1.2% |
| 2017 | $2,538 -4.9% | $155,100 -0.1% |
| 2016 | $2,669 -1.4% | $155,200 -2.3% |
| 2014 | $2,708 +0.6% | $158,800 +1.8% |
| 2013 | $2,692 +0.9% | $156,000 -2.1% |
| 2012 | $2,668 +3.3% | $159,400 -3.7% |
| 2011 | $2,582 -6.8% | $165,500 |
| 2010 | $2,770 +8.1% | $165,500 |
| 2009 | $2,563 +2.9% | $165,500 +7.4% |
| 2007 | $2,490 | $154,100 +1.6% |
| 2006 | -- | $151,600 +5.1% |
| 2005 | -- | $144,200 |
Find assessor info on the county website
Neighborhood: 47150
Nearby homes
- $286,1003 bd2 ba2.4k sqft3031 Elisa Ct, New Albany, IN 47150Off Market
- $293,6003 bd2 ba1.4k sqft3027 Elisa Ct, New Albany, IN 47150Off Market
- $254,5003 bd2 ba1.4k sqft3033 Elisa Ct, New Albany, IN 47150Off Market
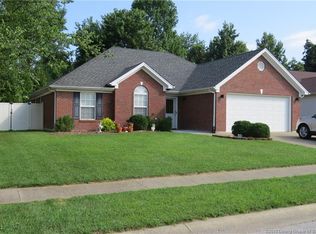
- $321,9004 bd4 ba2k sqft3024 Elisa Ct, New Albany, IN 47150Off Market

- $299,7004 bd2 ba2.3k sqft3022 Elisa Ct, New Albany, IN 47150Off Market
- $261,0003 bd2 ba1.4k sqft3026 Elisa Ct, New Albany, IN 47150Off Market
- $254,9003 bd2 ba1.3k sqft3025 Elisa Ct, New Albany, IN 47150Off Market
- $271,2004 bd2 ba1.5k sqft3037 Elisa Ct, New Albany, IN 47150Off Market
Nearby schools
GreatSchools rating
- 7/10Grant Line SchoolGrades: PK-4Distance: 0.7 mi
- 7/10Nathaniel Scribner Middle SchoolGrades: 5-8Distance: 5.2 mi
- 4/10New Albany Senior High SchoolGrades: 9-12Distance: 4.2 mi
Sell for more on Zillow
Get a Zillow Showcase℠ listing at no additional cost and you could sell for .
$313,900
2% more
+$6,278
With Zillow Showcase(estimated)
$320,178
Sell for more on Zillow
Get a Zillow Showcase℠ listing at no additional cost and you could sell for .
$313,900
2% more
+$6,278
With Zillow Showcase(estimated)
$320,178
- Indiana
- Floyd County
- New Albany
- 47150
- 3029 Elisa Court
