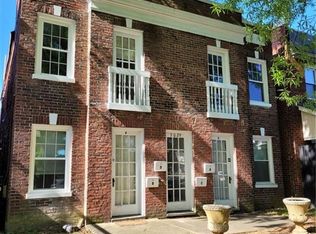
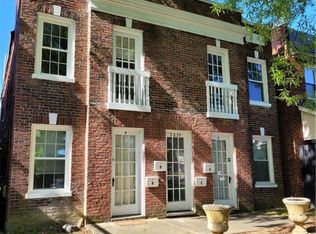
Welcome to Ellwood Avenue, where historic charm meets modern convenience in the vibrant Museum District abutting iconic Carytown! This location is moments to shops, cafes, restaurants and bars including nearby parks. This well renovated quadplex offers a unique opportunity to own four individual apartment units, each boasting 628 SF of functional living space varying from 1-2 bedrooms per unit w/ one full bath. This property is a must-see for investors with butcher block and stone counter tops, LVP and refinished wood floors and all new appliances and exposed brick in select units. Each unit is assigned one designated parking spot. Downstairs units have central air and each apartment has in-unit laundry. **TENANT OCCUPIED** Must have give 48 hour notice to see all four units and 24 hour notice to see max two units . Photos of remaining units to be posted by 12/2. Listing information known to be correct, however buyers responsibility to do due diligence. See links in listing for matterport/virtual tours of Units B & C.
Sold for $780,000
$780,000
3029 Ellwood Ave, Richmond, VA 23221
7beds
4baths
2,512sqft
Quadruplex, Multi Family, Multi Family
Built in 1926
-- sqft lot
$-- Zestimate®
$311/sqft
$3,537 Estimated rent
Home value
Not available
Estimated sales range
Not available
$3,537/mo
Zestimate® history
Owner options
List your home for rent
$3,537/mo
Rent Zestimate®
Find your next renter with Zillow Rental Manager. Plus, with online applications, you can quickly screen prospective tenants – for free.
$3,537/mo
Rent Zestimate®
Refinance and save
$4,919/mo
Est. payment
Refinancing to a lower rate could help reduce your monthly payments and save thousands over the life of the loan.
$4,919/mo
Est. payment
Explore your selling options
Work with a Zillow partner agent
Leverage their expertise and Zillow's premium Showcase listings to get your home seen by more buyers.
Get startedList with your own agent
Get your home in front of millions of buyers by listing it on Zillow.
Learn how to do itSell it yourself
Take full control of how buyers see your home on Zillow by listing For Sale by Owner (FSBO).
List your homeWhat's special
Vibrant museum districtExposed brickRefinished wood floorsStone counter topsButcher blockFunctional living spaceNew appliances
Zillow last checked:
Listing updated:
Listed by:
Lauren Gerardi lizmoore@lizmoore.com,
Liz Moore & Associates,
Mike Morrow 804-317-4016,
Liz Moore & Associates
Bought with:
Christy Bowman, 0225241207
Harris & Assoc, Inc
Source: CVRMLS,MLS#: 2328059 Originating MLS: Central Virginia Regional MLS
Originating MLS: Central Virginia Regional MLSFacts & features
Interior
Bedrooms & bathrooms
- Bedrooms: 7
- Bathrooms: 4
Appliances
- Included: Tankless Water Heater, Water Heater
Features
- Basement: Crawl Space
- Attic: Access Only
Interior area
- Total interior livable area: 2,512 sqft
Property
Parking
- Parking features: Assigned, Driveway, Off Street, Paved
- Has uncovered spaces: Yes
Features
- Levels: Two
- Stories: 2
- Patio & porch: Balcony
- Exterior features: Paved Driveway
- Fencing: None
Lot
- Size: 3,589 Square Feet
Details
- Parcel number: W0001358004
- Zoning description: R-48
- Special conditions: Corporate Listing
Construction
Type & style
- Home type: MultiFamily
- Architectural style: Two Story
- Property subtype: Quadruplex, Multi Family, Multi Family
Materials
- Brick, Drywall, Plaster
- Roof: Metal
Condition
- Year built: 1926
Utilities & green energy
- Sewer: Public Sewer
- Water: Public
Community & HOA
Community
- Subdivision: None
Location
- Region: Richmond
Financial & listing details
- Price per square foot: $311/sqft
- Tax assessed value: $384,000
- Annual tax amount: $4,608
- Date on market: 8/21/2025
- Ownership: Corporate
- Ownership type: Corporation
Price history
| Date | Event | Price |
|---|---|---|
| 5/15/2024 | Sold | $780,000-7.3%$311/sqft |
Source:  CVRMLS #2328059 Report a problem CVRMLS #2328059 Report a problem | ||
| 12/21/2023 | Pending sale | $841,000$335/sqft |
Source: CVRMLS #2328059 Report a problem | ||
| 12/1/2023 | Listed for sale | $841,000+64.9%$335/sqft |
Source: CVRMLS #2328059 Report a problem | ||
| 12/13/2019 | Sold | $510,000-2.9%$203/sqft |
Source: CVRMLS #1933150 Report a problem | ||
| 12/12/2019 | Pending sale | $525,000$209/sqft |
Source: Hometown Realty #1933150 Report a problem | ||
| 11/11/2019 | Price change | $525,000-8.7%$209/sqft |
Source: Hometown Realty #1933150 Report a problem | ||
| 10/18/2019 | Listed for sale | $574,950+46.5%$229/sqft |
Source: Hometown Realty #1933150 Report a problem | ||
| 11/30/2018 | Sold | $392,500-7.6%$156/sqft |
Source: CVRMLS #1832519 Report a problem | ||
| 9/29/2018 | Pending sale | $425,000$169/sqft |
Source: Real Living Eudailey Real Est #1832519 Report a problem | ||
| 9/23/2018 | Listed for sale | $425,000$169/sqft |
Source: Real Living Eudailey Real Est #1832519 Report a problem | ||
| 9/13/2018 | Pending sale | $425,000$169/sqft |
Source: Real Living Eudailey Real Est #1832519 Report a problem | ||
| 9/11/2018 | Listed for sale | $425,000$169/sqft |
Source: Real Living Eudailey Real Est #1832519 Report a problem | ||
Public tax history
| Year | Property taxes | Tax assessment |
|---|---|---|
| 2025 | $6,420 +30.2% | $535,000 +30.2% |
| 2024 | $4,932 +7% | $411,000 +7% |
| 2023 | $4,608 | $384,000 |
| 2022 | $4,608 +26.7% | $384,000 +26.7% |
| 2021 | $3,636 +4.5% | $303,000 +4.5% |
| 2020 | $3,480 +9.8% | $290,000 +9.8% |
| 2019 | $3,168 +7.8% | $264,000 +7.8% |
| 2018 | $2,940 +7.5% | $245,000 +1.7% |
| 2017 | $2,736 | $241,000 +1.3% |
| 2016 | $2,736 | $238,000 +2.1% |
| 2015 | $2,736 | $233,000 +2.2% |
| 2014 | $2,736 | $228,000 |
| 2013 | -- | $228,000 |
| 2012 | -- | $228,000 -3.8% |
| 2011 | -- | $237,000 |
| 2010 | -- | $237,000 -2.9% |
| 2009 | -- | $244,200 -5.1% |
| 2008 | -- | $257,200 |
| 2007 | -- | $257,200 |
| 2006 | -- | $257,200 +5.8% |
| 2005 | -- | $243,000 +23% |
| 2003 | -- | $197,600 +46.7% |
| 2002 | -- | $134,700 +13% |
| 2001 | $1,705 | $119,200 |
Find assessor info on the county website
Neighborhood: Carytown
Nearby homes
- $--1 bd1 ba628 sqft3029 Ellwood Ave APT A, Richmond, VA 23221Off Market
- $--2 bd1 ba628 sqft3029 Ellwood Ave APT C, Richmond, VA 23221Off Market

- $--1 bd1 ba624 sqft3029 Ellwood Ave APT D, Richmond, VA 23221Off Market
- $--2 bd1 ba750 sqft3029 Ellwood Ave APT B, Richmond, VA 23221Off Market
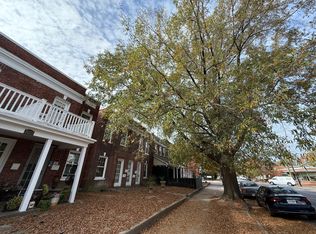
- $780,0006 bd4 ba2.5k sqft3027 Ellwood Ave, Richmond, VA 23221Sold
- $--2 bd1 ba630 sqft3027 Ellwood Ave APT A, Richmond, VA 23221Off Market
- $--1 bd1 ba628 sqft3027 Ellwood Ave APT B, Richmond, VA 23221Off Market
- $--1 bd1 ba628 sqft3027 Ellwood Ave APT C, Richmond, VA 23221Off Market
Nearby schools
GreatSchools rating
- 7/10John B. Cary Elementary SchoolGrades: PK-5Distance: 0.4 mi
- 4/10Albert Hill Middle SchoolGrades: 6-8Distance: 0.6 mi
- 4/10Thomas Jefferson High SchoolGrades: 9-12Distance: 1.3 mi
Schools provided by the listing agent
- Elementary: Fox
- Middle: Albert Hill
- High: Thomas Jefferson
Source: CVRMLS. This data may not be complete. We recommend contacting the local school district to confirm school assignments for this home.


Get pre-qualified for a loan
At Zillow Home Loans, we can pre-qualify you in as little as 5 minutes with no impact to your credit score.An equal housing lender. NMLS #10287.
- Virginia
- Richmond City
- Richmond
- 23221
- Carytown
- 3029 Ellwood Ave
Nearby cities
Nearby neighborhoods
Nearby zip codes
Other Richmond Topics
