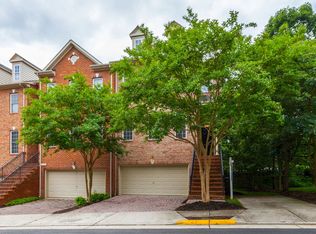
Rare end unit in Fallswood Glen Court, an exclusive enclave of 25 townhomes surrounded by mature green space and woods located on the Arlington/Falls Church border. This elegant 3-level townhome offers gracious open living flooded with natural light and lives like a single-family home. The gourmet chef's kitchen features a Viking Refrigerator and Viking gas six-burner range, granite countertops, tons of workspace, storage, pantry, and an island/breakfast bar. Crown molding, chair rails, recessed lighting, fireplace, deck, patio, and a two-car garage. The lower level is completely above grade and could be used as a guest room/4th bedroom as it features yet another full bathroom. The open floor plan is ideal for day-to-day living and entertaining. Truly a commuter's dream. Steps to Bluemont Park and walking/biking trails. Convenient to grocery stores, Target, Home Depot, restaurants, shopping, and Falls Church City. Minutes to DC, Tysons, the Pentagon, Amazon HQ, National Airport, and all the DC metro area has to offer. A must see.
Sold for $880,000
$880,000
3029 Fallswood Glen Ct, Falls Church, VA 22044
3beds
2,410sqft
Townhouse
Built in 2005
2,233 Square Feet Lot
$897,300 Zestimate®
$365/sqft
$4,086 Estimated rent
Home value
$897,300
$843,000 - $960,000
$4,086/mo
Zestimate® history
Owner options
List your home for rent
$4,086/mo
Rent Zestimate®
Find your next renter with Zillow Rental Manager. Plus, with online applications, you can quickly screen prospective tenants – for free.
$4,086/mo
Rent Zestimate®
Refinance and save
$6,093/mo
Est. payment
Refinancing to a lower rate could help reduce your monthly payments and save thousands over the life of the loan.
$6,093/mo
Est. payment
Explore your selling options
Work with a Zillow partner agent
Leverage their expertise and Zillow's premium Showcase listings to get your home seen by more buyers.
Get startedList with your own agent
Get your home in front of millions of buyers by listing it on Zillow.
Learn how to do itSell it yourself
Take full control of how buyers see your home on Zillow by listing For Sale by Owner (FSBO).
List your homeWhat's special
Two-car garageOpen floor planGracious open livingGranite countertopsRecessed lightingEnd unitTons of workspace
Zillow last checked:
Listing updated:
Listed by:
David Wolfe 703-258-9098,
Compass
Bought with:
Juan Martinez, 0225270646
TTR Sotheby's International Realty
Source: Bright MLS,MLS#: VAFX2231254
Facts & features
Interior
Bedrooms & bathrooms
- Bedrooms: 3
- Bathrooms: 4
- Full bathrooms: 3
- 1/2 bathrooms: 1
- Main level bathrooms: 1
Basement
- Area: 0
Heating
- Central, Natural Gas
Cooling
- Central Air, Heat Pump, Electric
Appliances
- Included: Dishwasher, Disposal, Dryer, Ice Maker, Refrigerator, Six Burner Stove, Stainless Steel Appliance(s), Cooktop, Washer, Gas Water Heater
Features
- Built-in Features, Ceiling Fan(s), Chair Railings, Combination Kitchen/Dining, Combination Kitchen/Living, Crown Molding, Open Floorplan, Floor Plan - Traditional, Formal/Separate Dining Room, Kitchen - Gourmet, Walk-In Closet(s), Recessed Lighting
- Flooring: Wood
- Windows: Window Treatments
- Has basement: No
- Number of fireplaces: 1
Interior area
- Total structure area: 4,820
- Total interior livable area: 2,410 sqft
- Finished area above ground: 2,410
- Finished area below ground: 0
Property
Parking
- Total spaces: 2
- Parking features: Garage Faces Front, Garage Door Opener, Inside Entrance, Attached, Driveway
- Attached garage spaces: 2
- Has uncovered spaces: Yes
Accessibility
- Accessibility features: None
Features
- Levels: Three
- Stories: 3
- Pool features: None
- Has view: Yes
- View description: Trees/Woods
Lot
- Size: 2,233 Square Feet
Details
- Additional structures: Above Grade, Below Grade
- Parcel number: 0514 17010006
- Zoning: 308
- Special conditions: Standard
Construction
Type & style
- Home type: Townhouse
- Architectural style: Colonial
- Property subtype: Townhouse
Materials
- Brick, Vinyl Siding
- Foundation: Slab
Condition
- Excellent
- New construction: No
- Year built: 2005
Utilities & green energy
- Sewer: Public Sewer
- Water: Public
Community & HOA
Community
- Subdivision: Fallswood Court
HOA
- Has HOA: Yes
- Amenities included: Fencing
- Services included: Common Area Maintenance, Maintenance Grounds, Reserve Funds, Road Maintenance, Snow Removal
- HOA fee: $575 quarterly
- HOA name: FALLSWOOD COURT HOA
Location
- Region: Falls Church
Financial & listing details
- Price per square foot: $365/sqft
- Tax assessed value: $861,600
- Annual tax amount: $9,982
- Date on market: 4/1/2025
- Listing agreement: Exclusive Right To Sell
- Ownership: Fee Simple
Price history
| Date | Event | Price |
|---|---|---|
| 5/30/2025 | Sold | $880,000-1%$365/sqft |
Source:  Bright MLS #VAFX2231254 Report a problem Bright MLS #VAFX2231254 Report a problem | ||
| 4/23/2025 | Contingent | $889,000$369/sqft |
Source: Bright MLS #VAFX2231254 Report a problem | ||
| 4/1/2025 | Listed for sale | $889,000+32.5%$369/sqft |
Source: Bright MLS #VAFX2231254 Report a problem | ||
| 8/3/2018 | Sold | $671,000-2.6%$278/sqft |
Source: Public Record Report a problem | ||
| 5/21/2018 | Pending sale | $689,000$286/sqft |
Source: RE/MAX Allegiance #1000418924 Report a problem | ||
| 4/19/2018 | Listed for sale | $689,000+27.6%$286/sqft |
Source: Re/Max Allegiance #1000418924 Report a problem | ||
| 4/18/2011 | Sold | $540,000-28.5%$224/sqft |
Source: Public Record Report a problem | ||
| 7/1/2005 | Sold | $755,303$313/sqft |
Source: Public Record Report a problem | ||
Public tax history
| Year | Property taxes | Tax assessment |
|---|---|---|
| 2025 | $10,570 +3.6% | $861,600 +3.5% |
| 2024 | $10,203 +8.9% | $832,770 +5.9% |
| 2023 | $9,368 +3.7% | $786,720 +5.1% |
| 2022 | $9,031 | $748,230 +8.8% |
| 2021 | -- | $688,000 +1.7% |
| 2020 | $8,376 +6.8% | $676,460 +7.3% |
| 2019 | $7,846 +0.9% | $630,380 +0.4% |
| 2018 | $7,778 +4.3% | $627,590 +2.4% |
| 2017 | $7,457 +0.2% | $612,590 |
| 2016 | $7,442 +5.9% | $612,590 +2.3% |
| 2015 | $7,028 +2.4% | $598,830 +2.3% |
| 2014 | $6,864 | $585,470 +2.6% |
| 2013 | -- | $570,870 +0.8% |
| 2012 | -- | $566,070 |
| 2011 | -- | $566,070 +3% |
| 2010 | -- | $549,340 -0.7% |
| 2009 | -- | $553,020 -3.3% |
| 2008 | -- | $571,670 -19.7% |
| 2007 | -- | $712,340 |
Find assessor info on the county website
Neighborhood: Seven Corners
Nearby homes
- $867,6003 bd3 ba1.9k sqft3031 Fallswood Glen Ct, Falls Church, VA 22044Off Market
- $906,9003 bd3 ba2.4k sqft3033 Fallswood Glen Ct, Falls Church, VA 22044Off Market

- $830,0003 bd4 ba2.2k sqft3015 Fallswood Glen Ct, Falls Church, VA 22044Sold
- $874,5003 bd3 ba2.2k sqft3030 Fallswood Glen Ct, Falls Church, VA 22044Off Market
- $880,3003 bd2 ba2.6k sqft3013 Fallswood Glen Ct, Falls Church, VA 22044Off Market
- $875,9003 bd4 ba2.3k sqft3032 Fallswood Glen Ct, Falls Church, VA 22044Off Market
- $870,0003 bd4 ba2.2k sqft3034 Fallswood Glen Ct, Falls Church, VA 22044Sold
- $793,5003 bd3 ba1.9k sqft3011 Fallswood Glen Ct, Falls Church, VA 22044Off Market
Nearby schools
GreatSchools rating
- 2/10Glen Forest Elementary SchoolGrades: PK-5Distance: 0.9 mi
- 2/10Glasgow Middle SchoolGrades: 6-8Distance: 1.9 mi
- 2/10Justice High SchoolGrades: 9-12Distance: 0.8 mi
Schools provided by the listing agent
- District: Fairfax County Public Schools
Source: Bright MLS. This data may not be complete. We recommend contacting the local school district to confirm school assignments for this home.
Get a cash offer in 3 minutes
Find out how much your home could sell for in as little as 3 minutes with a no-obligation cash offer.
Estimated market value
$897,300
Get a cash offer in 3 minutes
Find out how much your home could sell for in as little as 3 minutes with a no-obligation cash offer.
Estimated market value
$897,300
- Virginia
- Fairfax County
- Falls Church
- 22044
- Seven Corners
- 3029 Fallswood Glen Ct
Nearby cities
Nearby neighborhoods
Nearby zip codes
Other Falls Church Topics
