Skip main navigation
Sold for $1,300,000
Street View
  • Tax assessed value
    $1,300,000

    3029 Gaylene Ann Pl, Tracy, CA 95377

    5beds
    3,774sqft
    Single Family Residence, Residential
    Built in 2022
    5,508 Square Feet Lot
    $1,320,600 Zestimate®
    $344/sqft
    $4,137 Estimated rent

    Home value

    $1,320,600

    $1.21M - $1.43M

    $4,137/mo

    Zestimate® history
    Loading
    Loading...

    Owner options

    List your home for rent

    $4,137/mo

    Rent Zestimate®

    Find your next renter with Zillow Rental Manager. Plus, with online applications, you can quickly screen prospective tenants – for free.

    Learn more

    $4,137/mo

    Rent Zestimate®

    Refinance and save

    $8,159/mo

    Est. payment

    Refinancing to a lower rate could help reduce your monthly payments and save thousands over the life of the loan.

    See today's rates

    $8,159/mo

    Est. payment

    Explore your selling options

    Work with a Zillow partner agent

    Leverage their expertise and Zillow's premium Showcase listings to get your home seen by more buyers.

    Get started

    List with your own agent

    Get your home in front of millions of buyers by listing it on Zillow.

    Learn how to do it

    Sell it yourself

    Take full control of how buyers see your home on Zillow by listing For Sale by Owner (FSBO).

    List your home

    What's special

    Breathtaking Contemporary 2022 BUILT NEWER Home w/Stunning Mountain & Water Views! READY-TO-MOVE-IN Home with Private IN-LAW: 1 BED /1 BATH UNIT for additional INCOME! MODERN OPEN KITCHEN: Kitchen w/SS appliances, a sleek island sink, & luxurious quartz countertops. BEDROOM & FULL BATH DOWNSTAIRS: Perfect for parents/guests. SPACIOUS BACKYARD: Whether relaxing/entertaining friends & family. GREAT ROOM ACCESS TO PATIO/BALCONY: Enjoy the seamless indoor-outdoor living flow with natural light. 3 PRIVATE MASTER SUITES: Each suite offers privacy and comfort with walk-in closets. The primary master features a separate tub, stall shower, dual vanity, and spacious walk-in Closet. FAMILY ROOM ON 2nd FLOOR: Gather together & create lasting memories in this cozy upstairs family space. LARGE BACKYARD w/SWIMMING POOL: Enjoy privacy & relaxation. SOLAR POWERED: Energy-efficient & eco-friendly living. FIBER READY: Connected w/ ultra-fast internet speeds. **HIGHLIGHTS *Prime LOCATION *Private IN-LAW UNIT *Luxury UPGRADES *SOLAR Powered *Spectacular Views *Fiber Ready *Tankless Water Heater *Perfect Backyard Home offers a place to live and an elevated lifestyle! The feel-good Home that's ready for you, filled with warmth and modern charm. Don't miss your chance to call it YOUR NEXT HOME!

    Zillow last checked:

    Listing updated:

    Listed by:

    Amar Realtor 01889230 650-686-2627,

    Keller Williams Palo Alto 650-454-8500

    Bought with:

    RECIP, 00000000

    Out of Area Office

    Source: MLSListings Inc,MLS#: ML81980652MLS Logo

    Facts & features

    Interior

    Bedrooms & bathrooms
    • Bedrooms: 5
    • Bathrooms: 5
    • Full bathrooms: 4
    • 1/2 bathrooms: 1
    Bedroom
    • Features: GroundFloorBedroom, PrimarySuiteRetreat, WalkinCloset, PrimaryBedroom2plus
    Bathroom
    • Features: DoubleSinks, PrimaryStallShowers, Other, ShowerandTub, ShoweroverTub1, StallShower, Tub, TubinPrimaryBedroom, UpdatedBaths, PrimaryOversizedTub
    Dining room
    • Features: BreakfastBar, DiningArea, EatinKitchen, FormalDiningRoom
    Family room
    • Features: SeparateFamilyRoom
    Kitchen
    • Features: ExhaustFan, IslandwithSink, Other
    Heating
    • Central Forced Air
    Cooling
    • Central Air
    Appliances
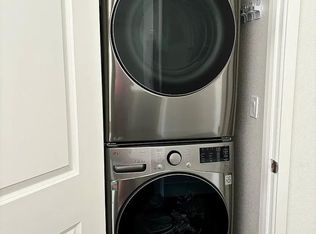
    • Included: Dishwasher, Exhaust Fan, Freezer, Disposal, Ice Maker, Microwave, Other, Built In Oven/Range, Built In Gas Oven/Range, Gas Oven/Range, Refrigerator, Dryer, Washer
    • Laundry: In Utility Room
    Features
    • High Ceilings, Walk-In Closet(s)
    • Flooring: Concrete, Other, Wood
    Interior area
    • Total structure area: 3,774
    • Total interior livable area: 3,774 sqft

    Property

    Parking
    • Total spaces: 2
    • Parking features: Attached
    • Attached garage spaces: 2
    Features
    • Stories: 2
    • Patio & porch: Balcony/Patio
    • Exterior features: Back Yard, Fenced
    • Pool features: Above Ground
    • Fencing: Back Yard,Other,Wood
    • Has view: Yes
    • View description: Hills, Mountain(s)
    Lot
    • Size: 5,508 sqft
    • Features: Level
    Details
    • Parcel number: 24080022
    • Zoning: R1
    • Special conditions: Standard

    Construction

    Type & style
    • Home type: SingleFamily
    • Architectural style: Contemporary
    • Property subtype: Single Family Residence, Residential
    Materials
    • Foundation: Concrete Perimeter
    • Roof: Shingle
    Condition
    • New construction: No
    • Year built: 2022

    Utilities & green energy

    • Gas: PublicUtilities
    • Sewer: Public Sewer
    • Water: Public
    • Utilities for property: Public Utilities, Water Public, Solar

    Community & neighborhood

    Location
    • Region: Tracy

    HOA & financial

    HOA
    • Has HOA: Yes
    • HOA fee: $40 monthly

    Other

    Other facts
    • Listing agreement: ExclusiveRightToSell
    • Listing terms: CashorConventionalLoan

    Price history

    DateEventPrice
    5/15/2026Listing removed$1,595
    Source: Zillow Rentals Report a problem
    2/2/2026Listed for rent$1,595
    Source: Zillow Rentals Report a problem
    3/15/2025Listing removed$1,595
    Source: Zillow Rentals Report a problem
    3/4/2025Price change$1,595-15.8%
    Source: Zillow Rentals Report a problem
    12/9/2024Price change$1,895+5.6%$1/sqft
    Source: Zillow Rentals Report a problem
    11/23/2024Price change$1,795-10%
    Source: Zillow Rentals Report a problem
    11/20/2024Listed for rent$1,995$1/sqft
    Source: Zillow Rentals Report a problem
    10/28/2024Sold$1,300,000+4.1%$344/sqft
    Source: MLSListings Inc #ML81980652 Report a problem
    9/17/2024Listed for sale$1,249,000+5.8%$331/sqft
    Source: MLSListings Inc #ML81980652 Report a problem
    3/31/2023Sold$1,181,000-90.3%$313/sqft
    Source: Public Record Report a problem
    6/23/2022Sold$12,132,500$3,215/sqft
    Source: Public Record Report a problem

    Public tax history

    YearProperty taxesTax assessment
    2025$18,800 +21.4%$1,300,000 +30%
    2024$15,490 +2%$999,673 +2%
    2023$15,186 +200%$980,072 +2496.9%
    2022$5,062 -88.9%$37,740 -99.1%
    2021$45,486 +269%$4,290,000 +275.2%
    2020$12,328 $1,143,517

    Find assessor info on the county website

    Neighborhood: 95377

    Nearby schools

    GreatSchools rating
    Schools provided by the listing agent
    • District: JeffersonElementary_3

    Source: MLSListings Inc. This data may not be complete. We recommend contacting the local school district to confirm school assignments for this home.

    Get a cash offer in 3 minutes
    Find out how much your home could sell for in as little as 3 minutes with a no-obligation cash offer.
    Estimated market value
    $1,320,600
    Get a cash offer in 3 minutes
    Find out how much your home could sell for in as little as 3 minutes with a no-obligation cash offer.
    Estimated market value
    $1,320,600