Discover our exquisite new ''Natalia'' floor plan, complete with all the features you desire. This spacious home offers 1833 square feet of living space, featuring 4 bedrooms and 3 bathrooms, as well as a modern open-concept kitchen with stainless steel appliances, a tile backsplash, wood cabinetry, and elegant granite countertops. Don't miss out on the opportunity to make this home your own.
For sale
$354,950
3029 Impression St, El Paso, TX 79938
4beds
1,833sqft
Single Family Residence
Built in 2026
6,969 Square Feet Lot
$354,400 Zestimate®
$194/sqft
$-- HOA
What's special
Stainless steel appliancesElegant granite countertopsModern open-concept kitchenWood cabinetryTile backsplash
- 58 days
- 10
- 0
Zillow last checked:
Listing updated:
Listed by:
Irma Gabriela Baca 0748551 915-497-3788,
ERA Sellers & Buyers Real Esta
Source: GEPAR,MLS#: 950195
Facts & features
Interior
Bedrooms & bathrooms
- Bedrooms: 4
- Bathrooms: 3
- Full bathrooms: 1
- 3/4 bathrooms: 1
- 1/2 bathrooms: 1
Heating
- Natural Gas, Central, Forced Air
Cooling
- Refrigerated, Ceiling Fan(s)
Appliances
- Included: Dishwasher, Disposal, Free-Standing Gas Oven, Gas Cooktop, Microwave, Range Hood, Refrigerator
Features
- Eat-in Kitchen, Cable TV, Ceiling Fan(s), Kitchen Island
- Flooring: Tile, Brick
- Windows: Vinyl, Double Pane Windows
- Has fireplace: No
Interior area
- Total structure area: 1,833
- Total interior livable area: 1,833 sqft
Property
Parking
- Total spaces: 2
- Parking features: Garage - Attached
- Attached garage spaces: 2
Features
- Exterior features: Walled Backyard, Back Yard Access
- Pool features: None
Lot
- Size: 6,969 Square Feet
- Features: Standard Lot
Details
- Additional structures: None
- Parcel number: T28709206900800
- Zoning: R1
- Special conditions: None
Construction
Type & style
- Home type: SingleFamily
- Architectural style: 1 Story
- Property subtype: Single Family Residence
Materials
- Stucco, Energy Star Certified
- Roof: Shingle
Condition
- Year built: 2026
Details
- Builder name: Edwards Homes
Utilities & green energy
- Water: City
Community & HOA
Community
- Subdivision: Tierra Del Este
HOA
- Has HOA: No
- Amenities included: None
- Services included: None
Location
- Region: El Paso
Financial & listing details
- Price per square foot: $194/sqft
- Annual tax amount: $270
- Date on market: 8/28/2026
- Cumulative days on market: 60 days
- Listing terms: Cash,Conventional,FHA,TX Veteran,VA Loan
Estimated market value
$354,400
$337,000 - $372,000
$2,097/mo
Price history
| Date | Event | Price |
|---|---|---|
| 8/28/2026 | Listed for sale | $354,950$194/sqft |
Source:  GEPAR #950195 Report a problem GEPAR #950195 Report a problem | ||
Public tax history
Tax history is unavailable.
Monthly payment
Est. payment
Payment breakdown
Explore the cost of this home by adjusting the details. Changes won't be saved.Climate risks
Neighborhood: 79938
Nearby schools
Schools provided by the listing agent
- Elementary: Montanav
- Middle: East Montana
- High: Mountainv
Source: GEPAR. This data may not be complete. We recommend contacting the local school district to confirm school assignments for this home.


Similar homes
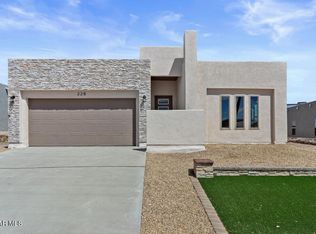
- $354,9504 bd3 ba1.8k sqft3005 Impression St, El Paso, TX 79938For Sale
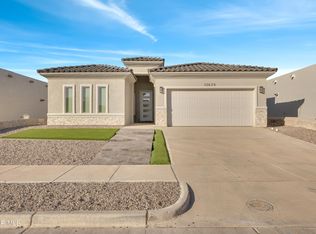
 MLS ID #950196, Irma Gabriela Baca, ERA Sellers & Buyers Real Esta. GEPAR
 - $354,9504 bd3 ba1.8k sqft15101 Assurance Ave, El Paso, TX 79938For SaleMLS ID #950194, Irma Gabriela Baca, ERA Sellers & Buyers Real Esta. GEPAR
- $354,9504 bd3 ba1.8k sqft3033 Impression St, El Paso, TX 79938For Sale
 MLS ID #950264, Irma Gabriela Baca, ERA Sellers & Buyers Real Esta. GEPAR
 - $349,9504 bd3 ba1.8k sqft15040 Laura Ln, El Paso, TX 79938For Sale
 MLS ID #953167, Sam Jallad, El Paso Elite Realty. GEPAR
 - $310,0004 bd3 ba2.1k sqft14653 Sunny Land Ave, El Paso, TX 79938For SaleMLS ID #952267, Fernando Fornelli, AXEN Realty. GEPAR
- $345,9504 bd3 ba1.8k sqft3944 Perspective St, El Paso, TX 79938For SaleMLS ID #950497, Adolfo Alvarez, Home Pros Real Estate Group. GEPAR
- $334,9003 bd3 ba2.3k sqft3132 Lookout Point Dr, El Paso, TX 79938For SaleMLS ID #950129, John David Pena, Home Pros Real Estate Group. GEPAR
- $424,9504 bd3 ba2.2k sqft15113 Allegiance Ave, El Paso, TX 79938For SaleMLS ID #946330, Russell Harper, ClearView Realty. GEPAR
- $346,9504 bd3 ba1.8k sqft3876 Belief Ln, El Paso, TX 79938For SaleMLS ID #945344, Carlos J Chavez, Home Pros Real Estate Group. GEPAR
- $347,5004 bd2 ba1.8k sqft15209 Destination Ave, El Paso, TX 79938For SaleMLS ID #945343, Carlos J Chavez, Home Pros Real Estate Group. GEPAR
- $255,0003 bd2 ba1.4k sqft15165 Method Ave, El Paso, TX 79938For SaleMLS ID #953156, Russell Harper, ClearView Realty. GEPAR
- $363,5005 bd4 ba2k sqft3813 Aspire Pl, El Paso, TX 79938For SaleMLS ID #945345, Carlos J Chavez, Home Pros Real Estate Group. GEPAR
- $321,6004 bd2 ba1.8k sqft15216 Gauge Ct, El Paso, TX 79938For SaleMLS ID #943515, Breanna P Rosas, El Paso Homes Realty. GEPAR
- $355,5004 bd3 ba2.2k sqft784 Pontop Hall St, El Paso, TX 79928For SaleMLS ID #951634, Monica Lynn Luna, Realty Pros of El Paso. GEPAR
- $480,0004 bd3 ba2.7k sqft14616 Tierra Burgos Ave, El Paso, TX 79938For SaleMLS ID #952669, Julia Anna Craft, Home Pros Real Estate Group. GEPAR
- $354,9504 bd3 ba1.8k sqft15104 Rami Ct, El Paso, TX 79938For SaleMLS ID #950190, Irma Gabriela Baca, ERA Sellers & Buyers Real Esta. GEPAR
- $319,1004 bd2 ba1.8k sqft15044 Conviction, El Paso, TX 79938For SaleMLS ID #935586, Rafael Rosas, El Paso Homes Realty. GEPAR
- $304,9004 bd2 ba1.7k sqft15029 Resolve, El Paso, TX 79938For SaleMLS ID #935590, Rafael Rosas, El Paso Homes Realty. GEPAR
- $310,0004 bd3 ba2.1k sqft12241 Desert Pine Ave, El Paso, TX 79938For SaleMLS ID #937650, Jackie S York, Century 21 The Edge. GEPAR
- $298,9504 bd2 ba1.8k sqft15141 Endurance Ave, El Paso, TX 79938For SaleMLS ID #946742, Terry Harvey, New Beginnings Realty. GEPAR
