Skip main navigation
Sold for $1,900,000
  • Listed by: Compass California, Inc. • Ashmat Delawari • Contact: 661-478-8056
    Bought with: The Beverly Hills Estates
    $1,900,000

    3029 Isabel Dr, Los Angeles, CA 90065

    3beds
    1,577sqft
    Single Family Residence
    Built in 1952
    9,417 Square Feet Lot
    $1,902,500 Zestimate®
    $1,205/sqft
    $6,460 Estimated rent

    Home value

    $1,902,500

    $1.73M - $2.09M

    $6,460/mo

    Zestimate® history
    Loading
    Loading...

    Owner options

    List your home for rent

    $6,460/mo

    Rent Zestimate®

    Find your next renter with Zillow Rental Manager. Plus, with online applications, you can quickly screen prospective tenants – for free.

    Learn more

    $6,460/mo

    Rent Zestimate®

    Refinance and save

    $12,044/mo

    Est. payment

    Refinancing to a lower rate could help reduce your monthly payments and save thousands over the life of the loan.

    See today's rates

    $12,044/mo

    Est. payment

    Explore your selling options

    Work with a Zillow partner agent

    Leverage their expertise and Zillow's premium Showcase listings to get your home seen by more buyers.

    Get started

    List with your own agent

    Get your home in front of millions of buyers by listing it on Zillow.

    Learn how to do it

    Sell it yourself

    Take full control of how buyers see your home on Zillow by listing For Sale by Owner (FSBO).

    List your home

    What's special

    Mature fruit treesPatinated copper islandCanyon viewsCurated landscapingVegetable gardenEverhem shadesOff-street parking spots
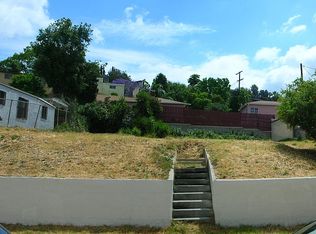
    Set on a 9,417 sq ft double lot in the hills of Mount Washington, this private compound by Bungalowe blends design-forward living with layered outdoor moments and flexible space to live, create, or host. With canyon views, curated landscaping, and two distinct structures, this is a full experience, not just a home.The 1,210 sq ft main house offers 2 bedrooms and 2 bathrooms, featuring a custom chef's kitchen with a patinated copper island, integrated sink, and brass fixtures. Smooth concrete walls, Everhem shades, designer lighting, and built-ins add warmth and intention throughout. Major system upgrades include plumbing, electrical (200 amp), HVAC, tankless water heater, smart features, and sprinklers.The fully permitted 366 sq ft ADU sits across the garden with its own entrance, vaulted ceilings, kitchenette, full bath, laundry hookups, and mini-split. It's ideal for guests, in-laws, a creative studio, or rental income.Outdoor moments include multiple lounge areas, Olive Atelier water features, mature fruit trees, a vegetable garden, privacy hedging, and five off-street parking spots. Griffith Observatory views and golden sunsets bring a sense of calm and connection.You're just minutes from Highland Park, Glassell Park, and York Blvd. Start your day with coffee at Loquat, have dinner at Dunsmoor, and finish with a glass of wine at Wife and Somm.

    Zillow last checked:

    Listing updated:

    Listed by:

    Ashmat Delawari DRE #02078758 661-478-8056,

    Compass California, Inc.,

    Nicholas Borchenko DRE #02190712 310-739-8751,

    Compass

    Bought with:

    Angel Salvador, DRE #01794155

    The Beverly Hills Estates

    Source: CRMLS,MLS#: P1-23361MLS LogoOriginating MLS: California Regional MLS (Ventura & Pasadena-Foothills AORs)

    Facts & features

    Interior

    Bedrooms & bathrooms
    • Bedrooms: 3
    • Bathrooms: 3
    • Full bathrooms: 3
    Rooms
    • Room types: Art Studio, Bedroom, Entry/Foyer, Family Room, Primary Bathroom, Primary Bedroom, Dining Room
    Primary bedroom
    • Features: Primary Suite
    Bedroom
    • Features: Bedroom on Main Level
    Bathroom
    • Features: Bathtub
    Kitchen
    • Features: Kitchen Island, Kitchen/Family Room Combo
    Heating
    • Central
    Cooling
    • Central Air
    Appliances
    • Included: Dishwasher, Gas Range, Refrigerator
    • Laundry: Common Area
    Features
    • Built-in Features, Separate/Formal Dining Room, Eat-in Kitchen, High Ceilings, Pantry, Storage, Bedroom on Main Level, Primary Suite
    • Flooring: Tile, Wood
    • Has fireplace: No
    • Fireplace features: None
    • Common walls with other units/homes: No Common Walls
    Interior area
    • Total interior livable area: 1,577 sqft

    Property

    Parking
    • Total spaces: 5
    • Parking features: Gated, On Site
    Accessibility
    • Accessibility features: Safe Emergency Egress from Home, Parking
    Features
    • Levels: One
    • Stories: 1
    • Patio & porch: Deck
    • Pool features: None
    • Spa features: None
    • Has view: Yes
    • View description: City Lights, Hills, Mountain(s), Panoramic
    Lot
    • Size: 9,417 Square Feet
    • Features: 0-1 Unit/Acre, Back Yard, Garden
    Details
    • Parcel number: 5455002026
    • Special conditions: Standard

    Construction

    Type & style
    • Home type: SingleFamily
    • Architectural style: Custom
    • Property subtype: Single Family Residence
    Materials
    • Foundation: Raised
    • Roof: Shingle
    Condition
    • Updated/Remodeled
    • Year built: 1952

    Utilities & green energy

    • Electric: Standard
    • Sewer: Public Sewer
    • Water: Public

    Community & HOA

    Community
    • Features: Foothills, Street Lights
    • Security: Security System
    Location
    • Region: Los Angeles

    Financial & listing details

    • Price per square foot: $1,205/sqft
    • Tax assessed value: $892,500
    • Annual tax amount: $10,874
    • Date on market: 7/22/2025
    • Cumulative days on market: 16 days
    • Listing terms: Cash,Cash to New Loan,Conventional

    Price history

    DateEventPrice
    8/25/2025Sold$1,900,000+18.8%$1,205/sqft
    Source: CRMLS #P1-23361 Report a problem
    8/13/2025Pending sale$1,599,000$1,014/sqft
    Source: CRMLS #P1-23361 Report a problem
    7/23/2025Listed for sale$1,599,000+82.7%$1,014/sqft
    Source: CRMLS #P1-23361 Report a problem
    4/12/2024Sold$875,000-12.4%$555/sqft
    Source: Public Record Report a problem
    3/23/2024Pending sale$999,000$633/sqft
    Source: CLAW #23-337491 Report a problem
    3/20/2024Listed for sale$999,000$633/sqft
    Source: CLAW #23-337491 Report a problem
    3/6/2024Contingent$999,000$633/sqft
    Source: CLAW #23-337491 Report a problem
    3/5/2024Listed for sale$999,000$633/sqft
    Source: CLAW #23-337491 Report a problem
    2/20/2024Contingent$999,000$633/sqft
    Source: CLAW #23-337491 Report a problem
    12/9/2023Listed for sale$999,000$633/sqft
    Source: CLAW #23-337491 Report a problem

    Public tax history

    YearProperty taxesTax assessment
    2025$10,874 +846.8%$892,500 +1130.6%
    2024$1,149 +9.7%$72,526 +2%
    2023$1,047 +4.3%$71,105 +2%
    2022$1,004 +1.8%$69,711 +2%
    2021$987 -0.4%$68,346 +1%
    2020$991 $67,646 +2%
    2019$991 +14.7%$66,321 +2%
    2018$864 $65,021 +2%
    2017$864 +2.4%$63,747 +2%
    2016$844 +3.7%$62,498 +1.5%
    2015$813 -0.2%$61,560 +2%
    2014$815 $60,355 +2.5%
    2012-- $58,907 +2%
    2011-- $57,753 +0.8%
    2010-- $57,323 -0.2%
    2009-- $57,460 +2%
    2008-- $56,334 +2%
    2007-- $55,231 +2%
    2006-- $54,149
    2005-- $54,149 +4%
    2004-- $52,048 +1.9%
    2003-- $51,095 +2%
    2002-- $50,094 +4%
    2000-- $48,150
    Find assessor info on the county website

    Neighborhood: Mount Washington

    Nearby schools

    GreatSchools rating
    Get a cash offer in 3 minutes
    Find out how much your home could sell for in as little as 3 minutes with a no-obligation cash offer.
    Estimated market value
    $1,902,500
    Get a cash offer in 3 minutes
    Find out how much your home could sell for in as little as 3 minutes with a no-obligation cash offer.
    Estimated market value
    $1,902,500