Woodbridge Glen single family homes are back! The HAYDEN is known for its open concept living space and having 5 bedrooms and a bonus space. The kitchen includes SS appliances, quartz countertops and either white or gray cabinets. Woodbridge Glen is a quiet beauty with rolling hills and lots of green space but also conveniently located just 1 mile from I-40 and halfway between both Mt. Juliet and Lebanon. The neighborhood features a beautiful pool, 2 spacious dog parks, playground, and a trail to the natural duck pond and pavilion. Ask about our amazing interest rates and incentives! Call today to schedule your tour! Taxes are estimated. Buyer and buyers agent to verify all pertinent information.
Under contract - not showing
$449,990
3029 Mallard Dr, Lebanon, TN 37090
5beds
2,511sqft
Single Family Residence, Residential
Built in 2024
-- sqft lot
$-- Zestimate®
$179/sqft
$51/mo HOA
What's special
Beautiful poolRolling hillsSpacious dog parksOpen concept living spaceBonus spaceLots of green spaceSs appliances
- 358 days |
- 7 |
- 0 |
Zillow last checked:
Listing updated:
Listed by:
Tony Muniz 615-601-9554,
D.R. Horton 629-205-9240,
Jameson Leasure 629-300-6846,
D.R. Horton
Source: RealTracs MLS as distributed by MLS GRID,MLS#: 2963943
Facts & features
Interior
Bedrooms & bathrooms
- Bedrooms: 5
- Bathrooms: 3
- Full bathrooms: 3
- Main level bedrooms: 1
Heating
- Furnace, Natural Gas
Cooling
- Central Air
Appliances
- Included: Dishwasher, Disposal, Microwave, Gas Oven, Gas Range
Features
- Smart Light(s), Smart Thermostat, Walk-In Closet(s), High Speed Internet
- Flooring: Laminate
- Basement: None
- Has fireplace: No
Interior area
- Total structure area: 2,511
- Total interior livable area: 2,511 sqft
- Finished area above ground: 2,511
Property
Parking
- Total spaces: 2
- Parking features: Garage Door Opener, Garage Faces Front
- Attached garage spaces: 2
Features
- Levels: Two
- Stories: 2
- Pool features: Association
Details
- Parcel number: 094B B 01300 000
- Special conditions: Standard
Construction
Type & style
- Home type: SingleFamily
- Architectural style: Traditional
- Property subtype: Single Family Residence, Residential
Materials
- Stone, Vinyl Siding
- Roof: Shingle
Condition
- New construction: Yes
- Year built: 2024
Utilities & green energy
- Sewer: Public Sewer
- Water: Public
- Utilities for property: Natural Gas Available, Water Available, Underground Utilities
Community & HOA
Community
- Security: Smoke Detector(s)
- Subdivision: Woodbridge Glen
HOA
- Has HOA: Yes
- Amenities included: Playground, Pool, Underground Utilities
- HOA fee: $51 monthly
Location
- Region: Lebanon
Financial & listing details
- Price per square foot: $179/sqft
- Tax assessed value: $276,800
- Annual tax amount: $3,241
- Date on market: 7/30/2025
- Date available: 03/31/2025
Estimated market value
Not available
Estimated sales range
Not available
Not available
Price history
| Date | Event | Price |
|---|---|---|
| 7/30/2025 | Pending sale | $449,990$179/sqft |
Source:  RealTracs MLS as distributed by MLS GRID #2963943 Report a problem RealTracs MLS as distributed by MLS GRID #2963943 Report a problem | ||
| 7/30/2025 | Listed for sale | $449,990-5.9%$179/sqft |
Source: RealTracs MLS as distributed by MLS GRID #2963943 Report a problem | ||
| 4/3/2025 | Sold | $477,990$190/sqft |
Source: RealTracs MLS as distributed by MLS GRID #2791362 Report a problem | ||
| 2/24/2025 | Pending sale | $477,990$190/sqft |
Source: RealTracs MLS as distributed by MLS GRID #2791362 Report a problem | ||
| 1/30/2025 | Price change | $477,990-4.4%$190/sqft |
Source: RealTracs MLS as distributed by MLS GRID #2774590 Report a problem | ||
| 1/3/2025 | Listed for sale | $499,740$199/sqft |
Source:  DR Horton Report a problem DR Horton Report a problem | ||
Public tax history
| Year | Property taxes | Tax assessment |
|---|---|---|
| 2025 | $1,795 +778.7% | $69,200 +778.7% |
| 2024 | $204 | $7,875 |
| 2023 | $204 | $7,875 |
| 2022 | $204 | $7,875 |
| 2021 | -- | $7,875 |
Find assessor info on the county website
Monthly payment
Est. payment
Payment breakdown
Explore the cost of this home by adjusting the details. Changes won't be saved.Climate risks
Neighborhood: 37090
Getting around
0 / 100
Car-DependentNearby schools
GreatSchools rating
- 7/10Southside Elementary SchoolGrades: PK-8Distance: 5.5 mi
- 7/10Wilson Central High SchoolGrades: 9-12Distance: 2.1 mi
- 9/10Gladeville Middle SchoolGrades: 6-8Distance: 3.7 mi
Schools provided by the listing agent
- Elementary: Southside Elementary
- Middle: Southside Elementary
- High: Wilson Central High School
Source: RealTracs MLS as distributed by MLS GRID. This data may not be complete. We recommend contacting the local school district to confirm school assignments for this home.
- $400,200-- bd2 ba1.7k sqft3031 Mallard Dr, Lebanon, TN 37090Off Market
- $444,9904 bd3 ba2.1k sqft343 Redhead Ln, Lebanon, TN 37090Sold

- $443,3404 bd2 ba1.7k sqft3025 Mallard Dr, Lebanon, TN 37090Sold
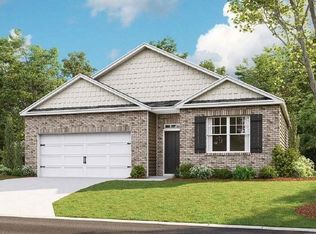
- $439,9904 bd2 ba1.7k sqft345 Redhead Ln, Lebanon, TN 37090Sold
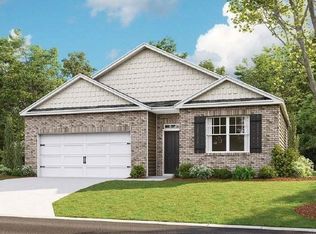
- $419,9904 bd2 ba1.7k sqft1225 Bufflehead Way, Lebanon, TN 37090Sold
- $427,3154 bd2 ba1.7k sqft1508 Mountain View Dr, Lebanon, TN 37090Sold
- $449,9904 bd3 ba2.2k sqft3021 Mallard Dr, Lebanon, TN 37090Sold
- $489,9905 bd3 ba2.5k sqft1201 Bufflehead Way, Lebanon, TN 37090Sold
A local agent can set up tours, give advice and negotiate with sellers.
A local lender can help you make sure your offer is ready when you are.
Similar homes
- $447,9905 bd3 ba2.5k sqft1171 Woodbridge Blvd, Lebanon, TN 37090New Construction
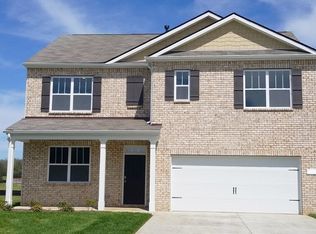
 MLS ID #3197396, Tony Muniz. RealTracs MLS as distributed by MLS GRID
 - from $419,9904 bd3 ba2.1k sqftPENWELL Plan, Woodbridge Glen Single Family, Lebanon, TN 37090New Construction
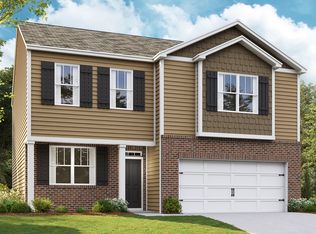 DR Horton
 - $449,9003 bd2 ba1.7k sqft1311 Ruddy Way Lot 272, Lebanon, TN 37090New Construction
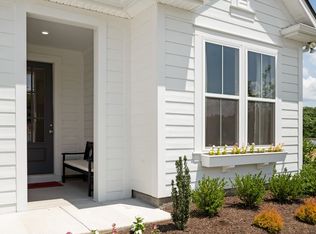 MLS ID #3148287, Patrick Thornton, CRS. RealTracs MLS as distributed by MLS GRID
 - $453,5955 bd4 ba2k sqft506 Charing Cross Dr Lot 67, Lebanon, TN 37087New Construction
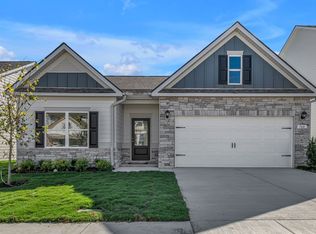 RealTracs MLS as distributed by MLS GRID
 - $489,9905 bd3 ba2.5k sqft808 Molly Ln Lot 44, Mount Juliet, TN 37122New ConstructionMLS ID #3246871, Alex Pulliam. RealTracs MLS as distributed by MLS GRID
- $459,9955 bd3 ba2.7k sqft241 Limestone Way, Lebanon, TN 37087New ConstructionAshton Woods Homes
- $438,9955 bd3 ba2.3k sqft243 Limestone Way, Lebanon, TN 37087New ConstructionAshton Woods Homes
- $499,9905 bd3 ba2.5k sqft815 Molly Ln Lot 56, Mount Juliet, TN 37122New ConstructionMLS ID #3244707, Alex Pulliam. RealTracs MLS as distributed by MLS GRID
- $472,9904 bd4 ba3k sqft843 Averitt Ln Lot 40, Lebanon, TN 37087New ConstructionMLS ID #3230176, John Young. RealTracs MLS as distributed by MLS GRID
- $549,0004 bd3 ba2.1k sqft30 Keller Ct, Mount Juliet, TN 37122For SaleMLS ID #3155871, Aruna Khadka. RealTracs MLS as distributed by MLS GRID
- $269,9002 bd3 ba1.3k sqft120 Hartsville Ct, Lebanon, TN 37087For SaleMLS ID #3304139, Dean Nelson. RealTracs MLS as distributed by MLS GRID
- $536,9905 bd3 ba2.6k sqft835 Averitt Ln Lot 36, Lebanon, TN 37087New ConstructionMLS ID #3244753, John Young. RealTracs MLS as distributed by MLS GRID
- $542,9905 bd4 ba3k sqft806 Molly Ln Lot 45, Mount Juliet, TN 37122New ConstructionMLS ID #3246832, Alex Pulliam. RealTracs MLS as distributed by MLS GRID
- $564,9905 bd4 ba3k sqft818 Molly Ln Lot 39, Mount Juliet, TN 37122New ConstructionMLS ID #3255516, Leigh Dyer. RealTracs MLS as distributed by MLS GRID
- $519,9905 bd4 ba2.7k sqft5406 Dunbar Dr Lot 76, Old Hickory, TN 37138New ConstructionRealTracs MLS as distributed by MLS GRID
- $454,9903 bd3 ba1.9k sqft5074 Lawler Ln Lot 130, Old Hickory, TN 37138New ConstructionMLS ID #3263211, Sarah Mullins. RealTracs MLS as distributed by MLS GRID
- $594,9994 bd4 ba2.4k sqft1511 Mullen Way, Mount Juliet, TN 37122New ConstructionRealTracs MLS as distributed by MLS GRID
- $534,9905 bd3 ba2.5k sqft6065 Eugene Dr, Smyrna, TN 37167New ConstructionMLS ID #3285722, Jimmy Miconi. RealTracs MLS as distributed by MLS GRID
- $566,9904 bd4 ba3k sqft802 Molly Ln Lot 47, Mount Juliet, TN 37122New ConstructionMLS ID #3221059, Leigh Dyer. RealTracs MLS as distributed by MLS GRID
- $459,9905 bd3 ba2.3k sqft4913 Clousden Way, Murfreesboro, TN 37129New ConstructionDR Horton
