Skip main navigation
Closed
  • $415,000

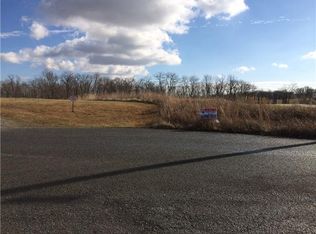
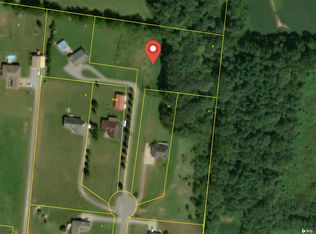
    3029 Meadowview Ct, Cross Plains, TN 37049

    3beds
    1,847sqft
    Single Family Residence, Residential
    Built in 2004
    0.97 Acres Lot
    $417,600 Zestimate®
    $225/sqft
    $2,175 Estimated rent

    Home value

    $417,600

    $372,000 - $468,000

    $2,175/mo

    Zestimate® history
    Loading
    Loading...

    Owner options

    List your home for rent

    $2,175/mo

    Rent Zestimate®

    Find your next renter with Zillow Rental Manager. Plus, with online applications, you can quickly screen prospective tenants – for free.

    Learn more

    $2,175/mo

    Rent Zestimate®

    Refinance and save

    $2,415/mo

    Est. payment

    Refinancing to a lower rate could help reduce your monthly payments and save thousands over the life of the loan.

    See today's rates

    $2,415/mo

    Est. payment

    Explore your selling options

    Work with a Zillow partner agent

    Leverage their expertise and Zillow's premium Showcase listings to get your home seen by more buyers.

    Get started

    List with your own agent

    Get your home in front of millions of buyers by listing it on Zillow.

    Learn how to do it

    Sell it yourself

    Take full control of how buyers see your home on Zillow by listing For Sale by Owner (FSBO).

    List your home

    What's special

    Stunning brick-and-vinyl home nestled at the end of a cul-de-sac in the Meadow View neighborhood. This meticulously maintained property boasting 3 bedrooms, 2 full baths, and 1,847 sq ft of living space, Home sits on nearly a 1-acre level lot. The thoughtful design, thoughtful upgrades, and inviting outdoor spaces make this home the perfect place to grow. Whether you’re hosting summer barbecues by the pool, enjoying quiet nights by the fireplace, or simply relaxing on your deck overlooking a spacious yard this house truly is home., Light Filled Living when Entering into the vaulted ceiling living room featuring a cozy fireplace ideal for family gatherings or entertaining. Gourmet Kitchen is Equipped with shimmering granite countertops, stainless steel appliances, pantry storage, and easy access to the backyard deck. Oversized primary bedroom with tray ceiling, private full bath, and peaceful views of the yard. Bonus Room Above Garage has Flexible space perfect for an office, playroom, or guest retreat. Modern Upgrades include Fresh interior paint throughout, new luxury vinyl plank flooring, and a durable architectural shingle roof. Expansive Deck & Above Ground Pool is Perfect for relaxing, summer entertaining, or quietly enjoying the tranquil surroundings. Large Heated & Cooled 2-Car Garage and Additional Parking on Concrete driveway with ample space for vehicles, trailers, and more, Quiet neighborhood combining country charm with modern conveniences, No HOA, . Located just off I-65 (Exit 112), offering quick commutes to Nashville and Springfield.

    Zillow last checked:

    Listing updated:

    Listing Provided by:

    Jason Herrell, Broker 615-473-5304,

    Reliant Realty ERA Powered

    Bought with:

    Jarrod Curcio, 297462

    The Ashton Real Estate Group of RE/MAX Advantage

    Source: RealTracs MLS as distributed by MLS GRID,MLS#: 2968048MLS Logo

    Facts & features

    Interior

    Bedrooms & bathrooms
    • Bedrooms: 3
    • Bathrooms: 2
    • Full bathrooms: 2
    • Main level bedrooms: 3
    Bedroom 3
    • Area: 143 Square Feet
    • Dimensions: 13x11
    Recreation room
    • Features: Other
    • Level: Other
    • Area: 270 Square Feet
    • Dimensions: 18x15
    Heating
    • Central, Natural Gas, Zoned
    Cooling
    • Ceiling Fan(s), Central Air, Electric
    Appliances
    • Included: Electric Oven, Electric Range, Dishwasher, Ice Maker, Microwave, Refrigerator, Stainless Steel Appliance(s)
    • Laundry: Electric Dryer Hookup, Washer Hookup
    Features
    • Ceiling Fan(s), Pantry
    • Flooring: Vinyl
    • Basement: None,Crawl Space
    • Number of fireplaces: 1
    • Fireplace features: Living Room
    Interior area
    • Total structure area: 1,847
    • Total interior livable area: 1,847 sqft
    • Finished area above ground: 1,847

    Property

    Parking
    • Total spaces: 6
    • Parking features: Garage Faces Side, Concrete, Driveway
    • Garage spaces: 2
    • Uncovered spaces: 4
    Features
    • Levels: Two
    • Stories: 2
    • Patio & porch: Porch, Covered, Deck
    • Has private pool: Yes
    • Pool features: Above Ground
    Lot
    • Size: 0.97 Acres
    • Features: Cul-De-Sac, Level
    • Topography: Cul-De-Sac,Level
    Details
    • Parcel number: 061 15700 000
    • Special conditions: Standard
    • Other equipment: Air Purifier

    Construction

    Type & style
    • Home type: SingleFamily
    • Architectural style: Ranch
    • Property subtype: Single Family Residence, Residential
    Materials
    • Brick, Vinyl Siding
    • Roof: Shingle
    Condition
    • New construction: No
    • Year built: 2004

    Utilities & green energy

    • Sewer: Septic Tank
    • Water: Public
    • Utilities for property: Electricity Available, Natural Gas Available, Water Available

    Community & neighborhood

    Location
    • Region: Cross Plains
    • Subdivision: Meadow View Replat

    Price history

    DateEventPrice
    9/30/2025Sold$415,000-1.2%$225/sqft
    Source: RealTracs MLS as distributed by MLS GRID #2968048 Report a problem
    8/21/2025Contingent$419,900$227/sqft
    Source: RealTracs MLS as distributed by MLS GRID #2968048 Report a problem
    8/3/2025Listed for sale$419,900-2.3%$227/sqft
    Source: RealTracs MLS as distributed by MLS GRID #2968048 Report a problem
    8/1/2025Listing removed$429,900$233/sqft
    Source: RealTracs MLS as distributed by MLS GRID #2805859 Report a problem
    6/25/2025Price change$429,900-1.1%$233/sqft
    Source: RealTracs MLS as distributed by MLS GRID #2805859 Report a problem
    6/6/2025Price change$434,900-1.1%$235/sqft
    Source: RealTracs MLS as distributed by MLS GRID #2805859 Report a problem
    4/10/2025Price change$439,900-2.2%$238/sqft
    Source: RealTracs MLS as distributed by MLS GRID #2805859 Report a problem
    3/19/2025Listed for sale$449,900+100%$244/sqft
    Source: RealTracs MLS as distributed by MLS GRID #2805859 Report a problem
    5/12/2017Listing removed$224,900$122/sqft
    Source: Reliant Realty ERA Powered #1820406 Report a problem
    4/27/2017Listed for sale$224,900+25%$122/sqft
    Source: Reliant Realty ERA Powered #1820406 Report a problem
    7/1/2014Sold$179,900$97/sqft
    Source: Public Record Report a problem
    4/29/2014Listed for sale$179,900-1.7%$97/sqft
    Source: The Dream Team Hendersonville, LLC #1536572 Report a problem
    4/30/2009Sold$183,000-1.1%$99/sqft
    Source: Public Record Report a problem
    4/3/2009Price change$184,999-0.3%$100/sqft
    Source: Listhub #1034724 Report a problem
    11/20/2008Listed for sale$185,500+19.7%$100/sqft
    Source: Listhub #1034724 Report a problem
    1/31/2005Sold$155,000+520%$84/sqft
    Source: Public Record Report a problem
    12/30/2003Sold$25,000$14/sqft
    Source: Public Record Report a problem

    Public tax history

    YearProperty taxesTax assessment
    2025$1,369 $76,075
    2024$1,369 $76,075
    2023$1,369 +15.5%$76,075 +65.3%
    2022$1,186 $46,025
    2021$1,186 $46,025
    2020$1,186 $46,025
    2019$1,186 $46,025
    2018$1,186 0%$46,025 +10%
    2017$1,186 -8.1%$41,825
    2016$1,290 +4.2%$41,825
    2015$1,238 $41,825
    2014$1,238 $41,825
    2013-- $41,825
    2012-- $41,825 -2.2%
    2011-- $42,775
    2010-- $42,775 +2.6%
    2009-- $41,675
    2008-- $41,675
    2007-- $41,675
    2006-- $41,675 +17.8%
    2005$941 +2.4%$35,373 +2.4%
    2004$919 +558.2%$34,555 +558.2%
    2002$140 $5,250

    Find assessor info on the county website

    Neighborhood: 37049

    Nearby schools

    GreatSchools rating
    Schools provided by the listing agent
    • Elementary: East Robertson Elementary
    • Middle: East Robertson High School
    • High: East Robertson High School

    Source: RealTracs MLS as distributed by MLS GRID. This data may not be complete. We recommend contacting the local school district to confirm school assignments for this home.

    Get a cash offer in 3 minutes
    Find out how much your home could sell for in as little as 3 minutes with a no-obligation cash offer.
    Estimated market value
    $417,600
    Get a cash offer in 3 minutes
    Find out how much your home could sell for in as little as 3 minutes with a no-obligation cash offer.
    Estimated market value
    $417,600