Skip main navigation
Off market
Street View
  • $609,700

    3029 Merrydale Dr, Chattanooga, TN 37404

    4beds
    3,403sqft
    SingleFamily
    Built in 1989
    1.14 Acres Lot
    $609,700 Zestimate®
    $179/sqft
    $3,011 Estimated rent

    Home value

    $609,700

    $561,000 - $665,000

    $3,011/mo

    Zestimate® history
    Loading
    Loading...

    Owner options

    List your home for rent

    $3,011/mo

    Rent Zestimate®

    Find your next renter with Zillow Rental Manager. Plus, with online applications, you can quickly screen prospective tenants – for free.

    Learn more

    $3,011/mo

    Rent Zestimate®

    Refinance and save

    $3,598/mo

    Est. payment

    Refinancing to a lower rate could help reduce your monthly payments and save thousands over the life of the loan.

    See today's rates

    $3,598/mo

    Est. payment

    Explore your selling options

    Work with a Zillow partner agent

    Leverage their expertise and Zillow's premium Showcase listings to get your home seen by more buyers.

    Get started

    List with your own agent

    Get your home in front of millions of buyers by listing it on Zillow.

    Learn how to do it

    Sell it yourself

    Take full control of how buyers see your home on Zillow by listing For Sale by Owner (FSBO).

    List your home

    What's special

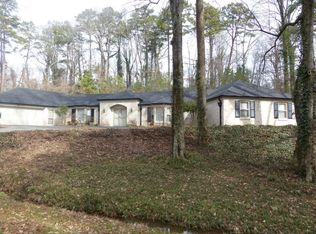
    Lovely brick and Hardy 4 bedroom plus a nursery beautifully positioned on over an acre +/- lot overlooking a meandering creek with a footbridge. This established and convenient neighborhood of Northcrest Estates on Missionary Ridge offers proximity to hospitals, schools and downtown Chattanooga. This spacious, updated home will appeal to those looking for a traditional floor plan with large rooms and beautiful finishes, such as hardwoods, tile, crown molding, decorative fixtures, French doors, great closet space and more. The main level boasts a foyer, formal dining room. a formal living room, a large family room with wood burning fireplace and access to the rear deck, a kitchen that is open to the breakfast area with granite counter tops, natural stone back splash, center island, pantry and easy access to the laundry room and 2 bay garage. All of the sleeping quarters are upstairs, including the master suite that has a double door entry, great walk-in closet and master bath with separate furniture vanities, jetted tub and separate shower. There is a nursery or office to the left of the master, 2 bedrooms are adjoined by a walk-through closet and 2 bedrooms are adjoined by a shared bath. There is also a full hall bath. All in all - a great floor plan with a nice flow for entertaining and/or guests. The rear deck spans the back of the house and has ample room for grilling, dining or just relaxing, and the back yard is wooded and natural for privacy and ease of maintenance. Truly a great house that you should come see for yourself, so please call for more information and your private showing today. Information is deemed reliable but not guaranteed. Buyer to verify any and all information they deem important.

    This property is off market, which means it's not currently listed for sale or rent on Zillow. This may be different from what's available on other websites or public sources.
    Facts & features

    Interior

    Bedrooms & bathrooms
    • Bedrooms: 4
    • Bathrooms: 4
    • Full bathrooms: 3
    • 1/2 bathrooms: 1
    Heating
    • Forced air, Gas
    Cooling
    • Central
    Appliances
    • Included: Dishwasher, Dryer, Garbage disposal, Microwave, Range / Oven, Refrigerator, Washer
    Features
    • Flooring: Tile, Carpet, Hardwood
    • Basement: Crawl Space
    • Has fireplace: Yes
    Interior area
    • Total interior livable area: 3,403 sqft

    Property

    Parking
    • Total spaces: 2
    • Parking features: Garage - Attached
    Features
    • Exterior features: Brick, Cement / Concrete
    Lot
    • Size: 1.14 Acres
    Details
    • Parcel number: 147HA00101

    Construction

    Type & style
    • Home type: SingleFamily
    Materials
    • Roof: Other
    Condition
    • Year built: 1989

    Utilities & green energy

    • Utilities for property: Cable Lines/Above Ground, Telephone Lines/Above Ground, Electric Lines/Above Ground

    Community & HOA

    Location
    • Region: Chattanooga

    Financial & listing details

    • Price per square foot: $179/sqft
    • Tax assessed value: $547,400
    • Annual tax amount: $2,074

    Price history

    DateEventPrice
    10/3/2019Sold$325,000-6.9%$96/sqft
    Source: Greater Chattanooga Realtors #1300836 Report a problem
    9/19/2019Pending sale$349,000$103/sqft
    Source: Keller Williams Realty #1300836 Report a problem
    7/24/2019Price change$349,000-5.4%$103/sqft
    Source: Keller Williams Realty Greater Downtown #1300836 Report a problem
    6/2/2019Listed for sale$369,000$108/sqft
    Source: Keller Williams Realty #1300836 Report a problem
    12/26/2018Listing removed$369,000$108/sqft
    Source: Keller Williams Realty Greater Downtown #1292295 Report a problem
    12/21/2018Listed for sale$369,000+14.6%$108/sqft
    Source: Keller Williams Realty #1292295 Report a problem
    12/7/2015Sold$322,000-5.3%$95/sqft
    Source: Greater Chattanooga Realtors #1235879 Report a problem
    10/13/2015Price change$339,900-2.6%$100/sqft
    Source: Real Estate Partners Chattanooga LLC #1235879 Report a problem
    9/1/2015Price change$349,000-2.8%$103/sqft
    Source: Buyers and Sellers SmartChoice Report a problem
    8/18/2015Price change$359,000+5.9%$105/sqft
    Source: Buyers and Sellers SmartChoice Report a problem
    8/9/2015Listed for sale$339,000$100/sqft
    Source: Owner Report a problem
    7/11/2012Listing removed$339,000$100/sqft
    Source: Real Estate Partners Chattanooga LLC #1177721 Report a problem
    4/28/2012Listed for sale$339,000+30.4%$100/sqft
    Source: Real Estate Partners Chattanooga LLC #1177721 Report a problem
    11/21/2007Sold$260,000+7.2%$76/sqft
    Source: Public Record Report a problem
    7/20/2004Sold$242,500+43.5%$71/sqft
    Source: Public Record Report a problem
    9/17/2003Sold$169,000-11.1%$50/sqft
    Source: Public Record Report a problem
    10/2/1996Sold$190,000$56/sqft
    Source: Public Record Report a problem

    Public tax history

    YearProperty taxesTax assessment
    2025$2,074 +13.3%$136,850 +67.2%
    2024$1,831 $81,825
    2023$1,831 $81,825
    2022$1,831 $81,825
    2021$1,831 -7.3%$81,825 +14.5%
    2020$1,976 $71,450
    2019$1,976 $71,450
    2018$1,976 -47%$71,450
    2017$3,729 +8.6%$71,450
    2016$3,435 --
    2015$3,435 $65,425
    2014$3,435 +2.4%--
    2013$3,355 $65,425 -1.1%
    2012$3,355 $66,125
    2011$3,355 $66,125
    2010$3,355 +7.9%$66,125
    2009$3,111 $66,125
    2008-- $66,125
    2007-- $66,125
    2006-- $66,125
    2005-- $66,125 +15%
    2004-- $57,525
    2003-- $57,525
    2002-- $57,525
    2001-- $57,525 +14.8%
    2000-- $50,125
    Find assessor info on the county website

    Neighborhood: Foxwood Heights

    Nearby schools

    GreatSchools rating
    Schools provided by the listing agent
    • Elementary: Hardy Elementary
    • Middle: Dalewood Middle
    • High: Brainerd High

    Source: The MLS. This data may not be complete. We recommend contacting the local school district to confirm school assignments for this home.

    Get a cash offer in 3 minutes
    Find out how much your home could sell for in as little as 3 minutes with a no-obligation cash offer.
    Estimated market value
    $609,700
    Get a cash offer in 3 minutes
    Find out how much your home could sell for in as little as 3 minutes with a no-obligation cash offer.
    Estimated market value
    $609,700