Welcome to a special place in the heart of the Monument Avenue Historic District. The stunning TOP-FLOOR condominium is in impeccable condition and flooded with natural light! The LRG private front balcony w/ceiling fan, overlooking Monument Ave, is the best spot to enjoy a sunrise. The condominium enjoys high ceilings, large open rooms, and 3 bedrooms. Two bedrooms each have their own ensuite full bathroom and the 3rd bedroom could function as an office or additional den. The kitchen is adorable and has its own door to a side balcony with stairs to the garage and parking area. Do not miss the two basement locked storage rooms, dedicated to this unit. Refrigerator and Microwave, 2022. HVAC new in 2022. Interior painted in 2021. You are within walking distance of many fabulous restaurants, Scotts Addition, The Fan, Carytown, Museums & Parks. Enjoy the Monument Ave 10K from your own front balcony and walk to the many fun VMFA social events, food trucks, jazz Friday picnics and more! Parking is easy in this area and the unit comes with its own dedicated parking spot. This is a rare opportunity to own a top-floor unit in this wonderful area of the city. Schedule your showing today!
Sold for $480,000
$480,000
3029 Monument Ave #U5, Richmond, VA 23221
3beds
1,688sqft
Townhouse, Condominium, Single Family Residence
Built in 1920
-- sqft lot
$564,900 Zestimate®
$284/sqft
$2,823 Estimated rent
Home value
$564,900
$525,000 - $610,000
$2,823/mo
Zestimate® history
Owner options
List your home for rent
$2,823/mo
Rent Zestimate®
Find your next renter with Zillow Rental Manager. Plus, with online applications, you can quickly screen prospective tenants – for free.
$2,823/mo
Rent Zestimate®
Refinance and save
$3,415/mo
Est. payment
Refinancing to a lower rate could help reduce your monthly payments and save thousands over the life of the loan.
$3,415/mo
Est. payment
Explore your selling options
Work with a Zillow partner agent
Leverage their expertise and Zillow's premium Showcase listings to get your home seen by more buyers.
Get startedList with your own agent
Get your home in front of millions of buyers by listing it on Zillow.
Learn how to do itSell it yourself
Take full control of how buyers see your home on Zillow by listing For Sale by Owner (FSBO).
List your homeWhat's special
High ceilingsLarge open roomsScotts addition
Zillow last checked:
Listing updated:
Listed by:
Courtney Kimball 804-241-5030,
Deborah Edgar RealEstate Group
Bought with:
Catherine Curran, 0225244044
RE/MAX Commonwealth
Bernice Sim, 0225213338
RE/MAX Commonwealth
Source: CVRMLS,MLS#: 2319715 Originating MLS: Central Virginia Regional MLS
Originating MLS: Central Virginia Regional MLSFacts & features
Interior
Bedrooms & bathrooms
- Bedrooms: 3
- Bathrooms: 3
- Full bathrooms: 2
- 1/2 bathrooms: 1
Primary bedroom
- Description: Hardwood, Shutters, CF, CL, Ensuite w/Marble Floo
- Level: First
- Dimensions: 13.2 x 14.3
Bedroom 2
- Description: CF, CL, HWD, Shutters, Ensuite w/Marble Floors
- Level: First
- Dimensions: 13.0 x 11.8
Bedroom 3
- Description: Arch Doorway, Shutters, HWD, CL, Near 1/2 Bath, CF
- Level: First
- Dimensions: 9.11 x 7.11
Dining room
- Description: Chandelier, Shutters, Hardwood, LRG Window
- Level: First
- Dimensions: 11.11 x 17.2
Foyer
- Description: Chandelier, Hardwood
- Level: First
- Dimensions: 4.5 x 5.2
Other
- Description: Tub & Shower
- Level: First
Half bath
- Level: First
Kitchen
- Description: Ceramic Tile, Granite, SS App, Rec Ltg, Bright
- Level: First
- Dimensions: 12.10 x 9.11
Living room
- Description: CF, Hardwood, Shutters, Door to Balcony, Bright
- Level: First
- Dimensions: 16.10 x 20.5
Heating
- Electric, Heat Pump
Cooling
- Central Air, Heat Pump
Appliances
- Included: Washer/Dryer Stacked, Dishwasher, Electric Cooking, Electric Water Heater, Freezer, Disposal, Ice Maker, Microwave, Refrigerator, Smooth Cooktop, Self Cleaning Oven, Stove
- Laundry: Washer Hookup, Dryer Hookup, Stacked
Features
- Separate/Formal Dining Room, Granite Counters, High Ceilings, Bath in Primary Bedroom, Recessed Lighting, Track Lighting, Window Treatments
- Flooring: Ceramic Tile, Marble, Wood
- Doors: Storm Door(s)
- Windows: Screens, Window Treatments
- Basement: Crawl Space,Partial,Storage Space
- Attic: Access Only
Interior area
- Total interior livable area: 1,688 sqft
- Finished area above ground: 1,688
Property
Parking
- Total spaces: 1
- Parking features: Alley Access, Assigned, Detached, Garage, Off Street
- Garage spaces: 1
Features
- Levels: One
- Stories: 1
- Patio & porch: Balcony, Front Porch, Side Porch, Porch
- Exterior features: Porch
- Pool features: None
- Fencing: None
- Has view: Yes
- View description: City
Lot
- Size: 7,283 Square Feet
- Features: Landscaped, Level
Details
- Parcel number: W0001368041
- Zoning description: R-48
Construction
Type & style
- Home type: Condo
- Architectural style: Row House
- Property subtype: Townhouse, Condominium, Single Family Residence
- Attached to another structure: Yes
Materials
- Brick, Drywall, Frame, Plaster
- Roof: Shingle,Slate,Tar/Gravel
Condition
- Resale
- New construction: No
- Year built: 1920
Utilities & green energy
- Sewer: Public Sewer
- Water: Public
Community & HOA
Community
- Features: Home Owners Association, Street Lights, Sidewalks
- Subdivision: Lee Annex
HOA
- Has HOA: Yes
- Services included: Association Management, Common Areas, Insurance, Maintenance Grounds, Maintenance Structure, Reserve Fund
- HOA fee: $400 monthly
Location
- Region: Richmond
Financial & listing details
- Price per square foot: $284/sqft
- Tax assessed value: $345,000
- Annual tax amount: $4,140
- Date on market: 1/19/2026
- Ownership: Individuals
- Ownership type: Sole Proprietor
Price history
| Date | Event | Price |
|---|---|---|
| 10/5/2023 | Sold | $480,000+4.6%$284/sqft |
Source:  CVRMLS #2319715 Report a problem CVRMLS #2319715 Report a problem | ||
| 8/25/2023 | Pending sale | $459,000$272/sqft |
Source: CVRMLS #2319715 Report a problem | ||
| 8/23/2023 | Listed for sale | $459,000$272/sqft |
Source: CVRMLS #2319715 Report a problem | ||
Public tax history
| Year | Property taxes | Tax assessment |
|---|---|---|
| 2025 | $4,632 +11.9% | $386,000 +11.9% |
| 2024 | $4,140 | $345,000 |
| 2023 | $4,140 | $345,000 |
| 2022 | $4,140 | $345,000 |
| 2021 | $4,140 | $345,000 |
| 2020 | $4,140 +6.2% | $345,000 +6.2% |
| 2019 | $3,900 +8% | $325,000 +8% |
| 2018 | $3,612 +9.5% | $301,000 +3.8% |
| 2017 | $3,300 | $290,000 |
| 2016 | $3,300 | $290,000 +5.5% |
| 2015 | $3,300 | $275,000 |
| 2014 | $3,300 | $275,000 |
| 2013 | -- | $275,000 |
| 2012 | -- | $275,000 -6.1% |
| 2011 | -- | $293,000 |
| 2010 | -- | $293,000 -3.9% |
| 2009 | -- | $305,000 |
| 2008 | -- | $305,000 |
| 2007 | -- | $305,000 |
| 2006 | -- | -- |
Find assessor info on the county website
Neighborhood: The Museum District
Nearby homes
- $585,7003 bd2 ba1.6k sqft3029 Monument Ave #U2, Richmond, VA 23221Off Market

- $626,5003 bd3 ba1.6k sqft3029 Monument Ave #U4, Richmond, VA 23221Off Market

- $553,1004 bd1 ba1.6k sqft3029 Monument Ave #U1, Richmond, VA 23221Off Market
- $544,4503 bd3 ba1.6k sqft3029 Monument Ave #U6, Richmond, VA 23221Sold
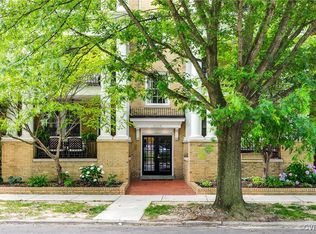
- $---- bd-- ba-- sqft3029 Monument Ave APT 2, Richmond, VA 23221Off Market
- $591,5003 bd3 ba1.6k sqft3029 Monument Ave APT 4, Richmond, VA 23221Off Market
- $---- bd-- ba-- sqft3029 Monument Ave APT 3, Richmond, VA 23221Off Market
- $467,8002 bd2 ba1.2k sqft3006 Monument Ave #U3E, Richmond, VA 23221Off Market
Nearby schools
GreatSchools rating
- 7/10John B. Cary Elementary SchoolGrades: PK-5Distance: 1.1 mi
- 4/10Albert Hill Middle SchoolGrades: 6-8Distance: 0.4 mi
- 4/10Thomas Jefferson High SchoolGrades: 9-12Distance: 0.9 mi
Schools provided by the listing agent
- Elementary: John B. Cary
- Middle: Albert Hill
- High: Thomas Jefferson
Source: CVRMLS. This data may not be complete. We recommend contacting the local school district to confirm school assignments for this home.
Get a cash offer in 3 minutes
Find out how much your home could sell for in as little as 3 minutes with a no-obligation cash offer.
Estimated market value
$564,900
Get a cash offer in 3 minutes
Find out how much your home could sell for in as little as 3 minutes with a no-obligation cash offer.
Estimated market value
$564,900
- Virginia
- Richmond City
- Richmond
- 23221
- The Museum District
- 3029 Monument Ave Unit U5
Nearby cities
Nearby neighborhoods
Nearby zip codes
Other Richmond Topics
