Skip main navigation
Sold for $380,000
  • $380,000

    3029 N Kirkwell Ave, Panama City, FL 32405

    3beds
    2,322sqft
    Single Family Residence
    Built in 1977
    0.32 Acres Lot
    $376,400 Zestimate®
    $164/sqft
    $2,553 Estimated rent

    Home value

    $376,400

    $339,000 - $418,000

    $2,553/mo

    Zestimate® history
    Loading
    Loading...

    Owner options

    List your home for rent

    $2,553/mo

    Rent Zestimate®

    Find your next renter with Zillow Rental Manager. Plus, with online applications, you can quickly screen prospective tenants – for free.

    Learn more

    $2,553/mo

    Rent Zestimate®

    Refinance and save

    $2,492/mo

    Est. payment

    Refinancing to a lower rate could help reduce your monthly payments and save thousands over the life of the loan.

    See today's rates

    $2,492/mo

    Est. payment

    Explore your selling options

    Work with a Zillow partner agent

    Leverage their expertise and Zillow's premium Showcase listings to get your home seen by more buyers.

    Get started

    List with your own agent

    Get your home in front of millions of buyers by listing it on Zillow.

    Learn how to do it

    Sell it yourself

    Take full control of how buyers see your home on Zillow by listing For Sale by Owner (FSBO).

    List your home

    What's special

    Farmhouse-style bathQuartz countertopsDurable metal roofMaster suiteOutdoor livingSoaking tubClawfoot tub
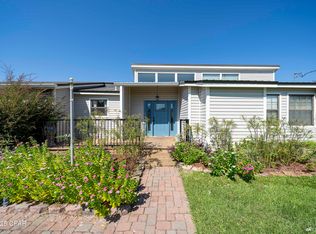
    Welcome to your dream home on the outskirts of Panama City! Just 2½ miles from 23rd Street dining and shopping, this beautifully maintained 3BR/2BA, 2,322 sq ft home features a durable metal roof, solar panels, and no HOA. Inside, the sunken living room boasts soaring 23-ft vaulted ceilings, natural light, and built-in bookshelves. The remodeled kitchen offers quartz countertops, stainless appliances, induction cooktop, mobile island, and walk-in pantry. The master suite includes vaulted ceilings, dual walk-in closets, and a large bath with double sinks, walk-around shower, soaking tub, and patio access. Two additional bedrooms share a farmhouse-style bath with a clawfoot tub. Outdoor living shines with a 683 sq ft deck, 16x16 screened porch, 20x25 bar/workshop, and smokehouse. his home is move-in ready and waiting for its new owners.

    Zillow last checked:

    Listing updated:

    Listed by:

    Bubba McCants 850-624-8433,

    EXP Realty LLC

    Bought with:

    Non Member Office (NABOR)

    Source: ECAOR,MLS#: 986077MLS Logo

    Facts & features

    Interior

    Bedrooms & bathrooms
    • Bedrooms: 3
    • Bathrooms: 2
    • Full bathrooms: 2
    Primary bedroom
    • Level: First
    • Area: 240 Square Feet
    • Dimensions: 16 x 15
    Bedroom
    • Level: First
    • Area: 134.75 Square Feet
    • Dimensions: 11 x 12.25
    Bedroom
    • Level: First
    • Area: 134.75 Square Feet
    • Dimensions: 11 x 12.25
    Garage
    • Level: First
    • Area: 400 Square Feet
    • Dimensions: 20 x 20
    Laundry
    • Level: First
    • Area: 120 Square Feet
    • Dimensions: 20 x 6
    Heating
    • Central
    Cooling
    • Central Air
    Appliances
    • Included: Cooktop, Dishwasher, Dryer, Microwave, Refrigerator, Washer
    Features
    • Bookcases, Vaulted Ceiling(s), Kitchen Island, Pantry
    • Flooring: Hardwood, Tile
    • Common walls with other units/homes: No Common Walls
    Interior area
    • Total structure area: 2,322
    • Total interior livable area: 2,322 sqft

    Property

    Parking
    • Total spaces: 2
    • Parking features: Garage
    • Garage spaces: 2
    Features
    • Stories: 1
    • Patio & porch: Patio
    Lot
    • Size: 0.32 Acres
    • Dimensions: 100 x 140
    Details
    • Parcel number: 12066010000
    • Zoning description: Resid Single Family

    Construction

    Type & style
    • Home type: SingleFamily
    • Architectural style: Ranch
    • Property subtype: Single Family Residence
    Materials
    • Concrete
    • Roof: Metal
    Condition
    • Construction Complete
    • New construction: No
    • Year built: 1977

    Utilities & green energy

    • Water: Public

    Community & HOA

    Community
    • Subdivision: GLEN FOREST REPLAT
    Location
    • Region: Panama City

    Financial & listing details

    • Price per square foot: $164/sqft
    • Annual tax amount: $1,011
    • Date on market: 9/24/2025

    Price history

    DateEventPrice
    10/31/2025Sold$380,000-4.8%$164/sqft
    Source: ECAOR #986077 Report a problem
    10/3/2025Pending sale$399,000$172/sqft
    Source: ECAOR #986077 Report a problem
    9/24/2025Listed for sale$399,000$172/sqft
    Source: ECAOR #986077 Report a problem
    8/10/2025Listing removed--
    Source: Owner Report a problem
    5/9/2025Listed for sale$399,000$172/sqft
    Source: Owner Report a problem

    Public tax history

    Tax history is unavailable.

    Neighborhood: Cedar Grove

    Nearby schools

    GreatSchools rating
    Schools provided by the listing agent
    • Elementary: Hiland Park
    • Middle: Mowat
    • High: Mosley

    Source: ECAOR. This data may not be complete. We recommend contacting the local school district to confirm school assignments for this home.

    Get pre-qualified for a loan
    At Zillow Home Loans, we can pre-qualify you in as little as 5 minutes with no impact to your credit score.

    An equal housing lender. NMLS #10287.

    Sell for more on Zillow
    Get a Zillow Showcase℠ listing at no additional cost and you could sell for .
    $376,400
    2% more
    +$7,528
    With Zillow Showcase(estimated)
    $383,928