Incredible updated three-bedroom, two-bath home ideally situated in the highly sought-after West Boise/East Meridian area. This rare property offers the perfect blend of modern comfort and exceptional flexibility with desirable R-1B zoning, allowing for a variety of possibilities. The updated interior features quartz countertops, stainless steel appliances, a cozy fireplace, and stylish finishes throughout. Step outside to enjoy the covered patio overlooking the landscaped yard, complete with room for chickens and all the charm of country living without sacrificing convenience. The property also includes plenty of RV parking, a spacious turnaround area, a 14x14 shop, room for an additional home, you name it - creating endless opportunities for multi-generational living, rental income, single family home, or a business. Best of all, there are no HOA rules or dues to limit your lifestyle. Located directly across from one of Boise's wonderful community gardens and just minutes from shopping, dining, schools, and freeway access, this one-of-a-kind property offers the space, freedom, and location you've been looking for.
New
$499,000
3029 N Maple Grove Rd, Boise, ID 83704
3beds
2baths
1,472sqft
:
Get pre-qualified$2,997/mo
Single Family Residence
Built in 1948
0.39 Acres Lot
$489,600 Zestimate®
$339/sqft
$-- HOA
What's special
Cozy fireplacePlenty of rv parkingUpdated three-bedroom two-bath homeStylish finishes throughoutQuartz countertopsStainless steel appliancesSpacious turnaround area
- 4 hours |
- 340 |
- 27 |
Zillow last checked:
Listing updated:
Listed by:
Holly Thomas-mowery Cell:208-392-3888,
Homes of Idaho
Source: IMLS,MLS#: 98996228
Facts & features
Interior
Bedrooms & bathrooms
- Bedrooms: 3
- Bathrooms: 2
- Main level bathrooms: 2
- Main level bedrooms: 3
Primary bedroom
- Level: Main
- Area: 180
- Dimensions: 12 x 15
Bedroom 2
- Level: Main
- Area: 120
- Dimensions: 10 x 12
Bedroom 3
- Level: Main
- Area: 143
- Dimensions: 13 x 11
Kitchen
- Level: Main
- Area: 135
- Dimensions: 15 x 9
Living room
- Level: Main
- Area: 375
- Dimensions: 25 x 15
Heating
- Electric, Wood
Cooling
- Central Air
Appliances
- Included: Electric Water Heater, Tank Water Heater, Dishwasher, Disposal, Microwave, Oven/Range Freestanding, Refrigerator, Washer, Dryer
Features
- Bath-Master, Bed-Master Main Level, Family Room, Walk-In Closet(s), Pantry, Granite Counters, Number of Baths Main Level: 2
- Flooring: Engineered Vinyl Plank
- Has basement: No
- Number of fireplaces: 1
- Fireplace features: One
Interior area
- Total structure area: 1,472
- Total interior livable area: 1,472 sqft
- Finished area above ground: 1,472
- Finished area below ground: 0
Video & virtual tour
Property
Parking
- Total spaces: 3
- Parking features: Attached, RV Access/Parking
- Attached garage spaces: 3
- Details: Garage: 24x24
Features
- Levels: One
- Patio & porch: Covered Patio/Deck
- Fencing: Full,Wood
Lot
- Size: 0.39 Acres
- Dimensions: 170 x 100
- Features: 10000 SF - .49 AC, Irrigation Available, Chickens, Auto Sprinkler System, Full Sprinkler System
Details
- Parcel number: R3719185660
- Zoning: R-1B
Construction
Type & style
- Home type: SingleFamily
- Property subtype: Single Family Residence
Materials
- Frame
- Foundation: Crawl Space
- Roof: Composition
Condition
- Year built: 1948
Utilities & green energy
- Water: Public
- Utilities for property: Sewer Connected, Electricity Connected
Community & HOA
Community
- Subdivision: Home Acrs S Ada
Location
- Region: Boise
Financial & listing details
- Price per square foot: $339/sqft
- Tax assessed value: $340,400
- Annual tax amount: $3,138
- Date on market: 8/4/2026
- Listing terms: Cash,Conventional
- Ownership: Fee Simple
- Electric utility on property: Yes
Estimated market value
$489,600
$465,000 - $514,000
$2,378/mo
Price history
Price history is unavailable.
Public tax history
| Year | Property taxes | Tax assessment |
|---|---|---|
| 2025 | $3,066 +7.4% | $340,400 +0.8% |
| 2024 | $2,854 +77.8% | $337,700 +13% |
| 2023 | $1,606 +3.4% | $298,900 -3.6% |
| 2022 | $1,553 +21.9% | $310,100 +16.1% |
| 2021 | $1,273 +6.9% | $267,000 +28.9% |
| 2020 | $1,191 +8.9% | $207,200 +18.1% |
| 2019 | $1,094 +6.4% | $175,500 +21.9% |
| 2018 | $1,028 +5.1% | $144,000 +12% |
| 2017 | $978 +5.4% | $128,600 +7.7% |
| 2016 | $928 +1.7% | $119,400 +8.6% |
| 2015 | $912 | $109,900 +34.2% |
| 2012 | -- | $81,900 -14.8% |
| 2011 | $879 | $96,100 -11.5% |
| 2010 | -- | $108,600 +2.2% |
| 2009 | -- | $106,300 -5.3% |
| 2007 | -- | $112,300 +18.5% |
| 2006 | -- | $94,800 +27.6% |
| 2003 | -- | $74,300 -4.7% |
| 2002 | -- | $78,000 |
| 2001 | -- | $78,000 |
Find assessor info on the county website
Monthly payment
Est. payment
Payment breakdown
Explore the cost of this home by adjusting the details. Changes won't be saved.Climate risks
Neighborhood: West Valley
Nearby schools
GreatSchools rating
- 6/10Valley View Elementary SchoolGrades: PK-6Distance: 0.5 mi
- 3/10Fairmont Junior High SchoolGrades: 7-9Distance: 1.1 mi
- 5/10Capital Senior High SchoolGrades: 9-12Distance: 1 mi
Schools provided by the listing agent
- Elementary: Valley View (Boise)
- Middle: Fairmont
- High: Capital
- District: Boise School District #1
Source: IMLS. This data may not be complete. We recommend contacting the local school district to confirm school assignments for this home.
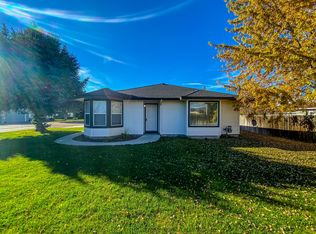
- $338,4002 bd1 ba1k sqft3025 N Maple Grove Rd, Boise, ID 83704Off Market
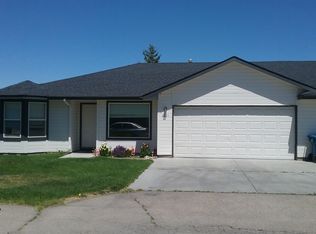
- $483,6002 bd1 ba1k sqft3021 N Maple Grove Rd, Boise, ID 83704Off Market
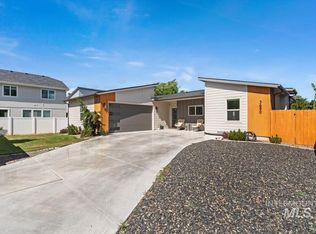
- $645,7000.93 Acres3091 N Maple Grove Rd, Boise, ID 83704Off Market
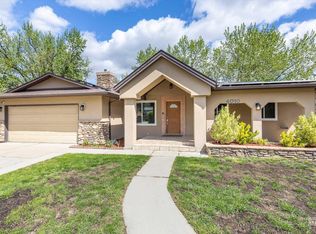
- $497,9002 bd1 ba1k sqft3019 N Maple Grove Rd, Boise, ID 83704Off Market

- $--0.33 Acres3155 N Maple Grove Rd, Boise, ID 83704Off Market
- $1,6502 bd1 ba1k sqft3015 N Maple Grove Rd, Boise, ID 83704For Rent
- $--2 bd1 ba816 sqft3003 N Maple Grove Rd, Boise, ID 83704Off Market
- $347,2002 bd1 ba-- sqft3001 N Maple Grove Rd, Boise, ID 83704Off Market
A local agent can set up tours, give advice and negotiate with sellers.
A local lender can help you make sure your offer is ready when you are.
Similar homes
- $524,9003 bd2 ba1.6k sqft3690 N Jackie Ln, Boise, ID 83704Active
 MLS ID #98989785, Susan Steppe, Keller Williams Realty Boise. IMLS
 - $499,5004 bd3 ba2k sqft4010 N Patricia Ln, Boise, ID 83704Active
 MLS ID #98983636, Tara Boscawen, Kelly Right Real Estate-Idaho (branch). IMLS
 - $499,9002 bd2 ba1.4k sqft8377 W Willowdale Dr, Garden City, ID 83714Active
 MLS ID #98996018, Julie Delorenzo, Keller Williams Realty Boise. IMLS
 - $514,9903 bd2 ba1.7k sqft9719 W Sunflower Ln, Boise, ID 83704Active
 MLS ID #98981318, Larry Talley, Keller Williams Realty Boise. IMLS
 - $434,9003 bd2 ba1.4k sqft10884 W Charitan St, Boise, ID 83713ActiveMLS ID #98995625, Danielle Costa, Swope Investment Properties. IMLS
- $459,0003 bd2 ba1.6k sqft10675 W Cranberry St, Boise, ID 83713ActiveMLS ID #98995091, Josh Dickson, Presidio Real Estate Idaho. IMLS
- $475,0003 bd2 ba1.7k sqft12038 W Ramrod Dr, Boise, ID 83713ActiveMLS ID #98994954, Travis Bolen, Timber and Love Realty, LLC. IMLS
- $467,0003 bd2 ba1.3k sqft314 W Linden St, Boise, ID 83706ActiveMLS ID #98995320, Beau Reinhard, Keller Williams Realty Boise. IMLS
- $539,9004 bd2 ba1.6k sqft1107 S Cameron St, Boise, ID 83709For Sale By Owner
- $495,0003 bd2 ba1.8k sqft12387 W Winton St, Boise, ID 83709ActiveMLS ID #98995224, Noeline Etchamendy, Team Realty. IMLS
- $489,9003 bd3 ba1.8k sqft4776 N Pennfield Pl, Boise, ID 83713ActiveMLS ID #98991380, J. Kent Erickson, J. Kent Erickson Real Estate. IMLS
- $460,0003 bd2 ba1.3k sqft7587 N Froman Ave, Boise, ID 83714ActiveMLS ID #98995386, Amber Parry, Keller Williams Realty Boise. IMLS
- $529,9004 bd2 ba1.7k sqft4301 W Camas St, Boise, ID 83705ActiveMLS ID #98989164, Beau Reinhard, Keller Williams Realty Boise. IMLS
- $465,0002 bd2 ba1.5k sqft8359 W Willowdale Dr, Garden City, ID 83714ActiveMLS ID #98995406, Matt Weston, Amherst Madison. IMLS
- $449,9003 bd2 ba1.2k sqft2005 S Crimson Rose Way, Boise, ID 83709ActiveMLS ID #98991793, Rochelle Bradley, Mountain Realty. IMLS
- $429,0003 bd2 ba1.3k sqft3902 W Saint Andrews Dr, Boise, ID 83705ActiveMLS ID #98995362, Angellica Bunce, Silvercreek Realty Group. IMLS
- $464,0003 bd2 ba1.3k sqft7867 W Powell St, Boise, ID 83714ActiveMLS ID #98989029, Kristen Nowack, Redfin Corporation. IMLS
- $469,0013 bd2 ba1.2k sqft1118 W Howard St, Boise, ID 83706ActiveMLS ID #98992571, Dave Kallas, Silvercreek Realty Group. IMLS
- $540,0004 bd2 ba1.8k sqft7741 N Dodgin Ave, Boise, ID 83714Price ChangeMLS ID #98993711, Scott Dykstra, Coldwell Banker Tomlinson. IMLS
- $564,9003 bd3 ba1.9k sqft3752 N Jackie Ln, Boise, ID 83704ActiveMLS ID #98993333, Andrew Knowles, Keller Williams Realty Boise. IMLS
