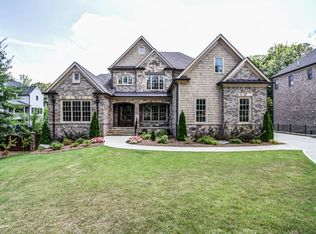
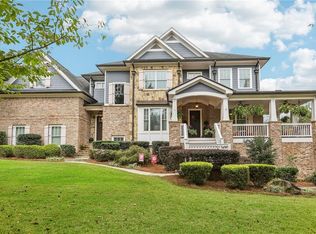
This elegant five-bedroom seven-bath brick and stone newer home, on beautifully manicured landscaped grounds, sits one house off a secluded cul-de-sac in the highly desired Park at Oglethorpe in Brookhaven. This exceptional property is minutes away from Buckhead restaurants and retail shopping yet nestled in a tree lined path near Blackburn Park, and top-rated hospitals. Being a core neighborhood for the Brittany Club, residents can enjoy membership access to the club on beautiful Silver Lake. And whether you are an avid tennis player, lover of festivals, or just enjoy frisbee time with your four-legged friend on the green, Blackburn Park is just around the corner. Custom finishes and sophisticated appointments are showcased throughout the home supported by a whole-house generator and Hunter Douglas shutters. The chef's dream kitchen boasts Sub Zero, Wolf, and Bosch appliances and overlooks the fireside keeping room with exposed wood beams and leads to the cozy screen porch with stacked stone fireplace and black slate floor. Relax in the living room with a wall of built-ins surrounding the beautiful marble fireplace. The main level also has an executive office and a guest ensuite bedroom. Host your Super Bowl or "just because" party in the natural light filled terrace level with full wet bar, game room, living space with live edge white oak shelf and feature wall that walks out through sliding doors to a beautiful stone patio, perfect for crisp Autumn evenings making smores or simply enjoying the quiet and privacy. Watch the game or your favorite movie in the home theater room and enjoy the large home gym with floor to ceiling mirrors. Top level has four ensuite bedrooms, laundry room, and a loft space great for a teen game room, study space, or toddler play area. Unwind at the end of the day in the large master suite with cozy sitting area, spa-like bathroom and custom designed closet. The perfect place to call home!
Closed
Zillow last checked:
Listing updated:
Bought with:
MJ Thomas, 172708
Atlanta Communities
Source: FMLS GA,MLS#: 7482273
Price history
| Date | Event | Price |
|---|---|---|
| 1/21/2025 | Sold | $2,250,000$327/sqft |
Source:  FMLS GA #7482273 Report a problem FMLS GA #7482273 Report a problem | ||
| 11/22/2024 | Pending sale | $2,250,000$327/sqft |
Source: FMLS GA #7482273 Report a problem | ||
| 11/7/2024 | Listed for sale | $2,250,000+60.8%$327/sqft |
Source: FMLS GA #7482273 Report a problem | ||
| 11/14/2014 | Sold | $1,399,000+16.6%$203/sqft |
Source:  FMLS GA #5155682 Report a problem FMLS GA #5155682 Report a problem | ||
| 2/5/2014 | Pending sale | $1,200,000$174/sqft |
Source: Harry Norman Realtors #5155682 Report a problem | ||
| 11/21/2013 | Price change | $1,200,000+20.6%$174/sqft |
Source: Harry Norman Realtors #5155682 Report a problem | ||
| 10/27/2013 | Price change | $995,000-17.1%$145/sqft |
Source: Harry Norman Realtors #5155682 Report a problem | ||
| 6/6/2013 | Listed for sale | $1,200,000+321.1%$174/sqft |
Source: Harry Norman Realtors #5155682 Report a problem | ||
| 9/28/2012 | Sold | $285,000-12.3%$41/sqft |
Source: Public Record Report a problem | ||
| 9/22/2012 | Pending sale | $325,000$47/sqft |
Source: Atlanta Communities #4066345 Report a problem | ||
| 3/17/2012 | Price change | $325,000+12.1%$47/sqft |
Source: Atlanta Communities #4066345 Report a problem | ||
| 10/23/2010 | Price change | $290,000-22.7%$42/sqft |
Source: Atlanta Communities #4066345 Report a problem | ||
| 6/15/2010 | Price change | $375,000-5.1%$54/sqft |
Source: Atlanta Communities #4066345 Report a problem | ||
| 11/7/2009 | Price change | $395,000+8.2%$57/sqft |
Source: Keller Williams Chattahoochee North #3959380 Report a problem | ||
| 7/19/2009 | Price change | $365,000-23.2%$53/sqft |
Source: Keller Williams Chattahoochee North #3783277 Report a problem | ||
| 5/3/2009 | Listed for sale | $475,000$69/sqft |
Source: Keller Williams Chattahoochee North #3783277 Report a problem | ||

Get a cash offer in 3 minutes
Find out how much your home could sell for in as little as 3 minutes with a no-obligation cash offer.
Estimated market value
$2,264,700
