The Plan you have been Waiting for! SPACIOUS 4 BEDRM HOME w/Ample Storage in this "Summit" Series Hopewell Plan w/ Three Car Garage! Private Office w/French Doors, Separate Dining Rm. Breakfast area or Game Room! HUGE Kitchen w/Both Center Island and Bar Counter. "Gourmet Kitchen includes Gas Range, Built-in Double Convection Ovens, Granite Counters, S/S Appliances. The Microwave & Dishwasher are 2-3 years New! Roll-out Shelving in most Bottom Cabinets. Under Counter Lighting, Single Bowl Sink, & Pantry. Open Plan for ease of entertaining! Wonderful Great Rm w/Built-in Cabinets/Shelving! Primary Bedroom w/Fan, Crown Moldings, and Walk in Closet. Framed Mirrors & Granite Counters in Primary Bath. Plus 2 Bedrooms in their own Suite area on Main Level w/ Full Bath boasting of Granite Counters. Laundry Rm w/Granite Counters, Utility Sink, Linen Closet! Upper-Level Wonderful Walk-in Storage, Walkin Closets, 4th Bedroom with Bath Access, & Amazing Bonus Room! Large Screened Porch views Extended Patio & Beautifully Landscaped Fenced Yard. Three Car Garage w/ Epoxy Flooring, Storage Lofts, Tankless Water Heater, and 240 Volt Outlet for Electric Car Charger. Full Irrigation on a Separate Meter! Generac Generator on Separate Gas Line, also to Remain! Gas Line to the Gas Grill. All the Space and Storage for your Needs! **NO SHOW UNTIL JULY 14TH
Closed
$759,000
3029 Oliver Stanley Trl, Lancaster, SC 29720
4beds
3,718sqft
Single Family Residence
Built in 2018
0.24 Acres Lot
$755,700 Zestimate®
$204/sqft
$2,883 Estimated rent
Home value
$755,700
$718,000 - $793,000
$2,883/mo
Zestimate® history
Owner options
List your home for rent
$2,883/mo
Rent Zestimate®
Find your next renter with Zillow Rental Manager. Plus, with online applications, you can quickly screen prospective tenants – for free.
$2,883/mo
Rent Zestimate®
Refinance and save
$3,824/mo
Est. payment
Refinancing to a lower rate could help reduce your monthly payments and save thousands over the life of the loan.
$3,824/mo
Est. payment
Explore your selling options
Work with a Zillow partner agent
Leverage their expertise and Zillow's premium Showcase listings to get your home seen by more buyers.
Get startedList with your own agent
Get your home in front of millions of buyers by listing it on Zillow.
Learn how to do itSell it yourself
Take full control of how buyers see your home on Zillow by listing For Sale by Owner (FSBO).
List your homeWhat's special
Zillow last checked:
Listing updated:
Listed by:
Donna Kelly donna.kelly@allentate.com,
Howard Hanna Allen Tate Charlotte South
Bought with:
Courtney Fowlkes
Premier Sotheby's International Realty
Source: Canopy MLS as distributed by MLS GRID,MLS#: 4400413
Facts & features
Interior
Bedrooms & bathrooms
- Bedrooms: 4
- Bathrooms: 3
- Full bathrooms: 3
- Main level bedrooms: 3
Primary bedroom
- Level: Main
- Area: 320 Square Feet
- Dimensions: 16' 0" X 20' 0"
Bedroom s
- Level: Main
- Area: 206.01 Square Feet
- Dimensions: 13' 7" X 15' 2"
Bedroom s
- Level: Main
- Area: 158.48 Square Feet
- Dimensions: 13' 7" X 11' 8"
Bedroom s
- Level: Upper
- Area: 189.54 Square Feet
- Dimensions: 14' 7" X 13' 0"
Bathroom full
- Level: Main
Bathroom full
- Level: Main
Bathroom full
- Level: Upper
Bonus room
- Level: Upper
- Area: 514.1 Square Feet
- Dimensions: 28' 2" X 18' 3"
Breakfast
- Level: Main
- Area: 120 Square Feet
- Dimensions: 12' 0" X 10' 0"
Dining room
- Level: Main
- Area: 170.38 Square Feet
- Dimensions: 12' 2" X 14' 0"
Great room
- Level: Main
- Area: 356.13 Square Feet
- Dimensions: 18' 6" X 19' 3"
Kitchen
- Level: Main
- Area: 318.06 Square Feet
- Dimensions: 17' 8" X 18' 0"
Office
- Level: Main
- Area: 170.38 Square Feet
- Dimensions: 12' 2" X 14' 0"
Heating
- Forced Air, Natural Gas
Cooling
- Central Air
Appliances
- Included: Convection Oven, Dishwasher, Disposal, Double Oven, Gas Cooktop, Microwave, Refrigerator, Self Cleaning Oven, Tankless Water Heater, Wall Oven, Washer/Dryer
- Laundry: Laundry Room, Main Level, Sink
Features
- Attic Other, Breakfast Bar, Built-in Features, Kitchen Island, Open Floorplan, Pantry, Walk-In Closet(s)
- Flooring: Carpet, Tile, Vinyl, Other
- Doors: French Doors, Storm Door(s)
- Windows: Insulated Windows
- Has basement: No
- Attic: Other,Walk-In
- Fireplace features: Family Room, Gas Log
Interior area
- Total structure area: 3,718
- Total interior livable area: 3,718 sqft
- Finished area above ground: 3,718
- Finished area below ground: 0
Property
Parking
- Total spaces: 3
- Parking features: Attached Garage, Garage Door Opener, Keypad Entry, Garage on Main Level
- Attached garage spaces: 3
Accessibility
- Accessibility features: Door Width 32 Inches or More, Lever Door Handles, Accessible Hallway(s)
Features
- Levels: One and One Half
- Stories: 1.5
- Patio & porch: Rear Porch, Screened
- Exterior features: In-Ground Irrigation, Lawn Maintenance
- Pool features: Community
- Fencing: Back Yard,Fenced
Lot
- Size: 0.24 Acres
- Dimensions: 77 x 130 x 17 x 64 x 131
- Features: Level, Wooded
Details
- Parcel number: 0019J0A529.00
- Zoning: SFR
- Special conditions: Standard
- Other equipment: Generator, Other - See Remarks
Construction
Type & style
- Home type: SingleFamily
- Architectural style: Transitional
- Property subtype: Single Family Residence
Materials
- Fiber Cement, Stone Veneer
- Foundation: Slab
Condition
- New construction: No
- Year built: 2018
Details
- Builder model: Hopewell
- Builder name: Lennar
Utilities & green energy
- Sewer: County Sewer
- Water: County Water
- Utilities for property: Cable Connected, Electricity Connected, Underground Power Lines
Community & HOA
Community
- Features: Fifty Five and Older, Business Center, Clubhouse, Dog Park, Fitness Center, Game Court, Gated, Lake Access, Picnic Area, Playground, Putting Green, Recreation Area, Sidewalks, Sport Court, Street Lights, Tennis Court(s), Walking Trails, Other
- Security: Carbon Monoxide Detector(s), Smoke Detector(s)
- Senior community: Yes
- Subdivision: Tree Tops
HOA
- Has HOA: Yes
- HOA fee: $280 monthly
- HOA name: Cams Management
Location
- Region: Lancaster
Financial & listing details
- Price per square foot: $204/sqft
- Tax assessed value: $770,600
- Annual tax amount: $3,029
- Date on market: 7/11/2026
- Cumulative days on market: 11 days
- Listing terms: Cash,Conventional
- Electric utility on property: Yes
- Road surface type: Concrete, Paved
Price history
| Date | Event | Price |
|---|---|---|
| 8/26/2026 | Sold | $759,000-0.1%$204/sqft |
Source:  Canopy MLS as distributed by MLS GRID #4400413 Report a problem Canopy MLS as distributed by MLS GRID #4400413 Report a problem | ||
| 7/11/2026 | Listed for sale | $759,900+69.7%$204/sqft |
Source: Canopy MLS as distributed by MLS GRID #4400413 Report a problem | ||
| 10/4/2018 | Sold | $447,829$120/sqft |
Source: Public Record Report a problem | ||
Public tax history
| Year | Property taxes | Tax assessment |
|---|---|---|
| 2025 | $3,029 -52.2% | $21,100 +15% |
| 2024 | $6,338 +0% | $18,344 |
| 2023 | $6,336 +2% | $18,344 |
| 2022 | $6,209 | $18,344 |
| 2021 | $6,209 +3.9% | $18,344 +3.9% |
| 2020 | $5,978 +0.1% | $17,660 |
| 2019 | $5,972 | $17,660 |
Find assessor info on the county website
Neighborhood: 29720
Nearby homes
- $559,300-- bd2 ba2.2k sqft3058 Oliver Stanley Trl, Lancaster, SC 29720Off Market
- $628,300-- bd3 ba2.9k sqft3052 Oliver Stanley Trl, Lancaster, SC 29720Off Market
- $501,0003 bd3 ba2.2k sqft3064 Oliver Stanley Trl, Lancaster, SC 29720Sold
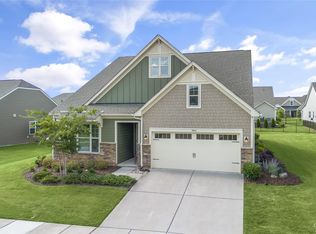
- $609,900-- bd3 ba2.5k sqft3046 Oliver Stanley Trl, Lancaster, SC 29720Off Market
- $611,100-- bd2 ba2.4k sqft9232 Wind Cave St, Lancaster, SC 29720Off Market
- $500,700-- bd2 ba1.7k sqft3072 Oliver Stanley Trl, Lancaster, SC 29720Off Market
- $788,000-- bd3 ba3.7k sqft9228 Wind Cave St, Lancaster, SC 29720Off Market
- $607,500-- bd2 ba2.4k sqft3061 Oliver Stanley Trl, Lancaster, SC 29720Off Market
Nearby schools
GreatSchools rating
- 5/10Van Wyck ElementaryGrades: PK-4Distance: 3.3 mi
- 6/10Indian Land Middle SchoolGrades: 7-8Distance: 4.3 mi
- 7/10Indian Land High SchoolGrades: 9-12Distance: 2.8 mi
Get a cash offer in 3 minutes
Find out how much your home could sell for in as little as 3 minutes with a no-obligation cash offer.
Estimated market value
$755,700
Get a cash offer in 3 minutes
Find out how much your home could sell for in as little as 3 minutes with a no-obligation cash offer.
Estimated market value
$755,700
- South Carolina
- Lancaster County
- Lancaster
- 29720
- 3029 Oliver Stanley Trl
