Multiple offers - Please submit your highest and best by 5PM on Monday, April 14,2025.The One You’ve Been Waiting For—A Rare Gem in the Heart of Conway! Welcome to a home that truly stands apart—where pride of ownership meets luxurious updates and modern convenience. Located in the highly sought-after Conway district, this stunning pool home is completely move-in ready and filled with high-end upgrades that rival nearby new construction—without the million-dollar price tag. Step into a beautifully remodeled, open-concept living space, featuring wood-look tile floors that combine the elegance of hardwood with the durability of tile, highlighted by a gourmet kitchen featuring stainless steel appliances, elegant marble countertops, and stylish finishes that will impress even the most discerning. A cozy wood-burning fireplace with custom built-ins adds warmth and charm, while recessed lighting with dimmers and ceiling fans throughout create an inviting atmosphere. Enjoy peace of mind with a home that’s been meticulously updated: New electrical system (2023)—no outdated aluminum wiring, CPVC plumbing, New roof & HVAC (2017), All new air ducts, soffit, fascia, and gutters (2024), Upgraded insulation (2025), and Double-paned windows for enhanced energy efficiency. Located in an A-rated Boone High School district with no HOA, this home is perfect for families and freedom-seekers alike. Tech-savvy buyers will love this smart home, complete with a Ring doorbell, security cameras, and a smart garage door opener—all controllable from your device. The resurfaced 8-foot-deep pool with a travertine deck and oversized pergola creates a private backyard oasis—perfect for entertaining, relaxing, or stargazing behind your 8-foot privacy fence. Tucked just minutes from SODO and the Conway Chain of Lakes, this home offers both serenity and convenience. Don’t miss your chance to own this extraordinary home—schedule your private showing today!
Sold for $501,000
$501,000
3029 Peel Ave, Orlando, FL 32806
3beds
1,568sqft
Single Family Residence
Built in 1974
9,194 Square Feet Lot
$497,600 Zestimate®
$320/sqft
$2,765 Estimated rent
Home value
$497,600
$453,000 - $547,000
$2,765/mo
Zestimate® history
Owner options
List your home for rent
$2,765/mo
Rent Zestimate®
Find your next renter with Zillow Rental Manager. Plus, with online applications, you can quickly screen prospective tenants – for free.
$2,765/mo
Rent Zestimate®
Refinance and save
$3,645/mo
Est. payment
Refinancing to a lower rate could help reduce your monthly payments and save thousands over the life of the loan.
$3,645/mo
Est. payment
Explore your selling options
Work with a Zillow partner agent
Leverage their expertise and Zillow's premium Showcase listings to get your home seen by more buyers.
Get startedList with your own agent
Get your home in front of millions of buyers by listing it on Zillow.
Learn how to do itSell it yourself
Take full control of how buyers see your home on Zillow by listing For Sale by Owner (FSBO).
List your homeWhat's special
Pool homePrivate backyard oasisRecessed lighting with dimmersOpen-concept living spaceMarble countertopsGourmet kitchenCozy wood-burning fireplace
Zillow last checked:
Listing updated:
Listed by:
Margo Rochelle 407-694-0623,
WEICHERT REALTORS HALLMARK PROPERTIES 407-644-5385
Bought with:
Ashlee Casserly Greenberg, 3265209
BLUEPRINT RE GROUP LLC
Source: Stellar MLS,MLS#: O6299101 Originating MLS: Orlando Regional
Originating MLS: Orlando Regional
Facts & features
Interior
Bedrooms & bathrooms
- Bedrooms: 3
- Bathrooms: 2
- Full bathrooms: 2
Rooms
- Room types: Great Room
Primary bedroom
- Features: Built-in Closet
- Level: First
Great room
- Level: First
Kitchen
- Level: First
Heating
- Central
Cooling
- Central Air
Appliances
- Included: Cooktop, Dishwasher, Disposal, Dryer, Microwave, Range, Refrigerator, Washer
- Laundry: Electric Dryer Hookup
Features
- Ceiling Fan(s), Eating Space In Kitchen, Kitchen/Family Room Combo, Open Floorplan, Primary Bedroom Main Floor, Stone Counters, Thermostat
- Flooring: Tile
- Doors: French Doors
- Windows: Window Treatments
- Has fireplace: Yes
- Fireplace features: Family Room, Wood Burning
Interior area
- Total structure area: 2,060
- Total interior livable area: 1,568 sqft
Property
Parking
- Total spaces: 2
- Parking features: Oversized
- Attached garage spaces: 2
Features
- Levels: One
- Stories: 1
- Exterior features: Irrigation System, Lighting, Rain Gutters, Sidewalk
- Has private pool: Yes
- Pool features: In Ground
- Fencing: Wood
Lot
- Size: 9,194 Square Feet
- Dimensions: 80 x 115
Details
- Additional structures: Shed(s)
- Parcel number: 072330453900040
- Zoning: R-1A
- Special conditions: None
Construction
Type & style
- Home type: SingleFamily
- Architectural style: Traditional
- Property subtype: Single Family Residence
Materials
- Block, Brick
- Foundation: Slab
- Roof: Shingle
Condition
- New construction: No
- Year built: 1974
Utilities & green energy
- Sewer: Septic Tank
- Water: Public
- Utilities for property: BB/HS Internet Available, Cable Available, Electricity Connected, Water Connected
Community & HOA
Community
- Pet fee: $0 monthly
- Subdivision: LAKE LAGRANGE HEIGHTS
HOA
- Has HOA: No
Location
- Region: Orlando
Financial & listing details
- Price per square foot: $320/sqft
- Tax assessed value: $441,853
- Annual tax amount: $5,973
- Date on market: 4/11/2025
- Cumulative days on market: 4 days
- Listing terms: Cash,Conventional,FHA,VA Loan
- Ownership: Fee Simple
- Total actual rent: 0
- Electric utility on property: Yes
- Road surface type: Paved, Asphalt
Price history
| Date | Event | Price |
|---|---|---|
| 5/14/2025 | Sold | $501,000+0.2%$320/sqft |
Source:  Stellar MLS #O6299101 Report a problem Stellar MLS #O6299101 Report a problem | ||
| 4/15/2025 | Pending sale | $500,000$319/sqft |
Source: Stellar MLS #O6299101 Report a problem | ||
| 4/12/2025 | Listed for sale | $500,000+11.4%$319/sqft |
Source: Stellar MLS #O6299101 Report a problem | ||
| 11/16/2024 | Listing removed | $449,000+2%$286/sqft |
Source: Stellar MLS #O5965189 Report a problem | ||
| 11/16/2023 | Listing removed | -- |
Source: Stellar MLS #O5965189 Report a problem | ||
| 11/17/2021 | Sold | $440,000-2%$281/sqft |
Source: Public Record Report a problem | ||
| 10/2/2021 | Pending sale | $449,000$286/sqft |
Source: Stellar MLS #O5965189 Report a problem | ||
| 9/28/2021 | Price change | $449,000-6.5%$286/sqft |
Source: Stellar MLS #O5965189 Report a problem | ||
| 9/2/2021 | Price change | $480,000-4%$306/sqft |
Source: Stellar MLS #O5965189 Report a problem | ||
| 8/13/2021 | Listed for sale | $500,000+81.8%$319/sqft |
Source: Stellar MLS #O5965189 Report a problem | ||
| 2/25/2021 | Listing removed | -- |
Source: Owner Report a problem | ||
| 9/21/2020 | Listing removed | $2,400$2/sqft |
Source: Owner Report a problem | ||
| 9/15/2020 | Listed for rent | $2,400$2/sqft |
Source: Owner Report a problem | ||
| 2/20/2018 | Sold | $275,000-1.4%$175/sqft |
Source: Public Record Report a problem | ||
| 1/5/2018 | Listed for sale | $279,000+80%$178/sqft |
Source: RE/MAX 200 REALTY #O5554950 Report a problem | ||
| 4/28/2004 | Sold | $155,000+7.6%$99/sqft |
Source: Public Record Report a problem | ||
| 6/28/2001 | Sold | $144,000+4.3%$92/sqft |
Source: Public Record Report a problem | ||
| 10/25/2000 | Sold | $138,000$88/sqft |
Source: Public Record Report a problem | ||
Public tax history
| Year | Property taxes | Tax assessment |
|---|---|---|
| 2024 | $5,974 +7.3% | $392,340 +3% |
| 2023 | $5,566 +3.4% | $380,913 +3% |
| 2022 | $5,384 +18.9% | $369,818 +36.7% |
| 2021 | $4,528 +35.5% | $270,548 +15.8% |
| 2020 | $3,343 +1.4% | $233,565 +2.3% |
| 2019 | $3,298 -1.6% | $228,314 +20.1% |
| 2018 | $3,351 | $190,173 +9.6% |
| 2017 | $3,351 +8.1% | $173,532 +1.3% |
| 2016 | $3,101 +2.6% | $171,252 +3.4% |
| 2015 | $3,023 +15.1% | $165,648 +20.9% |
| 2014 | $2,627 +10.6% | $137,007 +12.3% |
| 2013 | $2,376 0% | $122,009 +0.6% |
| 2012 | $2,377 -6.6% | $121,233 -6.9% |
| 2011 | $2,545 +1.2% | $130,272 -2% |
| 2010 | $2,516 | $132,885 -13.7% |
| 2009 | -- | $154,013 -9.9% |
| 2008 | $3,035 -2.3% | $170,993 -4.6% |
| 2007 | $3,105 -6.6% | $179,179 +1.8% |
| 2006 | $3,323 +18.2% | $175,939 +22.6% |
| 2005 | $2,812 +16.7% | $143,496 +16.2% |
| 2004 | $2,410 -1.6% | $123,512 +1.3% |
| 2003 | $2,449 +45.5% | $121,906 +14.9% |
| 2002 | $1,683 +4.7% | $106,071 +6.7% |
| 2001 | $1,607 +25.5% | $99,457 +6.8% |
| 2000 | $1,281 | $93,132 |
Find assessor info on the county website
Neighborhood: 32806
Nearby homes
- $417,3004 bd2 ba1.6k sqft3033 Peel Ave, Orlando, FL 32806Off Market
- $455,5004 bd2 ba2.1k sqft3025 Peel Ave, Orlando, FL 32806Off Market

- $391,3004 bd2 ba1.4k sqft3026 Kingfisher Dr, Orlando, FL 32806Off Market
- $369,8503 bd2 ba1.8k sqft3022 Kingfisher Dr, Orlando, FL 32806For Sale
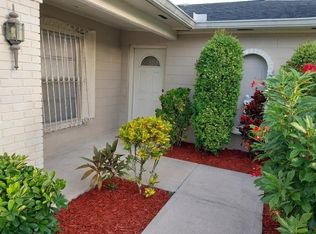
- $430,0003 bd2 ba2.1k sqft3030 Kingfisher Dr, Orlando, FL 32806Sold
- $431,7003 bd2 ba1.5k sqft3037 Peel Ave, Orlando, FL 32806Off Market
- $--1 bd1 ba-- sqft3037 Peel Ave #ID1094210P, Orlando, FL 32806Off Market
- $448,7004 bd2 ba1.7k sqft3021 Peel Ave, Orlando, FL 32806Off Market
Nearby schools
GreatSchools rating
- 7/10Pershing Elementary SchoolGrades: K-8Distance: 0.9 mi
- 6/10William R Boone High SchoolGrades: 9-12Distance: 1.3 mi
Get a cash offer in 3 minutes
Find out how much your home could sell for in as little as 3 minutes with a no-obligation cash offer.
Estimated market value
$497,600
Get a cash offer in 3 minutes
Find out how much your home could sell for in as little as 3 minutes with a no-obligation cash offer.
Estimated market value
$497,600
- Florida
- Orange County
- Orlando
- 32806
- 3029 Peel Ave
Nearby cities
Nearby neighborhoods
Nearby zip codes
Other Orlando Topics
