Located within the highly regarded Carroll ISD, this inviting home blends comfort, efficiency, and everyday livability. A open-concept design creates a natural flow between the kitchen, dining, and living areas—perfect for gathering, entertaining, or simply enjoying a quiet evening at home. The first-floor primary suite offers a peaceful and private retreat. An additional bedroom and full bath on the main level provide flexibility for a variety of living arrangements. Upstairs, you’ll find two additional bedrooms with a shared bath, along with a spacious loft and half bath—ideal for a second living area. Thoughtful details throughout include granite countertops, a fireplace, lofted ceilings that enhance the space, a separate utility room, and a two-car attached garage. The homeowners association maintains the front yard, allowing for low-maintenance living, and the gated community adds an extra layer of privacy and convenience. Enjoy close proximity to a variety of dining, shopping, and local amenities. With its well-designed layout and desirable location, this home offers a comfortable and connected lifestyle ready to be enjoyed.
For sale
Price cut: $25K (7/14)
$870,000
3029 Ponder Path, Keller, TX 76248
4beds
3,154sqft
Single Family Residence
Built in 2014
5,009 Square Feet Lot
$847,400 Zestimate®
$276/sqft
$140/mo HOA
What's special
Gated communityTwo-car attached garageSpacious loftGranite countertopsLofted ceilingsSeparate utility roomFirst-floor primary suite
- 94 days |
- 661 |
- 55 |
Zillow last checked:
Listing updated:
Listed by:
Logan Reid 0827378 817-481-5882,
Ebby Halliday, REALTORS 817-481-5882
Source: NTREIS,MLS#: 21254484
Facts & features
Interior
Bedrooms & bathrooms
- Bedrooms: 4
- Bathrooms: 4
- Full bathrooms: 3
- 1/2 bathrooms: 1
Primary bedroom
- Features: Garden Tub/Roman Tub, Linen Closet, Separate Shower, Walk-In Closet(s)
- Level: First
- Dimensions: 18 x 13
Bedroom
- Level: First
- Dimensions: 14 x 12
Bedroom
- Features: Walk-In Closet(s)
- Level: Second
- Dimensions: 12 x 12
Bedroom
- Features: Walk-In Closet(s)
- Level: Second
- Dimensions: 12 x 12
Breakfast room nook
- Level: First
- Dimensions: 12 x 11
Dining room
- Level: First
- Dimensions: 12 x 15
Kitchen
- Features: Breakfast Bar, Butler's Pantry, Granite Counters, Kitchen Island, Walk-In Pantry
- Level: First
- Dimensions: 17 x 11
Living room
- Level: First
- Dimensions: 15 x 23
Utility room
- Features: Built-in Features, Utility Room
- Level: First
- Dimensions: 7 x 9
Heating
- Central, Natural Gas
Cooling
- Central Air, Ceiling Fan(s), Electric
Appliances
- Included: Some Gas Appliances, Dishwasher, Electric Oven, Gas Cooktop, Disposal, Gas Water Heater, Microwave, Plumbed For Gas, Tankless Water Heater
- Laundry: Washer Hookup, Electric Dryer Hookup, Laundry in Utility Room
Features
- Built-in Features, Decorative/Designer Lighting Fixtures, Granite Counters, High Speed Internet, Kitchen Island, Loft, Pantry, Cable TV, Vaulted Ceiling(s), Walk-In Closet(s)
- Flooring: Carpet, Ceramic Tile, Wood
- Windows: Window Coverings
- Has basement: No
- Number of fireplaces: 1
- Fireplace features: Gas Log
Interior area
- Total interior livable area: 3,154 sqft
Video & virtual tour
Property
Parking
- Total spaces: 2
- Parking features: Door-Multi, Garage Faces Front
- Attached garage spaces: 2
Features
- Levels: Two
- Stories: 2
- Patio & porch: Covered
- Exterior features: Lighting, Rain Gutters
- Pool features: None
- Fencing: Metal,Wood
Lot
- Size: 5,009 Square Feet
- Features: Interior Lot, Landscaped, Subdivision, Sprinkler System
Details
- Parcel number: 41609549
Construction
Type & style
- Home type: SingleFamily
- Architectural style: Traditional,Detached
- Property subtype: Single Family Residence
Materials
- Brick, Rock, Stone
- Foundation: Slab
- Roof: Composition
Condition
- Year built: 2014
Utilities & green energy
- Sewer: Public Sewer
- Water: Public
- Utilities for property: Sewer Available, Water Available, Cable Available
Community & HOA
Community
- Features: Lake, Other, Trails/Paths, Curbs, Gated, Sidewalks
- Security: Prewired, Security System, Carbon Monoxide Detector(s), Gated Community, Other, Smoke Detector(s)
- Subdivision: Creekview Add
HOA
- Has HOA: Yes
- Services included: All Facilities, Maintenance Grounds
- HOA fee: $140 monthly
- HOA name: Terra Manna Hoa
- HOA phone: 817-918-9472
Location
- Region: Keller
Financial & listing details
- Price per square foot: $276/sqft
- Tax assessed value: $833,557
- Annual tax amount: $14,003
- Date on market: 5/20/2026
- Cumulative days on market: 94 days
Estimated market value
$847,400
$805,000 - $890,000
$4,649/mo
Price history
| Date | Event | Price |
|---|---|---|
| 7/14/2026 | Price change | $870,000-2.8%$276/sqft |
Source: NTREIS #21254484 Report a problem | ||
| 5/20/2026 | Listed for sale | $895,000+103.5%$284/sqft |
Source: NTREIS #21254484 Report a problem | ||
| 5/21/2019 | Listing removed | $3,850$1/sqft |
Source: Briggs Freeman Sotheby's Int'l #14086753 Report a problem | ||
| 5/10/2019 | Listed for rent | $3,850+8.5%$1/sqft |
Source: Briggs Freeman Sotheby's International Realty #14086753 Report a problem | ||
| 3/28/2018 | Listing removed | $3,550$1/sqft |
Source: Briggs Freeman Sotheby's Int'l #13779502 Report a problem | ||
| 2/20/2018 | Listed for rent | $3,550-4.1%$1/sqft |
Source: Briggs Freeman Sotheby's International Realty #13779502 Report a problem | ||
| 12/27/2017 | Listing removed | $3,700$1/sqft |
Source: Briggs Freeman Sotheby's Int'l #13585483 Report a problem | ||
| 10/9/2017 | Price change | $3,700-2.6%$1/sqft |
Source: Briggs Freeman Sotheby's Int'l #13585483 Report a problem | ||
| 8/28/2017 | Price change | $3,800-3.8%$1/sqft |
Source: Briggs Freeman Sotheby's Int'l #13585483 Report a problem | ||
| 7/26/2017 | Listed for rent | $3,950$1/sqft |
Source: Briggs Freeman Sotheby's International Realty #13585483 Report a problem | ||
| 5/6/2017 | Listing removed | $3,950$1/sqft |
Source: Briggs Freeman Sotheby's Int'l #13585483 Report a problem | ||
| 4/25/2017 | Listed for rent | $3,950$1/sqft |
Source: Briggs Freeman Sotheby's International Realty #13585483 Report a problem | ||
| 3/12/2015 | Listing removed | $439,900$139/sqft |
Source: K. Hovnanian Homes Report a problem | ||
| 12/2/2014 | Price change | $439,900-4.3%$139/sqft |
Source: K. Hovnanian Homes Report a problem | ||
| 9/4/2014 | Price change | $459,900+3.4%$146/sqft |
Source: K. Hovnanian Homes Report a problem | ||
| 8/1/2014 | Price change | $444,900-2.2%$141/sqft |
Source: K. Hovnanian Homes Report a problem | ||
| 7/11/2014 | Listed for sale | $454,900$144/sqft |
Source: K. Hovnanian Homes Report a problem | ||
Public tax history
| Year | Property taxes | Tax assessment |
|---|---|---|
| 2025 | $14,003 -3.2% | $833,557 |
| 2024 | $14,463 -7.9% | $833,557 -3.6% |
| 2023 | $15,704 +13.5% | $864,897 +34.5% |
| 2022 | $13,840 +14.2% | $643,173 +19.3% |
| 2021 | $12,115 +0.2% | $539,109 +1.2% |
| 2020 | $12,087 -3.3% | $532,465 -2.5% |
| 2019 | $12,501 +0.6% | $546,270 +5% |
| 2018 | $12,424 +3.2% | $520,324 +4.7% |
| 2017 | $12,036 +7.1% | $497,159 +8.2% |
| 2016 | $11,238 +921.1% | $459,306 +22.5% |
| 2015 | $1,101 | $374,864 +524.8% |
| 2014 | $1,101 | $60,000 |
| 2013 | -- | $60,000 |
Find assessor info on the county website
Monthly payment
Est. payment
Payment breakdown
Explore the cost of this home by adjusting the details. Changes won't be saved.Climate risks
Neighborhood: 76248
Nearby schools
GreatSchools rating
- 10/10Carroll Elementary SchoolGrades: PK-4Distance: 0.6 mi
- 10/10George Dawson Middle SchoolGrades: 7-8Distance: 4.1 mi
- 9/10Carroll Senior High SchoolGrades: 11-12Distance: 1.5 mi
Schools provided by the listing agent
- Elementary: Carroll
- Middle: Dawson,Eubanks
- High: Carroll
- District: Carroll ISD
Source: NTREIS. This data may not be complete. We recommend contacting the local school district to confirm school assignments for this home.
- $844,9004 bd4 ba3.3k sqft3025 Ponder Path, Keller, TX 76248Off Market
- $539,500-- bd-- ba3.3k sqft3025 Ponder Path, Keller, TX 76248Off Market
- $757,8004 bd3 ba3k sqft3033 Ponder Path, Keller, TX 76248Off Market

- $776,8004 bd3 ba3.1k sqft3021 Ponder Path, Keller, TX 76248Off Market
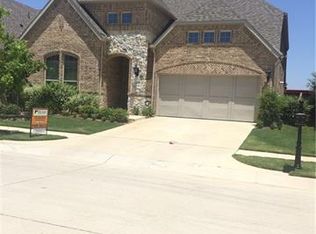
- $841,4004 bd3 ba3.6k sqft3037 Ponder Path, Keller, TX 76248Off Market
- $435,0003 bd2 ba2.6k sqft3017 Ponder Path, Keller, TX 76248Off Market
- $652,9003 bd2 ba2.5k sqft3017 Ponder Path, Keller, TX 76248Off Market
- $683,1004 bd3 ba3.1k sqft3041 Ponder Path, Keller, TX 76248Off Market
A local agent can set up tours, give advice and negotiate with sellers.
A local lender can help you make sure your offer is ready when you are.
Similar homes
- $895,0003 bd4 ba3.1k sqft3029 Trinity Ln, Keller, TX 76248For Sale
 MLS ID #21360180, Mandie Dealey. NTREIS
 - $849,0006 bd4 ba4.7k sqft1821 Sterling Trace Dr, Keller, TX 76248For Sale
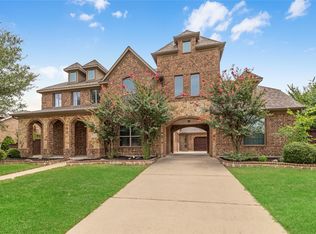 MLS ID #21342319, Charles Brown. NTREIS
 - $645,0004 bd3 ba3.1k sqft2311 Watercrest Dr, Keller, TX 76248For Sale
 MLS ID #21138569, Kim Dobecka. NTREIS
 - $750,0004 bd4 ba3.8k sqft1101 Verona Way, Keller, TX 76248For Sale
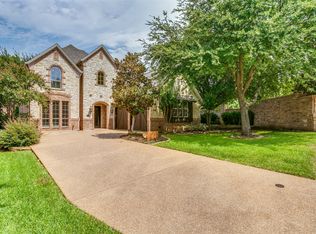 MLS ID #21053657, Brian Ownby. NTREIS
 - $879,0004 bd4 ba3.2k sqft4804 Taylor Ln, Grapevine, TX 76051For SaleMLS ID #21298887, Mark Wykes. NTREIS
- $535,0004 bd2 ba2.3k sqft1319 Cadbury Ln, Keller, TX 76248For SaleMLS ID #21354514, Leeanne Pritchard. NTREIS
- $925,0004 bd4 ba3.5k sqft932 Champions Ct, Roanoke, TX 76262For SaleMLS ID #21339089, Cecily Verloop. NTREIS
- $949,0004 bd4 ba3.9k sqft2762 Chatswood Dr, Trophy Club, TX 76262For SaleMLS ID #21338284, Ananth Mallavarapu. NTREIS
- $499,0004 bd3 ba3.2k sqft2133 Rustic Ridge Dr, Keller, TX 76248For SaleMLS ID #21231085, Amanda Falconer. NTREIS
- $835,0004 bd3 ba3.4k sqft115 Bristol Ct, Coppell, TX 75019For SaleMLS ID #21351927, Connie Zhang. NTREIS
- $899,9995 bd5 ba4k sqft2603 San Jacinto Dr, Euless, TX 76039For SaleMLS ID #21222992, Hannah Weddle. NTREIS
- $695,0005 bd4 ba4.6k sqft3524 Delaney Dr, Fort Worth, TX 76244For SaleMLS ID #21356052, Cindy Ton. NTREIS
- $774,9005 bd5 ba3.9k sqft44 Creekside Dr, Trophy Club, TX 76262For SaleMLS ID #21329239, Mary Leslie Holder. NTREIS
- $599,9994 bd4 ba3k sqft7216 E Nirvana Cir, North Richland Hills, TX 76182For SaleMLS ID #21340490, Jeffrey Curtis. NTREIS
- $900,0004 bd3 ba3.1k sqft743 Windsor Rd, Coppell, TX 75019For SaleMLS ID #21298896, Michael McCuller. NTREIS
- $839,0004 bd5 ba3.6k sqft3815 Wind Cave Bnd, Irving, TX 75063For SaleMLS ID #21042334, Diana McCarty. NTREIS
- $819,9004 bd4 ba3.5k sqft113 Woodland Cv, Coppell, TX 75019For SaleMLS ID #21325774, Asher Ahmed. NTREIS
- $559,9404 bd4 ba3.4k sqft12301 Red Birch Ln, Fort Worth, TX 76244For SaleMLS ID #21360418, Tiffany Shinneman. NTREIS
- $629,0002 bd3 ba2.1k sqft441 Watermere Dr, Southlake, TX 76092For SaleMLS ID #21346883, Troy George. NTREIS
- $899,0004 bd5 ba4k sqft200 San Bernard Dr, Irving, TX 75039For SaleMLS ID #21284975, Ananth Mallavarapu. NTREIS
