***PRICE REDUCTION!!!*** Boasting 5 bedrooms and 4 bathrooms, this home exudes timeless charm and functionality. Step inside to be greeted by a grand staircase, elegant chandeliers, and soaring ceilings. Hardwood floors complement the airy paint colors and abundant natural light that fills every corner. The main floor features a welcoming foyer, a cozy sitting room, convenient laundry room with garage access, a formal dining room, and a beautifully updated kitchen. The adjacent utility room offers endless possibilities—it could be transformed into a craft room, office space, or prep kitchen. The spacious walk-in pantry and plantation shutters throughout add to the southern charm. The primary bedroom and bathroom on the main floor provide convenience, while another bedroom easily converts to an exercise or office space if desired. Upstairs, discover more with two bedrooms sharing a jack-and-jill bathroom, another private bathroom, and the final bedroom. The upstairs landing is perfect for a playroom or additional living area. Each bedroom boasts generously sized walk-in closets, and a hidden gem awaits with a discreet bookshelf concealing attic access. The attic provides ample storage with double levels—ideal for seasonal items or holiday decorations. Outside, the gunite in-ground pool awaits endless summer fun. Not pictured is a temporary safety fence that ensures children and pets alike can enjoy the outdoor space while caretakers enjoy a clear conscious. Gatherings on the designated outdoor seating and grilling area will feel like a retreat while hosting or relaxing in your own paradise. With plenty of parking and a spacious driveway, accommodating guests and family is effortless. Don't miss the chance to call this splendid Prestonwood home yours—schedule your visit today!
Sold for $480,000
$480,000
3029 Preston Wood Cir, Durant, OK 74701
5beds
3,840sqft
Single Family Residence
Built in 1999
0.43 Acres Lot
$501,100 Zestimate®
$125/sqft
$2,815 Estimated rent
Home value
$501,100
$471,000 - $531,000
$2,815/mo
Zestimate® history
Owner options
List your home for rent
$2,815/mo
Rent Zestimate®
Find your next renter with Zillow Rental Manager. Plus, with online applications, you can quickly screen prospective tenants – for free.
$2,815/mo
Rent Zestimate®
Refinance and save
$2,535/mo
Est. payment
Refinancing to a lower rate could help reduce your monthly payments and save thousands over the life of the loan.
$2,535/mo
Est. payment
Explore your selling options
Work with a Zillow partner agent
Leverage their expertise and Zillow's premium Showcase listings to get your home seen by more buyers.
Get startedList with your own agent
Get your home in front of millions of buyers by listing it on Zillow.
Learn how to do itSell it yourself
Take full control of how buyers see your home on Zillow by listing For Sale by Owner (FSBO).
List your homeWhat's special
Zillow last checked:
Listing updated:
Listed by:
Kassi Wilkey 580-775-4575,
Brewer Realty Group
Bought with:
Kassi Wilkey, 177709
Brewer Realty Group
Source: MLS Technology, Inc.,MLS#: 2414121 Originating MLS: MLS Technology
Originating MLS: MLS TechnologyFacts & features
Interior
Bedrooms & bathrooms
- Bedrooms: 5
- Bathrooms: 4
- Full bathrooms: 4
Primary bedroom
- Description: Master Bedroom,Fireplace,Private Bath,Separate Closets,Walk-in Closet
- Level: First
Bedroom
- Description: Bedroom,Walk-in Closet
- Level: Second
Bedroom
- Description: Bedroom,
- Level: Second
Bedroom
- Description: Bedroom,
- Level: Second
Bedroom
- Description: Bedroom,
- Level: Second
Primary bathroom
- Description: Master Bath,Bathtub,Double Sink,Full Bath,Separate Shower
- Level: First
Den
- Description: Den/Family Room,Bookcase
- Level: Second
Dining room
- Description: Dining Room,Formal
- Level: First
Great room
- Description: Great Room/Combo,
- Level: First
Kitchen
- Description: Kitchen,Breakfast Nook,Eat-In,Island,Pantry
- Level: First
Office
- Description: Office,Closet,Outside Entry
- Level: First
Utility room
- Description: Utility Room,Inside,Separate
- Level: First
Heating
- Central, Gas
Cooling
- Central Air
Appliances
- Included: Cooktop, Dishwasher, Disposal, Microwave, Oven, Range, Water Heater, Electric Oven, Electric Range, GasWater Heater
- Laundry: Washer Hookup, Electric Dryer Hookup
Features
- Attic, Central Vacuum, Granite Counters, High Ceilings, High Speed Internet, Stone Counters, Ceiling Fan(s)
- Flooring: Carpet, Hardwood, Tile
- Doors: Insulated Doors
- Windows: Vinyl
- Number of fireplaces: 2
- Fireplace features: Gas Log
Interior area
- Total structure area: 3,840
- Total interior livable area: 3,840 sqft
Property
Parking
- Total spaces: 2
- Parking features: Attached, Garage, Garage Faces Side, Storage
- Attached garage spaces: 2
Features
- Levels: Two
- Stories: 2
- Patio & porch: Porch
- Exterior features: Sprinkler/Irrigation, Rain Gutters
- Pool features: Gunite, In Ground
- Fencing: Decorative
Lot
- Size: 0.43 Acres
- Features: Mature Trees
Details
- Additional structures: None
- Parcel number: A22700001014000000
- Other equipment: Intercom
Construction
Type & style
- Home type: SingleFamily
- Architectural style: Other
- Property subtype: Single Family Residence
Materials
- Brick, Wood Frame
- Foundation: Slab
- Roof: Asphalt,Fiberglass
Condition
- Year built: 1999
Utilities & green energy
- Sewer: Public Sewer
- Water: Public
- Utilities for property: Cable Available, Electricity Available, Natural Gas Available, Phone Available, Water Available
Green energy
- Energy efficient items: Doors
Community & HOA
Community
- Features: Gutter(s)
- Security: No Safety Shelter, Security System Owned, Smoke Detector(s)
- Subdivision: Prestonwood
HOA
- Has HOA: Yes
- Amenities included: None
- HOA fee: $250 annually
Location
- Region: Durant
Financial & listing details
- Price per square foot: $125/sqft
- Annual tax amount: $4,975
- Date on market: 4/20/2024
- Cumulative days on market: 283 days
- Listing terms: Conventional,FHA,USDA Loan,VA Loan
Price history
| Date | Event | Price |
|---|---|---|
| 8/30/2024 | Sold | $480,000+1.1%$125/sqft |
Source:  MLS Technology, Inc. #2414121 Report a problem MLS Technology, Inc. #2414121 Report a problem | ||
| 7/31/2024 | Pending sale | $475,000$124/sqft |
Source: MLS Technology, Inc. #2414121 Report a problem | ||
| 6/21/2024 | Price change | $475,000-3.1%$124/sqft |
Source: MLS Technology, Inc. #2414121 Report a problem | ||
| 5/21/2024 | Price change | $490,000-1%$128/sqft |
Source: MLS Technology, Inc. #2414121 Report a problem | ||
| 4/20/2024 | Listed for sale | $495,000$129/sqft |
Source: MLS Technology, Inc. #2414121 Report a problem | ||
| 4/18/2024 | Listing removed | -- |
Source: MLS Technology, Inc. #2337224 Report a problem | ||
| 3/2/2024 | Price change | $495,000-0.8%$129/sqft |
Source: MLS Technology, Inc. #2337224 Report a problem | ||
| 1/15/2024 | Price change | $499,000-2.2%$130/sqft |
Source: MLS Technology, Inc. #2337224 Report a problem | ||
| 10/17/2023 | Listed for sale | $510,000$133/sqft |
Source: MLS Technology, Inc. #2337224 Report a problem | ||
Public tax history
Tax history is unavailable.
Neighborhood: 74701
Nearby homes
- $480,0005 bd3 ba4.3k sqft3029 Preston Wood, Durant, OK 74701Sold
- $379,0004 bd4 ba2.8k sqft3031 Preston Wood Cir, Durant, OK 74701Sold
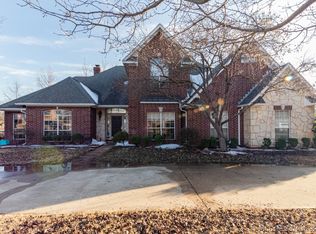
- $378,8004 bd3 ba2.7k sqft3028 Preston Wood, Durant, OK 74701Off Market
- $343,2004 bd2 ba2.3k sqft3007 Preston Wood, Durant, OK 74701Off Market
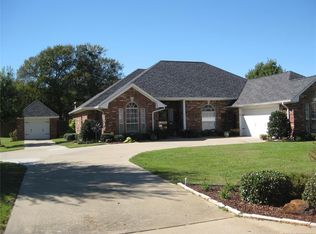
- $---- bd-- ba-- sqft3012 Preston Wood, Durant, OK 74701Off Market
- $519,7004 bd5 ba3.7k sqft3002 Preston Wood, Durant, OK 74701Off Market
- $469,3005 bd3 ba3.5k sqft3018 Preston Wood Cir, Durant, OK 74701Off Market
- $462,9003 bd4 ba2.5k sqft3009 Preston Wood Cir, Durant, OK 74701Off Market
Nearby schools
GreatSchools rating
- 9/10George Washington Elementary SchoolGrades: K-4Distance: 0.5 mi
- 6/10Durant Middle SchoolGrades: 7-8Distance: 1.3 mi
- 6/10Durant High SchoolGrades: 9-12Distance: 0.6 mi
Schools provided by the listing agent
- Elementary: George Washington
- High: Durant
- District: Durant - Sch Dist (58)
Source: MLS Technology, Inc.. This data may not be complete. We recommend contacting the local school district to confirm school assignments for this home.


Get pre-qualified for a loan
At Zillow Home Loans, we can pre-qualify you in as little as 5 minutes with no impact to your credit score.An equal housing lender. NMLS #10287.
Sell for more on Zillow
Get a Zillow Showcase℠ listing at no additional cost and you could sell for .
$501,100
2% more
+$10,022
With Zillow Showcase(estimated)
$511,122
- Oklahoma
- Bryan County
- Durant
- 74701
- 3029 Preston Wood Cir
Nearby cities
Nearby neighborhoods
Nearby zip codes
Other Durant Topics
