Spacious & Stylish Home with No Back Neighbors! Enjoy privacy with no back neighbors & a thoughtfully designed 1.5-story layout featuring an upstairs bonus room & bath. Located in Ladera Creek, this home offers a peaceful neighborhood with walking trails & green spaces while being just minutes from I-45, shopping, dining, & Lake Conroe. Zoned to Conroe ISD. The kitchen is a chef’s dream with a large granite island, gray cabinets, upgraded backsplash, oversized farmhouse sink & stainless steel appliances—plus, the refrigerator conveys! The main living area boasts oversized tile flooring, while all bedrooms feature cozy carpet. The primary suite includes a soaking tub, separate shower & a spacious closet with extra storage. Upstairs, enjoy a bonus space with an entertainment case that stays. 2" blinds throughout add style & privacy. Move-in ready with included appliances & upgrades! Homes like this don’t last—schedule your tour today!
Sold
Price Unknown
3029 Quarry Springs Drive, Conroe, TX 77301
4beds
2,447sqft
Single Family Residence
Built in 2018
6,072 Square Feet Lot
$309,400 Zestimate®
$--/sqft
$2,237 Estimated rent
Home value
$309,400
$288,000 - $334,000
$2,237/mo
Zestimate® history
Owner options
List your home for rent
$2,237/mo
Rent Zestimate®
Find your next renter with Zillow Rental Manager. Plus, with online applications, you can quickly screen prospective tenants – for free.
$2,237/mo
Rent Zestimate®
Refinance and save
$625/mo
Est. payment
Refinancing to a lower rate could help reduce your monthly payments and save thousands over the life of the loan.
$625/mo
Est. payment
Explore your selling options
Work with a Zillow partner agent
Leverage their expertise and Zillow's premium Showcase listings to get your home seen by more buyers.
Get startedList with your own agent
Get your home in front of millions of buyers by listing it on Zillow.
Learn how to do itSell it yourself
Take full control of how buyers see your home on Zillow by listing For Sale by Owner (FSBO).
List your homeWhat's special
Zillow last checked:
Listing updated:
Listed by:
Chad Hedrick,
eXp Realty LLC
Bought with:
B & W Realty Group LLC
Source: eXp Realty,MLS#: 65785657
Facts & features
Interior
Bedrooms & bathrooms
- Bedrooms: 4
- Bathrooms: 4
- Full bathrooms: 3
- 1/2 bathrooms: 1
Primary bathroom
- Features: Full Secondary Bathroom Down, Half Bath, Primary Bath: Double Sinks, Primary Bath: Separate Shower, Primary Bath: Soaking Tub
Kitchen
- Features: Kitchen Island, Kitchen open to Family Room, Pantry, Walk-in Pantry
Heating
- Electric
Cooling
- Ceiling Fan(s), Electric
Appliances
- Included: Disposal, Gas Oven, Oven, Microwave, Gas Range, Dishwasher
- Laundry: Electric Dryer Hookup, Gas Dryer Hookup, Washer Hookup
Features
- Crown Molding, Prewired for Alarm System, All Bedrooms Down, Primary Bed - 1st Floor, Walk-In Closet(s)
- Flooring: Carpet, Tile
- Windows: Window Coverings
Interior area
- Total structure area: 2,447
- Total interior livable area: 2,447 sqft
Property
Parking
- Total spaces: 2
- Parking features: Attached, Double-Wide Driveway
- Attached garage spaces: 2
Features
- Stories: 2
- Patio & porch: Covered
- Fencing: Back Yard
Lot
- Size: 6,072 Square Feet
- Features: Back Yard, Greenbelt, Subdivided, 0 Up To 1/4 Acre
Details
- Parcel number: 478951
Construction
Type & style
- Home type: SingleFamily
- Architectural style: Traditional
- Property subtype: Single Family Residence
Materials
- Brick, Cement Siding, Stone, Stucco
- Foundation: Slab
- Roof: Composition
Condition
- New construction: No
- Year built: 2018
Utilities & green energy
Green energy
- Energy efficient items: Thermostat
Community & HOA
Community
- Subdivision: Ladera Creek
HOA
- Has HOA: Yes
- Amenities included: Picnic Area, Playground, Trail(s)
- HOA fee: $625 annually
- HOA phone: 281-251-2292
Location
- Region: Conroe
Financial & listing details
- Tax assessed value: $316,412
- Annual tax amount: $9,808
- Date on market: 11/21/2025
- Cumulative days on market: 42 days
- Listing terms: Cash,Conventional,FHA,USDA Loan,VA Loan
- Road surface type: Concrete
Price history
| Date | Event | Price |
|---|---|---|
| 7/9/2025 | Sold | -- |
Source: eXp Realty #178500366 Report a problem | ||
| 6/10/2025 | Pending sale | $319,000$130/sqft |
Source:  HAR #65785657 Report a problem HAR #65785657 Report a problem | ||
| 6/2/2025 | Price change | $319,000-3%$130/sqft |
Source: HAR #65785657 Report a problem | ||
| 4/28/2025 | Listed for sale | $329,000$134/sqft |
Source: HAR #65785657 Report a problem | ||
Public tax history
| Year | Property taxes | Tax assessment |
|---|---|---|
| 2025 | $4,139 -18.7% | $316,412 -9.2% |
| 2024 | $5,093 -22.9% | $348,642 +1.1% |
| 2023 | $6,608 | $344,830 +3.5% |
| 2022 | -- | $333,280 +19% |
| 2021 | $6,121 +3.6% | $279,950 +6.5% |
| 2020 | $5,910 +4.4% | $262,940 +6% |
| 2019 | $5,661 | $248,100 |
Find assessor info on the county website
Neighborhood: 77301
Nearby homes
- $316,400-- bd2 ba2.3k sqft3025 Quarry Springs Dr, Conroe, TX 77301Off Market
- $293,4003 bd2 ba1.9k sqft3033 Quarry Springs Dr, Conroe, TX 77301Off Market
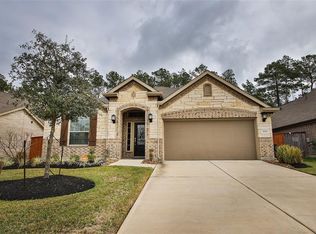
- $273,7003 bd2 ba1.8k sqft3021 Quarry Springs Dr, Conroe, TX 77301Off Market
- $256,600-- bd2 ba1.5k sqft3037 Quarry Springs Dr, Conroe, TX 77301Off Market
- $296,400-- bd2 ba1.9k sqft3017 Quarry Springs Dr, Conroe, TX 77301Off Market
- $311,1004 bd4 ba2.4k sqft3013 Quarry Springs Dr, Conroe, TX 77301Off Market
- $281,2004 bd2 ba1.9k sqft3026 Quarry Springs Dr, Conroe, TX 77301Off Market
- $299,9004 bd3 ba2.4k sqft3030 Quarry Springs Dr, Conroe, TX 77301Off Market
Nearby schools
GreatSchools rating
- 7/10Runyan Elementary SchoolGrades: PK-4Distance: 1.2 mi
- 7/10Donald J Stockton Junior High SchoolGrades: 7-8Distance: 2.4 mi
- 5/10Conroe High SchoolGrades: 9-12Distance: 4.4 mi
Schools provided by the listing agent
- Elementary: Runyan Elementary School
- Middle: Stockton Junior High School
- High: Conroe High School
Source: eXp Realty. This data may not be complete. We recommend contacting the local school district to confirm school assignments for this home.
Get a cash offer in 3 minutes
Find out how much your home could sell for in as little as 3 minutes with a no-obligation cash offer.
Estimated market value
$309,400
Get a cash offer in 3 minutes
Find out how much your home could sell for in as little as 3 minutes with a no-obligation cash offer.
Estimated market value
$309,400
- Texas
- Montgomery County
- Conroe
- 77301
- 3029 Quarry Springs Drive
