Skip main navigation
Sold
  • Price Unknown

    3029 Ruby Dr, Wylie, TX 75098

    4beds
    3,384sqft
    Single Family Residence
    Built in 2013
    8,563 Square Feet Lot
    $620,900 Zestimate®
    $--/sqft
    $3,787 Estimated rent

    Home value

    $620,900

    $590,000 - $652,000

    $3,787/mo

    Zestimate® history
    Loading
    Loading...

    Owner options

    List your home for rent

    $3,787/mo

    Rent Zestimate®

    Find your next renter with Zillow Rental Manager. Plus, with online applications, you can quickly screen prospective tenants – for free.

    Learn more

    $3,787/mo

    Rent Zestimate®

    Refinance and save

    $480/mo

    Est. payment

    Refinancing to a lower rate could help reduce your monthly payments and save thousands over the life of the loan.

    See today's rates

    $480/mo

    Est. payment

    Explore your selling options

    Work with a Zillow partner agent

    Leverage their expertise and Zillow's premium Showcase listings to get your home seen by more buyers.

    Get started

    List with your own agent

    Get your home in front of millions of buyers by listing it on Zillow.

    Learn how to do it

    Sell it yourself

    Take full control of how buyers see your home on Zillow by listing For Sale by Owner (FSBO).

    List your home

    What's special

    Backyard oasisWell-lit game roomGated courtyardWalk-in closetLinen closetBreakfast nookBarstool seating
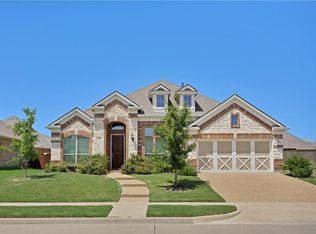
    Ruby is tucked away in the back of Creekside Estates of Wylie, Texas. This traditional features 3,384 SF of living space including 4 bedrooms, 3 full baths, & multiple living areas. A gated courtyard leads up to the entryway & opens up to a spacious family room with a fireplace & large windows with an abundance of natural light. A hallway stretches behind the formal dining room where 3 bedrooms & a full bath are found. The kitchen features wooden cabinetry, stainless steel appliances, granite countertops, an oversized island with barstool seating, a breakfast nook, & walk in pantry. A backyard oasis featuring a covered patio, a pool with a hot tub & shallow splash step, & a wooden terrace for entertaining. The primary bedroom with a walk-in closet & full bath with dual vanities, a bathtub, linen closet & stand up shower. On the second floor, a well-lit game room with a full bath & over-sized media room await. This home also features a utility room that connects to a 2-car garage.

    Zillow last checked:

    Listing updated:

    Listed by:

    Aaron Carroll 0612594 469-273-1431,

    Douglas Elliman Real Estate 469-273-1431

    Bought with:

    Urve Akdogan

    VITA Realty

    Source: NTREIS,MLS#: 20336017

    Facts & features

    Interior

    Bedrooms & bathrooms
    • Bedrooms: 4
    • Bathrooms: 3
    • Full bathrooms: 3
    Primary bedroom
    • Features: Double Vanity, Linen Closet, Walk-In Closet(s)
    • Level: First
    • Dimensions: 16 x 15
    Bedroom
    • Level: First
    • Dimensions: 11 x 11
    Bedroom
    • Level: First
    • Dimensions: 12 x 10
    Bedroom
    • Level: First
    • Dimensions: 12 x 10
    Breakfast room nook
    • Features: Breakfast Bar
    • Level: First
    • Dimensions: 16 x 10
    Dining room
    • Level: First
    • Dimensions: 11 x 13
    Game room
    • Features: En Suite Bathroom
    • Level: Second
    • Dimensions: 23 x 18
    Kitchen
    • Features: Kitchen Island, Walk-In Pantry
    • Level: First
    • Dimensions: 16 x 10
    Living room
    • Features: Fireplace
    • Level: First
    • Dimensions: 17 x 17
    Media room
    • Level: Second
    • Dimensions: 19 x 18
    Heating
    • Central
    Cooling
    • Central Air, Ceiling Fan(s)
    Appliances
    • Included: Dishwasher, Disposal, Refrigerator, Washer
    • Laundry: Laundry in Utility Room
    Features
    • Granite Counters, Kitchen Island
    • Flooring: Carpet, Wood
    • Has basement: No
    • Number of fireplaces: 1
    • Fireplace features: Living Room, Masonry
    Interior area
    • Total interior livable area: 3,384 sqft

    Property

    Parking
    • Total spaces: 2
    • Parking features: Garage Faces Front, Garage
    • Attached garage spaces: 2
    Features
    • Levels: Two
    • Stories: 2
    • Patio & porch: Deck, Covered
    • Exterior features: Courtyard
    • Pool features: In Ground, Outdoor Pool, Pool
    • Has spa: Yes
    • Spa features: Hot Tub
    • Fencing: Fenced,Wood
    Lot
    • Size: 8,563 Square Feet
    • Dimensions: 75 x 115
    Details
    • Parcel number: R939800U00501

    Construction

    Type & style
    • Home type: SingleFamily
    • Architectural style: Traditional,Detached
    • Property subtype: Single Family Residence
    Materials
    • Brick, Rock, Stone
    • Foundation: Slab
    • Roof: Composition
    Condition
    • Year built: 2013

    Utilities & green energy

    • Water: Public
    • Utilities for property: Water Available

    Community & HOA

    Community
    • Security: Security System, Fire Alarm
    • Subdivision: Creekside Estates
    HOA
    • Has HOA: Yes
    • Services included: Maintenance Grounds
    • HOA fee: $480 annually
    • HOA name: Spectrum Association Management
    • HOA phone: 972-992-3444
    Location
    • Region: Wylie

    Financial & listing details

    • Tax assessed value: $625,199
    • Annual tax amount: $11,285
    • Date on market: 5/24/2023
    • Cumulative days on market: 24 days
    • Listing terms: Conventional

    Price history

    DateEventPrice
    7/26/2023Sold--
    Source: NTREIS #20336017 Report a problem
    6/12/2023Pending sale$610,000$180/sqft
    Source: Douglas Elliman #20336017 Report a problem
    6/12/2023Contingent$610,000$180/sqft
    Source: NTREIS #20336017 Report a problem
    6/6/2023Price change$610,000-1.6%$180/sqft
    Source: NTREIS #20336017 Report a problem
    5/24/2023Listed for sale$620,000$183/sqft
    Source: NTREIS #20336017 Report a problem
    6/24/2013Sold--
    Source: Agent Provided Report a problem

    Public tax history

    YearProperty taxesTax assessment
    2025$11,285 +2.4%$625,199 +2.5%
    2024$11,025 +27.9%$610,000 +14.6%
    2023$8,618 $532,455 +10%
    2022-- $484,050 +10%
    2021$9,371 +6.2%$440,045 +7.7%
    2020$8,823 -3.6%$408,675 -2.1%
    2019$9,155 -1.5%$417,595 +4.5%
    2018$9,297 +8.8%$399,578 +8.1%
    2017$8,543 $369,576 +6.6%
    2016$8,543 +13.5%$346,800 +5.9%
    2015$7,529 $327,562 +11.3%
    2014$7,529 $294,281 +834.2%
    2013-- $31,500 +12.9%
    2012-- $27,900 +39.5%
    2011-- $20,000
    2010-- $20,000
    2009-- $20,000 -21.6%
    2008-- $25,500
    Find assessor info on the county website

    Neighborhood: Creekside Estates

    Nearby schools

    GreatSchools rating
    Schools provided by the listing agent
    • Elementary: Hunt
    • Middle: Murphy
    • High: Mcmillen
    • District: Plano ISD

    Source: NTREIS. This data may not be complete. We recommend contacting the local school district to confirm school assignments for this home.

    Get a cash offer in 3 minutes
    Find out how much your home could sell for in as little as 3 minutes with a no-obligation cash offer.
    Estimated market value
    $620,900
    Get a cash offer in 3 minutes
    Find out how much your home could sell for in as little as 3 minutes with a no-obligation cash offer.
    Estimated market value
    $620,900