Welcome to your new home, where luxury meets functionality in this exquisite 3-bedroom, 2.5-bathroom. Approximately 2620 sq feet in main home with an additional 500+ sq foot 1 bed/1 bath apartment! Nestled in a serene neighborhood, this property offers a harmonious blend of thoughtful design and captivating features.
Step into the lap of luxury with an extra-large primary bedroom and bathroom, featuring not only a spacious layout but also a large walk-in closet, providing ample storage for your wardrobe and accessories.
Embrace outdoor living with a covered backyard deck and patios on all three levels. From morning coffee to evening gatherings, enjoy the picturesque views and fresh air at every turn.
This property goes above and beyond with a 2-car garage and a bonus large apartment. The apartment is a perfect retreat for guests, complete with a bathroom and two additional rooms for storage or versatile use. It's an ideal space for visitors or even as a home office, offering both comfort and convenience.
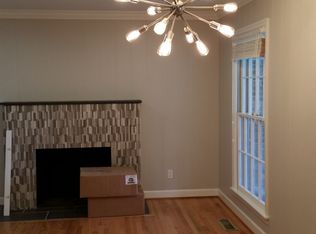
Inside, the home features a formal dining room, perfect for hosting dinner parties or family gatherings. The second family room boasts a cozy fireplace, creating a warm and inviting atmosphere for relaxation and entertainment.
Seize the opportunity to make this remarkable residence your own. Contact us today to experience the charm and elegance of this unique gem.
Sold for $317,500
$317,500
3029 S 34th St, Fort Smith, AR 72903
4beds
2,627sqft
Single Family Residence
Built in 1956
0.68 Acres Lot
$345,400 Zestimate®
$121/sqft
$2,250 Estimated rent
Home value
$345,400
$325,000 - $373,000
$2,250/mo
Zestimate® history
Owner options
List your home for rent
$2,250/mo
Rent Zestimate®
Find your next renter with Zillow Rental Manager. Plus, with online applications, you can quickly screen prospective tenants – for free.
$2,250/mo
Rent Zestimate®
Refinance and save
$1,496/mo
Est. payment
Refinancing to a lower rate could help reduce your monthly payments and save thousands over the life of the loan.
$1,496/mo
Est. payment
Explore your selling options
Work with a Zillow partner agent
Leverage their expertise and Zillow's premium Showcase listings to get your home seen by more buyers.
Get startedList with your own agent
Get your home in front of millions of buyers by listing it on Zillow.
Learn how to do itSell it yourself
Take full control of how buyers see your home on Zillow by listing For Sale by Owner (FSBO).
List your homeWhat's special
Fresh airSerene neighborhoodBonus large apartmentSpacious layoutPicturesque viewsCozy fireplaceFormal dining room
Zillow last checked:
Listing updated:
Listed by:
Cassie Elwonger- Team 479-651-5716,
Keller Williams Platinum Realty
Bought with:
Juan Beltran, EB00068173
eXp Realty NWA Branch
Source: Western River Valley BOR,MLS#: 1070200Originating MLS: Fort Smith Board of Realtors
Facts & features
Interior
Bedrooms & bathrooms
- Bedrooms: 4
- Bathrooms: 4
- Full bathrooms: 3
- 1/2 bathrooms: 1
Primary bedroom
- Description: Master Bedroom
- Level: Third
- Dimensions: 16.5 X 14.3
Bedroom
- Description: Bed Room
- Level: Third
- Dimensions: 14.11 X 10.11
Bedroom
- Description: Bed Room
- Level: Basement
- Dimensions: 13.2 X 10.11
Bedroom
- Description: Bed Room
- Level: Third
- Dimensions: 13.2 X 11.6
Primary bathroom
- Description: Master Bath
- Level: Third
Bathroom
- Description: Full Bath
- Level: Basement
Bathroom
- Description: Full Bath
- Level: Third
Dining room
- Description: Dining
- Level: Second
- Dimensions: 12.9 X 12.2
Family room
- Description: Family Room
- Level: Main
- Dimensions: 26 X 11.6
Half bath
- Description: Half Bath
- Level: Second
Kitchen
- Description: Kitchen
- Level: Second
- Dimensions: 17.7 X 12.3
Living room
- Description: Living Room
- Level: Second
- Dimensions: 24.8 X 15.2
Heating
- Central, Gas
Cooling
- Central Air, Electric
Appliances
- Included: Some Electric Appliances, Built-In Range, Built-In Oven, Convection Oven, Counter Top, Double Oven, Dishwasher, Electric Water Heater, Disposal, Oven, Range, Self Cleaning Oven
- Laundry: Electric Dryer Hookup, Washer Hookup, Dryer Hookup
Features
- Attic, Wet Bar, Granite Counters, Pantry, Programmable Thermostat, Storage, Walk-In Closet(s), In-Law Floorplan, Multiple Living Areas
- Flooring: Carpet, Wood
- Windows: Single Pane, Vinyl, Blinds, Drapes
- Basement: Finished
- Number of fireplaces: 1
- Fireplace features: Family Room, Gas Log
Interior area
- Total interior livable area: 2,627 sqft
Property
Parking
- Total spaces: 2
- Parking features: Attached, Garage, Garage Door Opener, Workshop in Garage
- Has attached garage: Yes
- Covered spaces: 2
Features
- Levels: Three Or More,Multi/Split
- Stories: 3
- Patio & porch: Covered, Deck, Enclosed, Patio, Porch
- Exterior features: Concrete Driveway
- Pool features: None
- Fencing: Back Yard
Lot
- Size: 0.68 Acres
- Dimensions: 184 x 160
- Features: Corner Lot, City Lot, Landscaped, Level, Near Park, Subdivision
Details
- Additional structures: None, Guest House
- Parcel number: 1835700010000000
- Zoning description: Residential
- Special conditions: None
Construction
Type & style
- Home type: SingleFamily
- Architectural style: Split Level,Traditional
- Property subtype: Single Family Residence
Materials
- Brick, Vinyl Siding
- Foundation: Slab
- Roof: Fiberglass,Shingle
Condition
- New construction: No
- Year built: 1956
Utilities & green energy
- Sewer: Public Sewer
- Water: Public
- Utilities for property: Electricity Available, Natural Gas Available, Sewer Available, Water Available
Community & HOA
Community
- Features: Near Hospital, Near Schools, Park, Shopping
- Security: Security System, Smoke Detector(s)
- Subdivision: Waddell Tr
HOA
- Has HOA: No
Location
- Region: Fort Smith
Financial & listing details
- Price per square foot: $121/sqft
- Tax assessed value: $351,595
- Annual tax amount: $1,778
- Date on market: 2/2/2024
- Listing terms: ARM,Conventional,FHA,VA Loan
Price history
| Date | Event | Price |
|---|---|---|
| 3/11/2024 | Sold | $317,500-2.3%$121/sqft |
Source: Western River Valley BOR #1070200 Report a problem | ||
| 2/9/2024 | Pending sale | $325,000$124/sqft |
Source: Western River Valley BOR #1070200 Report a problem | ||
| 2/2/2024 | Listed for sale | $325,000+74.7%$124/sqft |
Source: Western River Valley BOR #1070200 Report a problem | ||
| 3/30/2017 | Sold | $186,000-1.8%$71/sqft |
Source: Western River Valley BOR #1002763 Report a problem | ||
| 3/3/2017 | Listed for sale | $189,500$72/sqft |
Source: Assurance Realty #1002763 Report a problem | ||
| 3/3/2017 | Pending sale | $189,500$72/sqft |
Source: Assurance Realty #1002763 Report a problem | ||
| 1/30/2017 | Price change | $189,500-2.8%$72/sqft |
Source: Assurance Realty #1002763 Report a problem | ||
| 11/11/2016 | Price change | $195,000-4.9%$74/sqft |
Source: Assurance Realty #1002763 Report a problem | ||
| 9/2/2016 | Listed for sale | $205,000+5.1%$78/sqft |
Source: Assurance Realty #1002763 Report a problem | ||
| 7/29/2014 | Sold | $195,000-11.4%$74/sqft |
Source: Public Record Report a problem | ||
| 3/25/2014 | Price change | $220,000-3.7%$84/sqft |
Source: Housing Hotline #695840 Report a problem | ||
| 12/11/2013 | Listed for sale | $228,500+5.8%$87/sqft |
Source: Housing Hotline #695840 Report a problem | ||
| 7/25/2008 | Sold | $216,000-1.4%$82/sqft |
Source: Public Record Report a problem | ||
| 4/21/2008 | Price change | $219,000-4.2%$83/sqft |
Source: Listhub #532379 Report a problem | ||
| 3/15/2008 | Listed for sale | $228,500$87/sqft |
Source: Listhub #532379 Report a problem | ||
Public tax history
| Year | Property taxes | Tax assessment |
|---|---|---|
| 2025 | $3,443 +108.3% | $70,319 +89.6% |
| 2024 | $1,653 -4.3% | $37,090 |
| 2023 | $1,728 -2.8% | $37,090 |
| 2022 | $1,778 | $37,090 |
| 2021 | $1,778 | $37,090 -15.4% |
| 2020 | $1,778 | $43,820 +18.1% |
| 2019 | $1,778 -1.4% | $37,090 |
| 2018 | $1,803 +12.9% | $37,090 |
| 2017 | $1,597 | $37,090 |
| 2016 | $1,597 | $37,090 |
| 2015 | $1,597 -0.9% | $37,090 -0.7% |
| 2014 | $1,611 -17.8% | $37,360 |
| 2013 | $1,961 | $37,360 |
| 2012 | $1,961 | $37,360 |
| 2011 | $1,961 +21.7% | $37,360 |
| 2010 | $1,611 +47.8% | $37,360 +36.2% |
| 2009 | $1,090 +6.1% | $27,429 +4.5% |
| 2008 | $1,027 +6.5% | $26,236 +4.8% |
| 2007 | $965 | $25,043 +5% |
| 2006 | -- | $23,850 |
| 2005 | -- | $23,850 |
| 2004 | -- | $23,850 |
| 2003 | -- | $23,850 |
| 2002 | -- | $23,850 +6.2% |
| 2001 | -- | $22,460 |
| 2000 | -- | $22,460 |
Find assessor info on the county website
Neighborhood: 72903
Nearby homes
- $164,900-- bd2 ba1.4k sqft3013 S 34th St, Fort Smith, AR 72903Off Market
- $336,4004 bd3 ba2.6k sqft3400 Carthage St, Fort Smith, AR 72903Off Market
- $241,9003 bd3 ba2.2k sqft3026 S 34th St, Fort Smith, AR 72903Off Market
- $205,0003 bd2 ba1.6k sqft3018 S 34th St, Fort Smith, AR 72903Sold
- $195,300-- bd2 ba1.8k sqft3009 S 34th St, Fort Smith, AR 72903Off Market
- $196,400-- bd2 ba2.2k sqft3320 Carthage St, Fort Smith, AR 72903Off Market
- $209,500-- bd2 ba1.5k sqft3010 S 34th St, Fort Smith, AR 72903Off Market
- $185,300-- bd2 ba1.5k sqft3005 S 34th St, Fort Smith, AR 72903Off Market
Nearby schools
GreatSchools rating
- 6/10Fairview Elementary SchoolGrades: PK-5Distance: 0.7 mi
- 6/10Ramsey Junior High SchoolGrades: 6-8Distance: 0.9 mi
- 7/10Southside High SchoolGrades: 9-12Distance: 0.7 mi
Schools provided by the listing agent
- Elementary: Fairview
- Middle: Ramsey
- High: Southside
- District: Fort Smith
Source: Western River Valley BOR. This data may not be complete. We recommend contacting the local school district to confirm school assignments for this home.


Get pre-qualified for a loan
At Zillow Home Loans, we can pre-qualify you in as little as 5 minutes with no impact to your credit score.An equal housing lender. NMLS #10287.
- Arkansas
- Sebastian County
- Fort Smith
- 72903
- 3029 S 34th St
