Stunning 4 bedroom, 4 1/2 bath home with phenomenal curb appeal on a quiet cul de sac with Bloomfield Schools. Remodeled from top to bottom in 2016 with all the "WOW" factors, plus the recent addition of an expanded patio with outdoor fireplace and large screen TV; you wont want to leave! Great for entertaining, the flowing open concept main living area includes Chef's Kitchen with walk in pantry, a 3 season breakfast room, dining and living room with fireplace. No Detail was missed when this home was remodeled. Features include a luxurious spacious primary suite addition which includes a large bathroom with two sinks, large shower, stand alone soaker tub and walk in California- closet. Three other bedrooms were finished with beautifully appointed en suites. The two finished lower levels include a family room with fireplace and door wall to patio, an exercise room/office, full bath and spacious mudroom with laundry. The lowest level is a walk out and features a game room, and wet bar. Newer heating system, central air (2 A/C units), window/ door walls, walk in pantry, roof, gutters, exterior siding, driveway, landscaping ,hardwood floors, interior wood doors, two gas cultured stone fireplaces plus an incredible outdoor fireplace and so much more! Wired for generator.
Sold for $1,150,000
Street View
$1,150,000
3029 S Westview Ct, Bloomfield Hills, MI 48304
4beds
4,680sqft
Single Family Residence
Built in 1962
0.64 Acres Lot
$1,182,000 Zestimate®
$246/sqft
$7,699 Estimated rent
Home value
$1,182,000
$1.11M - $1.26M
$7,699/mo
Zestimate® history
Owner options
List your home for rent
$7,699/mo
Rent Zestimate®
Find your next renter with Zillow Rental Manager. Plus, with online applications, you can quickly screen prospective tenants – for free.
$7,699/mo
Rent Zestimate®
Refinance and save
$6,146/mo
Est. payment
Refinancing to a lower rate could help reduce your monthly payments and save thousands over the life of the loan.
$6,146/mo
Est. payment
Explore your selling options
Work with a Zillow partner agent
Leverage their expertise and Zillow's premium Showcase listings to get your home seen by more buyers.
Get startedList with your own agent
Get your home in front of millions of buyers by listing it on Zillow.
Learn how to do itSell it yourself
Take full control of how buyers see your home on Zillow by listing For Sale by Owner (FSBO).
List your homeWhat's special
Zillow last checked:
Listing updated:
Listed by:
Kelly L Moody 248-644-3500,
The Agency Hall & Hunter
Bought with:
Beatriz M Siminovich, 6506047855
KW Domain
Source: Realcomp II,MLS#: 20251028237
Facts & features
Interior
Bedrooms & bathrooms
- Bedrooms: 4
- Bathrooms: 5
- Full bathrooms: 4
- 1/2 bathrooms: 1
Primary bedroom
- Level: Second
- Area: 180
- Dimensions: 15 X 12
Bedroom
- Level: Second
- Area: 144
- Dimensions: 12 X 12
Bedroom
- Level: Second
- Area: 192
- Dimensions: 12 X 16
Bedroom
- Level: Second
- Area: 150
- Dimensions: 10 X 15
Other
- Level: Entry
- Area: 120
- Dimensions: 8 X 15
Other
- Level: Lower
- Area: 35
- Dimensions: 7 X 5
Other
- Level: Second
- Area: 63
- Dimensions: 9 X 7
Other
- Level: Second
- Area: 112
- Dimensions: 8 X 14
Other
- Level: Entry
- Area: 20
- Dimensions: 4 X 5
Family room
- Level: Lower
- Area: 390
- Dimensions: 13 X 30
Flex room
- Level: Entry
- Area: 180
- Dimensions: 15 X 12
Game room
- Level: Basement
- Area: 351
- Dimensions: 27 X 13
Kitchen
- Level: Entry
- Area: 264
- Dimensions: 22 X 12
Laundry
- Level: Lower
- Area: 104
- Dimensions: 8 X 13
Living room
- Level: Entry
- Area: 342
- Dimensions: 19 X 18
Other
- Level: Entry
- Area: 99
- Dimensions: 11 X 9
Heating
- Forced Air, Natural Gas
Cooling
- Central Air
Appliances
- Included: Bar Fridge, Dishwasher, Disposal, Double Oven, Dryer, Free Standing Refrigerator, Gas Cooktop, Microwave, Stainless Steel Appliances, Vented Exhaust Fan, Washer
Features
- Basement: Finished,Walk Out Access
- Has fireplace: Yes
- Fireplace features: Family Room, Living Room, Other Locations
Interior area
- Total interior livable area: 4,680 sqft
- Finished area above ground: 3,674
- Finished area below ground: 1,006
Property
Parking
- Total spaces: 3
- Parking features: Three Car Garage, Attached
- Garage spaces: 3
Features
- Levels: Quad Level
- Entry location: GroundLevelwSteps
- Patio & porch: Patio
- Pool features: None
Lot
- Size: 0.64 Acres
- Dimensions: 143 x 179 x 268 x 150
Details
- Parcel number: 1912303018
- Special conditions: Short Sale No,Standard
Construction
Type & style
- Home type: SingleFamily
- Architectural style: Contemporary,Split Level
- Property subtype: Single Family Residence
Materials
- Brick
- Foundation: Basement, Block
- Roof: Asphalt
Condition
- New construction: No
- Year built: 1962
- Major remodel year: 2016
Utilities & green energy
- Sewer: Public Sewer
- Water: Public
Community & HOA
Community
- Subdivision: BLOOMFIELD HILLS ESTATES 2 - BLOOMFIELD TOWNSHIP
HOA
- Has HOA: No
Location
- Region: Bloomfield Hills
Financial & listing details
- Price per square foot: $246/sqft
- Tax assessed value: $301,940
- Annual tax amount: $10,976
- Date on market: 8/24/2025
- Cumulative days on market: 17 days
- Listing agreement: Exclusive Right To Sell
- Listing terms: Cash,Conventional
Price history
| Date | Event | Price |
|---|---|---|
| 9/18/2025 | Sold | $1,150,000-11.5%$246/sqft |
Source:  Realcomp II #20251028237 Report a problem Realcomp II #20251028237 Report a problem | ||
| 9/4/2025 | Pending sale | $1,299,000$278/sqft |
Source: Realcomp II #20251028237 Report a problem | ||
| 8/24/2025 | Listed for sale | $1,299,000+38.2%$278/sqft |
Source: Realcomp II #20251028237 Report a problem | ||
| 10/28/2022 | Sold | $940,000+7.4%$201/sqft |
Source: Realcomp II #20221037563 Report a problem | ||
| 9/9/2022 | Pending sale | $875,000$187/sqft |
Source: Realcomp II #20221037563 Report a problem | ||
| 9/6/2022 | Listed for sale | $875,000$187/sqft |
Source: Realcomp II #20221037563 Report a problem | ||
Public tax history
| Year | Property taxes | Tax assessment |
|---|---|---|
| 2025 | $13,997 +20.3% | $330,020 |
| 2024 | $11,632 +47.1% | $330,020 +14.8% |
| 2023 | $7,909 +0.7% | $287,570 +26.9% |
| 2022 | $7,852 -1.3% | $226,540 -3.3% |
| 2021 | $7,956 | $234,190 -7.8% |
| 2020 | -- | $253,870 -13% |
| 2019 | $7,483 +1.8% | $291,830 +0.3% |
| 2018 | $7,347 | $291,000 +2.5% |
| 2017 | -- | $283,800 +28.3% |
| 2016 | -- | $221,230 +9.1% |
| 2015 | -- | $202,760 +37.7% |
| 2014 | -- | $147,270 +5.4% |
| 2011 | -- | $139,700 -13% |
| 2010 | $6,255 -10.5% | $160,620 -16.6% |
| 2009 | $6,990 +103% | $192,670 -52.9% |
| 2005 | $3,443 | $409,430 +126.4% |
| 2003 | -- | $180,860 -1.9% |
| 2002 | -- | $184,370 +30% |
| 2001 | $4,695 +5.9% | $141,840 +3.2% |
| 2000 | $4,434 | $137,450 |
Find assessor info on the county website
Neighborhood: 48304
Nearby homes
- $620,2004 bd3 ba2.5k sqft3011 S Westview Ct, Bloomfield Hills, MI 48304Off Market
- $699,8004 bd4 ba3k sqft3045 S Westview Ct, Bloomfield Hills, MI 48304Off Market
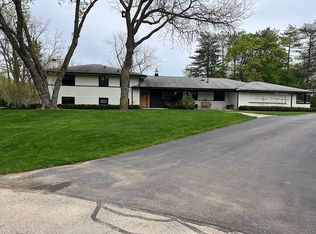
- $700,2004 bd3 ba2.6k sqft3044 S Westview Ct, Bloomfield Hills, MI 48304Off Market
- $633,5004 bd3 ba2.6k sqft3020 S Westview Ct, Bloomfield Hills, MI 48304Off Market
- $637,8006 bd3 ba2.7k sqft3032 S Westview Ct, Bloomfield Hills, MI 48304Off Market
- $1,352,0004 bd7 ba4.2k sqft910 Bloomfield Knoll Dr, Bloomfield Hills, MI 48304Off Market
- $765,2004 bd3 ba2.7k sqft790 Westview Rd, Bloomfield Hills, MI 48304Off Market
- $693,3004 bd3 ba2.5k sqft2948 Squirrel Rd, Bloomfield Hills, MI 48304Off Market
Nearby schools
GreatSchools rating
- 8/10Eastover Elementary SchoolGrades: K-5Distance: 0.4 mi
- 9/10East Hills Middle SchoolGrades: 6-8Distance: 2.3 mi
- 9/10Bloomfield Hills High SchoolGrades: 9-12Distance: 3.4 mi
Get a cash offer in 3 minutes
Find out how much your home could sell for in as little as 3 minutes with a no-obligation cash offer.
Estimated market value
$1,182,000
Get a cash offer in 3 minutes
Find out how much your home could sell for in as little as 3 minutes with a no-obligation cash offer.
Estimated market value
$1,182,000
- Michigan
- Oakland County
- Bloomfield Hills
- 48304
- 3029 S Westview Ct
Nearby cities
Nearby zip codes
Other Bloomfield Hills Topics
- Apartments for Rent in 48304
- Houses for Sale in 48304
- Houses for Rent in 48304
- 48304 Real Estate
- Bloomfield Hills Condos
- Houses for Sale in Bloomfield Hills
- Newest Listings in Bloomfield Hills
- Bloomfield Hills Home Values
- Bloomfield Hills Real Estate Agents
- Bloomfield Hills Refinance
- Bloomfield Hills Mortgage Rates
