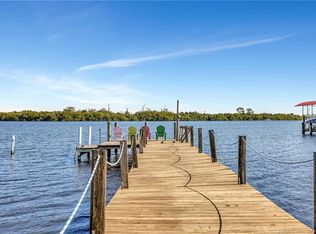
Welcome to PALAZZO DE SANTA LUCIA! An exclusive waterfront home offering the epitome of luxury coastal living. With its stunning wide water views, breathtaking sunrises, and a host of exquisite features, this residence is a true masterpiece of design and craftsmanship. The architecture of this home exudes the timeless charm and sophistication of Santa Barbara style. This elegant design is complemented by lush landscaping and meticulously maintained grounds. Step inside, and you'll find an interior that matches the exterior's grandeur. The spacious living areas are adorned with high ceilings, and custom finishes that showcase the superior craftsmanship that went into creating this home. A highlight is the gourmet kitchen, where culinary dreams come true with top-of-the-line appliances, custom cabinetry and a generous island, perfect for both cooking and entertaining. The impeccably landscaped yard features a sparkling pool that seems to merge seamlessly with the waterway beyond, creating a sense of tranquility. The outdoor living spaces are a true sanctuary becoming the perfect backdrop for your morning coffee, family gatherings and alfresco dining. A separate pool house provides a luxurious retreat for visitors or extended family. This property is not only breathtaking but also a testament to meticulous care and maintenance. Every corner of the home and the grounds reflects the pride of ownership and unwavering commitment to preserving its beauty. Nestled along the shores of the St. Lucie River, you'll have access to a vibrant coastal community with top-tier amenities, pristine beaches, world-class golf courses and a charming downtown filled with shops, restaurants and cultural attractions.
Sold for $3,000,000
$3,000,000
3029 SW Cornell Avenue, Palm City, FL 34990
4beds
4,212sqft
Single Family Residence
Built in 2013
0.43 Acres Lot
$2,868,800 Zestimate®
$712/sqft
$6,943 Estimated rent
Home value
$2,868,800
$2.64M - $3.10M
$6,943/mo
Zestimate® history
Owner options
List your home for rent
$6,943/mo
Rent Zestimate®
Find your next renter with Zillow Rental Manager. Plus, with online applications, you can quickly screen prospective tenants – for free.
$6,943/mo
Rent Zestimate®
Refinance and save
$20,453/mo
Est. payment
Refinancing to a lower rate could help reduce your monthly payments and save thousands over the life of the loan.
$20,453/mo
Est. payment
Explore your selling options
Work with a Zillow partner agent
Leverage their expertise and Zillow's premium Showcase listings to get your home seen by more buyers.
Get startedList with your own agent
Get your home in front of millions of buyers by listing it on Zillow.
Learn how to do itSell it yourself
Take full control of how buyers see your home on Zillow by listing For Sale by Owner (FSBO).
List your homeWhat's special
Zillow last checked:
Listing updated:
Listed by:
Daniel Arthur Hammer 678-575-6805,
Engel & Volkers Stuart
Bought with:
Steven Froggatt LLC, 3249639
The Keyes Company (Tequesta)
Source: BeachesMLS,MLS#: R10927019 Originating MLS: BeachesMLS
Originating MLS: BeachesMLSFacts & features
Interior
Bedrooms & bathrooms
- Bedrooms: 4
- Bathrooms: 5
- Full bathrooms: 4
- 1/2 bathrooms: 1
- Main level bathrooms: 1
Primary bedroom
- Level: Second
- Area: 349.41
- Dimensions: 18.39 X 19
Bedroom 2
- Level: Upper
- Area: 153.32
- Dimensions: 11.11 X 13.8
Bedroom 3
- Level: Upper
- Area: 165.2
- Dimensions: 11.8 X 14
Bedroom 4
- Description: Pool House Bedroom
- Level: Main
- Area: 775
- Dimensions: 31 X 25
Den
- Level: Main
- Area: 146.88
- Dimensions: 10.8 X 13.6
Dining room
- Level: Main
- Area: 256.5
- Dimensions: 17.1 X 15
Kitchen
- Level: Main
- Area: 256.5
- Dimensions: 17.1 X 15
Living room
- Level: Main
- Area: 349.41
- Dimensions: 18.39 X 19
Other
- Description: Outdoor Kitchen
- Level: Main
- Area: 342.17
- Dimensions: 26.1 X 13.11
Other
- Description: Foyer
- Level: Main
- Area: 115.2
- Dimensions: 7.2 X 16
Other
- Description: Bonus Room over gargage
- Level: Upper
- Area: 500
- Dimensions: 20 X 25
Other
- Description: Garage
- Level: Main
- Area: 775
- Dimensions: 31 X 25
Heating
- Central, Electric, Natural Gas
Cooling
- Central Air, Ceiling Fan(s), Electric
Appliances
- Included: Dryer, Dishwasher, Electric Water Heater, Disposal, Gas Range, Ice Maker, Microwave, Oven, Refrigerator, Water Heater, Washer
- Laundry: Inside, Laundry Tub
Features
- Wet Bar, Breakfast Bar, Built-in Features, Cathedral Ceiling(s), Dual Sinks, Entrance Foyer, High Ceilings, Jetted Tub, Kitchen Island, Kitchen/Dining Combo, Pantry, Sitting Area in Primary, Separate Shower, Upper Level Primary, Vaulted Ceiling(s), Bar, Walk-In Closet(s)
- Has fireplace: Yes
Interior area
- Total structure area: 7,292
- Total interior livable area: 4,212 sqft
Property
Parking
- Total spaces: 2
- Parking features: Attached, Garage, Garage Door Opener
- Attached garage spaces: 2
Features
- Levels: Multi/Split,Two
- Stories: 2
- Patio & porch: Covered, Patio, Balcony
- Exterior features: Built-in Barbecue, Balcony, Barbecue, Lighting, Outdoor Kitchen, Outdoor Living Area, Outdoor Shower
- Has private pool: Yes
- Pool features: In Ground, Solar Heat, Salt Water
- Has spa: Yes
- Has view: Yes
- View description: Intercoastal, Pool, River
- Has water view: Yes
- Water view: Intercoastal,River
- Waterfront features: Intracoastal Access, Navigable Water, No Fixed Bridges, Ocean Access, River Front
Lot
- Size: 0.43 Acres
- Features: 1/4 to 1/2 Acre Lot, Sprinklers Automatic, Sprinkler System
Details
- Additional structures: Outbuilding
- Parcel number: 173841001012000100
- Zoning: Single Family
Construction
Type & style
- Home type: SingleFamily
- Architectural style: Other
- Property subtype: Single Family Residence
Materials
- Block, Concrete
- Roof: Barrel
Condition
- Resale
- New construction: No
- Year built: 2013
Utilities & green energy
- Sewer: Septic Tank
- Water: Well
- Utilities for property: Cable Available, Water Available
Community & HOA
Community
- Security: Security System Owned, Closed Circuit Camera(s), Motion Detectors, Smoke Detector(s), Security Lights
- Subdivision: PALM CITY AMENDED PLAT OF & MAP OF
HOA
- Has HOA: No
- Amenities included: None
Location
- Region: Palm City
Financial & listing details
- Price per square foot: $712/sqft
- Tax assessed value: $2,204,220
- Annual tax amount: $14,714
- Date on market: 10/12/2023
- Cumulative days on market: 109 days
- Listing terms: Cash,Conventional
Price history
| Date | Event | Price |
|---|---|---|
| 3/7/2024 | Sold | $3,000,000-6.3%$712/sqft |
Source:  BeachesMLS #R10927019 Report a problem BeachesMLS #R10927019 Report a problem | ||
| 10/12/2023 | Listed for sale | $3,200,000+384.8%$760/sqft |
Source: BeachesMLS #RX-10927019 Report a problem | ||
| 12/6/2006 | Sold | $660,000+230%$157/sqft |
Source: Public Record Report a problem | ||
| 10/26/1999 | Sold | $200,000+51.2%$47/sqft |
Source: Public Record Report a problem | ||
| 12/6/1994 | Sold | $132,300+372.5%$31/sqft |
Source: Public Record Report a problem | ||
| 9/16/1994 | Sold | $28,000$7/sqft |
Source: Public Record Report a problem | ||
Public tax history
| Year | Property taxes | Tax assessment |
|---|---|---|
| 2025 | $35,250 +127.8% | $2,204,220 +130.6% |
| 2024 | $15,473 +1.6% | $955,707 +3% |
| 2023 | $15,228 +3.5% | $927,871 +3% |
| 2022 | $14,715 -0.7% | $900,846 +3% |
| 2021 | $14,819 +1.1% | $874,608 +1.4% |
| 2020 | $14,659 +1.1% | $862,533 +2.3% |
| 2019 | $14,497 | $843,140 +1.9% |
| 2018 | $14,497 +2.5% | $827,420 +1.8% |
| 2017 | $14,140 +34.2% | $812,741 +2.1% |
| 2016 | $10,535 | $796,025 +4.6% |
| 2015 | $10,535 | $760,700 +14.6% |
| 2014 | $10,535 | $663,790 +155.9% |
| 2013 | -- | $259,440 -2.6% |
| 2012 | -- | $266,350 -3.4% |
| 2011 | -- | $275,660 -0.8% |
| 2010 | -- | $277,820 -20.4% |
| 2009 | -- | $348,980 -18% |
| 2008 | -- | $425,540 -15.3% |
| 2007 | $5,022 +6.4% | $502,190 +31.8% |
| 2006 | $4,719 | $381,059 +3% |
| 2005 | -- | $369,960 +139.2% |
| 2002 | $2,863 +3.5% | $154,657 +3.9% |
| 2001 | $2,765 +1.3% | $148,893 +1.9% |
| 2000 | $2,729 +20.6% | $146,083 +20.1% |
| 1999 | $2,264 | $121,621 |
Find assessor info on the county website
Neighborhood: 34990
Nearby homes
- $1,158,6004 bd3 ba2.6k sqft3039 SW Cornell Ave, Palm City, FL 34990Off Market
- $---- bd-- ba-- sqft802 SW 30th St, Palm City, FL 34990Off Market
- $970,0003 bd2 ba1.6k sqft2999 SW Cornell Ave, Palm City, FL 34990Sold
- $559,3002 bd3 ba1.8k sqft809 SW 31st St, Palm City, FL 34990Off Market

- $794,1003 bd2 ba1.7k sqft789 SW 31st St, Palm City, FL 34990Off Market
- $565,8003 bd2 ba1.4k sqft2969 SW Cornell Ave, Palm City, FL 34990Off Market
- $401,5003 bd2 ba2.2k sqft3050 SW Cornell Ave, Palm City, FL 34990Off Market
- $1,150,0002 bd2 ba1.3k sqft779 SW 31st St, Palm City, FL 34990For Sale
Nearby schools
GreatSchools rating
- 10/10Palm City Elementary SchoolGrades: PK-5Distance: 1.1 mi
- 8/10Hidden Oaks Middle SchoolGrades: 6-8Distance: 1.8 mi
- 6/10Martin County High SchoolGrades: 9-12Distance: 0.8 mi
Schools provided by the listing agent
- Elementary: Palm City
- Middle: Hidden Oaks
- High: Martin County
Source: BeachesMLS. This data may not be complete. We recommend contacting the local school district to confirm school assignments for this home.
Get a cash offer in 3 minutes
Find out how much your home could sell for in as little as 3 minutes with a no-obligation cash offer.
Estimated market value
$2,868,800
Get a cash offer in 3 minutes
Find out how much your home could sell for in as little as 3 minutes with a no-obligation cash offer.
Estimated market value
$2,868,800
- Florida
- Martin County
- Palm City
- 34990
- 3029 SW Cornell Avenue
Nearby cities
Nearby zip codes
Other Palm City Topics
