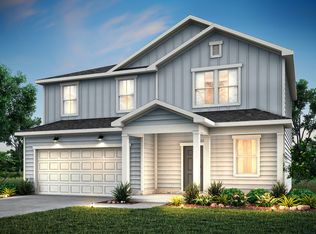
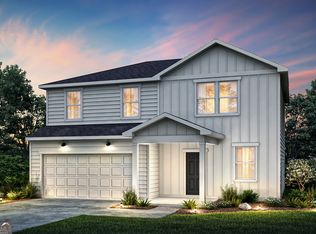
Move-In Ready! This stunning new construction home is designed for comfort and convenience, featuring a privately tucked-away guest suite on the main level, a stylish L-shaped kitchen with granite countertops, and a spacious island overlooking the open living room. Upstairs, enjoy a versatile loft perfect for a second living area, office, or playroom. Step outside to your wooded backyard with a privacy fence—an ideal retreat for relaxing or entertaining. Thoughtful finishes throughout add a touch of modern elegance to every space. The Avery Ridge community offers fantastic amenities, including a swimming pool, cabana, and sidewalks for easy strolls. Nestled in a scenic, wooded setting, Avery Ridge feels peaceful and private while still being just minutes from downtown Gainesville’s shopping, dining, and entertainment. With quick access to I-985 and Athens Hwy, commuting is a breeze!
Closed
Zillow last checked:
Listing updated:
Bought with:
NON-MLS NMLS
Non FMLS Member
Source: FMLS GA,MLS#: 7647242
Price history
| Date | Event | Price |
|---|---|---|
| 10/27/2025 | Sold | $362,865-0.5%$183/sqft |
Source:  FMLS GA #7647242 Report a problem FMLS GA #7647242 Report a problem | ||
| 10/7/2025 | Pending sale | $364,865$184/sqft |
Source:  GAMLS #10602311 Report a problem GAMLS #10602311 Report a problem | ||
| 9/29/2025 | Price change | $364,865-6.4%$184/sqft |
Source: GAMLS #10602311 Report a problem | ||
| 9/26/2025 | Price change | $389,990+6.9%$197/sqft |
Source:  Centex Report a problem Centex Report a problem | ||
| 9/24/2025 | Price change | $364,865-4%$184/sqft |
Source: FMLS GA #7647242 Report a problem | ||
| 9/24/2025 | Price change | $379,900+1.5%$192/sqft |
Source: Centex Report a problem | ||
| 9/22/2025 | Price change | $374,400-4%$189/sqft |
Source: Centex Report a problem | ||
| 9/11/2025 | Price change | $389,990+0.3%$197/sqft |
Source: FMLS GA #7647242 Report a problem | ||
| 9/11/2025 | Price change | $388,790-0.3%$196/sqft |
Source: GAMLS #10540665 Report a problem | ||
| 9/11/2025 | Price change | $389,990+0.3%$197/sqft |
Source: Centex Report a problem | ||
| 8/16/2025 | Pending sale | $388,790$196/sqft |
Source: FMLS GA #7594864 Report a problem | ||
| 8/11/2025 | Price change | $388,790-0.1%$196/sqft |
Source: GAMLS #10540665 Report a problem | ||
| 8/1/2025 | Price change | $388,990+0.1%$196/sqft |
Source: Centex Report a problem | ||
| 7/7/2025 | Pending sale | $388,790$196/sqft |
Source: GAMLS #10540665 Report a problem | ||
| 6/9/2025 | Price change | $388,790-0.2%$196/sqft |
Source: FMLS GA #7594864 Report a problem | ||
| 5/27/2025 | Price change | $389,440+0.1%$196/sqft |
Source: FMLS GA #7444126 Report a problem | ||
| 5/25/2025 | Price change | $388,990-0.1%$196/sqft |
Source: Centex Report a problem | ||
| 4/15/2025 | Pending sale | $389,440$196/sqft |
Source: FMLS GA #7444126 Report a problem | ||
| 3/11/2025 | Price change | $389,440+0.8%$196/sqft |
Source: FMLS GA #7444126 Report a problem | ||
| 3/5/2025 | Pending sale | $386,290$195/sqft |
Source: FMLS GA #7444126 Report a problem | ||
| 2/5/2025 | Price change | $386,290-5.7%$195/sqft |
Source: Centex Report a problem | ||
| 2/3/2025 | Price change | $409,440+3.3%$207/sqft |
Source: FMLS GA #7444126 Report a problem | ||
| 2/2/2025 | Price change | $396,290-5.5%$200/sqft |
Source: Centex Report a problem | ||
| 2/1/2025 | Price change | $419,440+8%$212/sqft |
Source: FMLS GA #7444126 Report a problem | ||
| 1/14/2025 | Price change | $388,290-0.1%$196/sqft |
Source: Centex Report a problem | ||
| 1/8/2025 | Listed for sale | $388,790$196/sqft |
Source: Centex Report a problem | ||
Get a cash offer in 3 minutes
Find out how much your home could sell for in as little as 3 minutes with a no-obligation cash offer.
Estimated market value
$363,400
