APPRAISED AT $325k IN APRIL '26. Welcome home! This bright and inviting 4-bedroom, 3-bath brick beauty is perfectly designed with both comfort and family living in mind. Nestled on a spacious corner lot in a quiet cul-de-sac, this home offers the space, warmth, and functionality today's buyers are looking for. Step inside to find fresh, new flooring throughout and a thoughtfully designed layout featuring both a cozy living room and a separate family room-perfect for movie nights, play space, or hosting gatherings. The heart of the home shines with granite countertops, stainless steel appliances, and plenty of room to cook, connect, and create memories. A large main-floor bedroom and full bathroom provide ideal flexibility for guests, in-laws, or a private home office. The wood-burning fireplace adds charm and warmth, while the 3-seasons room is the perfect spot to enjoy morning coffee or unwind in the evenings. Outside, you'll fall in love with the fully fenced backyard surrounded by mature trees-offering both privacy and space for kids or pets to play. The expansive patio is ready for summer grilling, outdoor dining, and entertaining. Plus, with two mini barns and a workshop with built-in bench, there's no shortage of storage or hobby space. Located just minutes from shopping, dining, parks, a golf course, and highly sought-after Center Grove schools-and with easy access to State Road 135-you'll also love being close to the rapidly growing Bargersville area. This home truly has it all-space, updates, location, and charm. Come see it for yourself!
Sold
$315,000
3029 San Jose Dr, Greenwood, IN 46143
4beds
1,842sqft
Residential, Single Family Residence
Built in 1970
0.4 Acres Lot
$306,600 Zestimate®
$171/sqft
$2,052 Estimated rent
Home value
$306,600
$291,000 - $322,000
$2,052/mo
Zestimate® history
Owner options
List your home for rent
$2,052/mo
Rent Zestimate®
Find your next renter with Zillow Rental Manager. Plus, with online applications, you can quickly screen prospective tenants – for free.
$2,052/mo
Rent Zestimate®
Refinance and save
$1,539/mo
Est. payment
Refinancing to a lower rate could help reduce your monthly payments and save thousands over the life of the loan.
$1,539/mo
Est. payment
Explore your selling options
Work with a Zillow partner agent
Leverage their expertise and Zillow's premium Showcase listings to get your home seen by more buyers.
Get startedList with your own agent
Get your home in front of millions of buyers by listing it on Zillow.
Learn how to do itSell it yourself
Take full control of how buyers see your home on Zillow by listing For Sale by Owner (FSBO).
List your homeWhat's special
Workshop with built-in benchWood-burning fireplaceExpansive patioLarge main-floor bedroomTwo mini barnsGranite countertopsSeparate family room
Zillow last checked:
Listing updated:
Listed by:
Craig Deboor 317-445-0351,
Real Broker, LLC,
Jade Stephenson,
Real Broker, LLC
Bought with:
Kailee Joseph
eXp Realty, LLC
Source: MIBOR as distributed by MLS GRID,MLS#: 22092648
Facts & features
Interior
Bedrooms & bathrooms
- Bedrooms: 4
- Bathrooms: 3
- Full bathrooms: 3
- Main level bathrooms: 1
- Main level bedrooms: 1
Primary bedroom
- Level: Upper
- Area: 182 Square Feet
- Dimensions: 14x13
Bedroom 2
- Level: Upper
- Area: 154 Square Feet
- Dimensions: 14x11
Bedroom 3
- Level: Upper
- Area: 99 Square Feet
- Dimensions: 11x9
Bedroom 4
- Level: Main
- Area: 156 Square Feet
- Dimensions: 13x12
Breakfast room
- Level: Main
- Area: 120 Square Feet
- Dimensions: 12x10
Family room
- Level: Main
- Area: 264 Square Feet
- Dimensions: 22x12
Kitchen
- Level: Main
- Area: 132 Square Feet
- Dimensions: 12x11
Living room
- Level: Main
- Area: 204 Square Feet
- Dimensions: 17x12
Sun room
- Features: Other
- Level: Main
- Area: 156 Square Feet
- Dimensions: 13x12
Heating
- Forced Air, Natural Gas
Cooling
- Central Air
Appliances
- Included: Dishwasher, Disposal, Microwave, Electric Oven, Refrigerator, Water Heater
- Laundry: Laundry Closet
Features
- Attic Access, Breakfast Bar, Ceiling Fan(s), High Speed Internet
- Windows: Wood Work Stained
- Has basement: No
- Attic: Access Only
- Number of fireplaces: 1
- Fireplace features: Family Room, Masonry, Wood Burning
Interior area
- Total structure area: 1,842
- Total interior livable area: 1,842 sqft
Property
Parking
- Total spaces: 2
- Parking features: Attached
- Attached garage spaces: 2
Features
- Levels: Tri-Level
- Exterior features: Storage
- Fencing: Fenced,Full
Lot
- Size: 0.4 Acres
- Features: Corner Lot, Mature Trees
Details
- Additional structures: Barn Mini
- Parcel number: 410411012028000038
- Horse amenities: None
Construction
Type & style
- Home type: SingleFamily
- Property subtype: Residential, Single Family Residence
Materials
- Brick, Vinyl Siding
- Foundation: Slab, Crawl Space
Condition
- New construction: No
- Year built: 1970
Utilities & green energy
- Water: Public
Community & HOA
Community
- Subdivision: El Dorado Estates
HOA
- Has HOA: No
Location
- Region: Greenwood
Financial & listing details
- Price per square foot: $171/sqft
- Tax assessed value: $235,400
- Annual tax amount: $2,014
- Date on market: 4/6/2026
- Cumulative days on market: 73 days
Price history
| Date | Event | Price |
|---|---|---|
| 8/6/2026 | Sold | $315,000$171/sqft |
Source:  MIBOR as distributed by MLS GRID #22092648 Report a problem MIBOR as distributed by MLS GRID #22092648 Report a problem | ||
| 7/15/2026 | Pending sale | $315,000$171/sqft |
Source: MIBOR as distributed by MLS GRID #22092648 Report a problem | ||
| 6/23/2026 | Price change | $315,000-1.6%$171/sqft |
Source: MIBOR as distributed by MLS GRID #22092648 Report a problem | ||
| 6/5/2026 | Price change | $320,000-1.5%$174/sqft |
Source: MIBOR as distributed by MLS GRID #22092648 Report a problem | ||
| 5/8/2026 | Listed for sale | $325,000$176/sqft |
Source: MIBOR as distributed by MLS GRID #22092648 Report a problem | ||
| 4/22/2026 | Pending sale | $325,000$176/sqft |
Source: MIBOR as distributed by MLS GRID #22092648 Report a problem | ||
| 4/19/2026 | Listed for sale | $325,000$176/sqft |
Source: MIBOR as distributed by MLS GRID #22092648 Report a problem | ||
| 4/9/2026 | Pending sale | $325,000$176/sqft |
Source: MIBOR as distributed by MLS GRID #22092648 Report a problem | ||
| 4/6/2026 | Listed for sale | $325,000-1.5%$176/sqft |
Source: MIBOR as distributed by MLS GRID #22092648 Report a problem | ||
| 9/5/2023 | Listing removed | -- |
Source: MIBOR as distributed by MLS GRID #21938274 Report a problem | ||
| 8/19/2023 | Price change | $330,000-5.7%$179/sqft |
Source: MIBOR as distributed by MLS GRID #21938274 Report a problem | ||
| 8/17/2023 | Listed for sale | $349,900+107.2%$190/sqft |
Source: MIBOR as distributed by MLS GRID #21938274 Report a problem | ||
| 10/25/2009 | Listing removed | $168,900$92/sqft |
Source: Re/Max Select, Realtors #2908570 Report a problem | ||
| 5/2/2009 | Listed for sale | $168,900$92/sqft |
Source: XDeadline.com Inc #2908570 Report a problem | ||
Public tax history
| Year | Property taxes | Tax assessment |
|---|---|---|
| 2025 | $2,013 +5.5% | $235,400 +5.7% |
| 2024 | $1,909 +2.2% | $222,800 +2.1% |
| 2023 | $1,868 +28% | $218,200 +5.2% |
| 2022 | $1,459 +7.1% | $207,500 +16.3% |
| 2021 | $1,363 +5% | $178,400 +3.3% |
| 2020 | $1,298 +1.4% | $172,700 +4.1% |
| 2019 | $1,281 +15.6% | $165,900 +2.1% |
| 2018 | $1,108 -3.3% | $162,500 +8.3% |
| 2017 | $1,145 | $150,000 -2% |
| 2016 | $1,145 +4.3% | $153,100 +2% |
| 2014 | $1,098 +6.5% | $150,100 +2% |
| 2013 | $1,031 -11.2% | $147,100 -6.6% |
| 2012 | $1,160 +17.2% | $157,500 +8.3% |
| 2011 | $990 -1.8% | $145,400 |
| 2010 | $1,008 +1% | $145,400 +2.1% |
| 2009 | $999 -15.4% | $142,400 -2.7% |
| 2007 | $1,180 -22.5% | $146,400 -2% |
| 2006 | $1,524 | $149,400 +16.4% |
| 2005 | -- | $128,400 |
Find assessor info on the county website
Neighborhood: 46143
Nearby homes
- $306,9003 bd3 ba1.5k sqft3027 San Jose Dr, Greenwood, IN 46143Off Market
- $385,3004 bd4 ba2.7k sqft128 Plaza Central St, Greenwood, IN 46143Off Market
- $375,1003 bd3 ba2.6k sqft3025 San Jose Dr, Greenwood, IN 46143Off Market
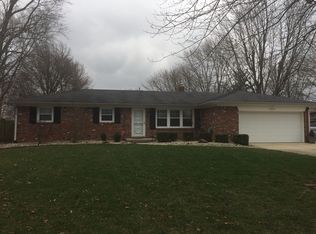
- $316,1003 bd2 ba1.5k sqft122 Plaza Central St, Greenwood, IN 46143Off Market

- $317,9003 bd3 ba1.6k sqft3028 San Jose Dr, Greenwood, IN 46143Off Market
- $312,5003 bd2 ba1.4k sqft3030 San Jose Dr, Greenwood, IN 46143Off Market
- $327,9003 bd2 ba1.9k sqft126 Plaza Central St, Greenwood, IN 46143Off Market
- $360,0003 bd3 ba1.7k sqft3026 San Jose Dr, Greenwood, IN 46143Off Market
Nearby schools
GreatSchools rating
- 7/10Center Grove Elementary SchoolGrades: K-5Distance: 1.8 mi
- 8/10Center Grove Middle School CentralGrades: 6-8Distance: 1.9 mi
- 10/10Center Grove High SchoolGrades: 9-12Distance: 2 mi
Get a cash offer in 3 minutes
Find out how much your home could sell for in as little as 3 minutes with a no-obligation cash offer.
Estimated market value
$306,600
Get a cash offer in 3 minutes
Find out how much your home could sell for in as little as 3 minutes with a no-obligation cash offer.
Estimated market value
$306,600
- Indiana
- Johnson County
- Greenwood
- 46143
- 3029 San Jose Dr
Nearby cities
Nearby zip codes
Other Greenwood Topics
