Welcome to this beautifully maintained and incredibly versatile 5 bedroom, 3 bath home situated on a spacious .42-acre lot! Designed with flexibility in mind, this property features a fully equipped mother-in-law suite addition, built in 2017, complete with its own kitchen, laundry room, furnace, central A/C, and private living space and private entry, perfect for multigenerational living, extended family, a daycare or in home business. The main home offers generous living spaces and an updated kitchen that was completely remodeled in 2012. Additional updates include updated windows, fresh interior paint throughout. Equipped with two furnaces and two central air conditioning systems for year-round comfort and efficiency. Relax in the bright four-season porch or entertain outdoors on the large concrete patio overlooking the expansive backyard. The property also includes a 2-car attached insulated, heated garage, with an attached 12’ x 18’ shop/man cave, sprinkler system w/private well, plus two storage sheds for all your tools and toys. With modern updates, exceptional functionality, and a rare dual-living design, this one-of-a-kind property offers endless possibilities. Don’t miss your opportunity to make it yours!
Closed
$398,000
3029 Santa Fe Trl, Saint Cloud, MN 56301
5beds
2,951sqft
Single Family
Built in 1979
0.42 Acres Lot
$396,000 Zestimate®
$135/sqft
$2,572 Estimated rent
Home value
$396,000
$372,000 - $420,000
$2,572/mo
Zestimate® history
Owner options
List your home for rent
$2,572/mo
Rent Zestimate®
Find your next renter with Zillow Rental Manager. Plus, with online applications, you can quickly screen prospective tenants – for free.
$2,572/mo
Rent Zestimate®
Refinance and save
$2,617/mo
Est. payment
Refinancing to a lower rate could help reduce your monthly payments and save thousands over the life of the loan.
$2,617/mo
Est. payment
Explore your selling options
Work with a Zillow partner agent
Leverage their expertise and Zillow's premium Showcase listings to get your home seen by more buyers.
Get startedList with your own agent
Get your home in front of millions of buyers by listing it on Zillow.
Learn how to do itSell it yourself
Take full control of how buyers see your home on Zillow by listing For Sale by Owner (FSBO).
List your homeWhat's special
Zillow last checked:
Listing updated:
Listed by:
Dylan Vogt 320-333-0666,
Edina Realty, Inc
Bought with:
Cheryl Klinkner
Premier Real Estate Services
Source: NorthstarMLS as distributed by MLS GRID,MLS#: 7121340
Facts & features
Interior
Bedrooms & bathrooms
- Bedrooms: 5
- Bathrooms: 3
- Full bathrooms: 1
- 3/4 bathrooms: 2
Bedroom
- Level: Upper
- Area: 144 Square Feet
- Dimensions: 12x12
Bedroom 2
- Level: Lower
- Area: 156 Square Feet
- Dimensions: 13x12
Bedroom 3
- Level: Lower
- Area: 108 Square Feet
- Dimensions: 12x9
Bedroom 4
- Level: Lower
- Area: 88 Square Feet
- Dimensions: 11x8
Bedroom 5
- Level: Main
- Area: 182 Square Feet
- Dimensions: 14x13
Dining room
- Level: Upper
- Area: 156 Square Feet
- Dimensions: 13x12
Family room
- Level: Lower
- Area: 220 Square Feet
- Dimensions: 20x11
Other
- Level: Main
- Area: 156 Square Feet
- Dimensions: 13x12
Foyer
- Level: Main
- Area: 66 Square Feet
- Dimensions: 6x11
Kitchen
- Level: Upper
- Area: 108 Square Feet
- Dimensions: 12x9
Kitchen 2nd
- Level: Main
- Area: 160 Square Feet
- Dimensions: 16x10
Laundry
- Level: Main
- Area: 96 Square Feet
- Dimensions: 12x8
Laundry
- Level: Main
- Area: 54 Square Feet
- Dimensions: 9x6
Living room
- Level: Upper
- Area: 260 Square Feet
- Dimensions: 20x13
Living room
- Level: Main
- Area: 288 Square Feet
- Dimensions: 18x16
Heating
- Forced Air
Cooling
- Central Air
Appliances
- Included: Dishwasher, Dryer, Gas Water Heater, Microwave, Range, Refrigerator, Washer, Water Softener Owned
- Laundry: Electric Dryer Hookup, Laundry Room, Main Level
Features
- Basement: Block,Finished,Tile Shower
- Number of fireplaces: 1
- Fireplace features: Electric, Family Room
Interior area
- Total structure area: 3,045
- Total interior livable area: 2,951 sqft
- Finished area above ground: 2,109
- Finished area below ground: 842
Property
Parking
- Total spaces: 2
- Parking features: Attached, Insulated Garage
- Attached garage spaces: 2
- Details: Garage Dimensions (24x24 and 12x18)
Accessibility
- Accessibility features: Doors 36"+, Grab Bars In Bathroom
Features
- Levels: Multi/Split
- Patio & porch: Front Porch, Patio, Side Porch
- Pool features: None
Lot
- Size: 0.42 Acres
- Dimensions: 144 x 144
- Features: Corner Lot, Tree Coverage - Medium
Details
- Additional structures: Storage Shed
- Foundation area: 2109
- Parcel number: 82507080586
- Zoning description: Residential-Single Family
Construction
Type & style
- Home type: SingleFamily
- Property subtype: Single Family
Materials
- Roof: Age Over 8 Years,Architectural Shingle
Condition
- New construction: No
- Year built: 1979
Utilities & green energy
- Electric: Circuit Breakers, 200+ Amp Service
- Gas: Natural Gas
- Sewer: City Sewer/Connected
- Water: City Water/Connected, Private
Community & HOA
Community
- Subdivision: Signal Hill 2nd Add
HOA
- Has HOA: No
Location
- Region: Saint Cloud
Financial & listing details
- Price per square foot: $135/sqft
- Tax assessed value: $351,000
- Annual tax amount: $4,998
- Date on market: 8/4/2026
- Cumulative days on market: 14 days
Price history
| Date | Event | Price |
|---|---|---|
| 9/16/2026 | Sold | $398,000-0.5%$135/sqft |
Source:  NorthstarMLS as distributed by MLS GRID #7121340 Report a problem NorthstarMLS as distributed by MLS GRID #7121340 Report a problem | ||
| 8/21/2026 | Pending sale | $400,000$136/sqft |
Source: NorthstarMLS as distributed by MLS GRID #7121340 Report a problem | ||
| 8/7/2026 | Listed for sale | $400,000$136/sqft |
Source: NorthstarMLS as distributed by MLS GRID #7121340 Report a problem | ||
Public tax history
| Year | Property taxes | Tax assessment |
|---|---|---|
| 2025 | $4,178 -1.2% | $351,000 +6.8% |
| 2024 | $4,230 +10.2% | $328,700 +11.6% |
| 2023 | $3,840 +25.2% | $294,500 +28.9% |
| 2022 | $3,066 | $228,500 |
| 2021 | $3,066 +7.2% | $228,500 +4.9% |
| 2020 | $2,860 | $217,800 +4.1% |
| 2019 | $2,860 +0.4% | $209,300 +8.1% |
| 2018 | $2,850 +6% | $193,700 +32.1% |
| 2017 | $2,688 +43.1% | $146,600 |
| 2016 | $1,878 | -- |
| 2015 | $1,878 | -- |
| 2014 | $1,878 +9.6% | -- |
| 2013 | $1,714 -4.9% | -- |
| 2012 | $1,802 -3.2% | -- |
| 2011 | $1,862 +4.8% | -- |
| 2010 | $1,776 -4.8% | -- |
| 2009 | $1,866 +8.4% | -- |
| 2008 | $1,722 -1.3% | -- |
| 2007 | $1,744 +8.3% | -- |
| 2006 | $1,610 +11.7% | -- |
| 2005 | $1,442 +21.9% | -- |
| 2003 | $1,183 +11.9% | -- |
| 2002 | $1,057 -18.5% | -- |
| 2001 | $1,297 +5.2% | -- |
| 2000 | $1,233 | -- |
Find assessor info on the county website
Neighborhood: 56301
Nearby homes
- $367,8004 bd3 ba3k sqft3027 Santa Fe Trl, Saint Cloud, MN 56301Off Market

- $271,1001 bd2 ba1.2k sqft3035 Santa Fe Trl, Saint Cloud, MN 56301Off Market
- $330,1003 bd2 ba1.7k sqft1733 Oregon Trl, Saint Cloud, MN 56301Off Market
- $330,0004 bd3 ba1.8k sqft3032 Santa Fe Trl, Saint Cloud, MN 56301Sold
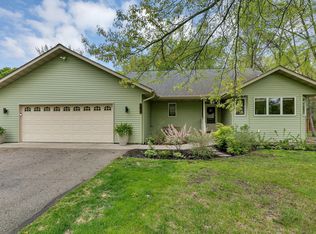
- $341,5005 bd2 ba2.3k sqft1741 Oregon Trl, Saint Cloud, MN 56301Off Market
- $397,2003 bd3 ba1.9k sqft3028 Santa Fe Trl, Saint Cloud, MN 56301Off Market
- $246,5002 bd2 ba1.8k sqft1727 Oregon Trl, Saint Cloud, MN 56301Off Market
- $281,2004 bd2 ba1.8k sqft3036 Santa Fe Trl, Saint Cloud, MN 56301Off Market
Nearby schools
GreatSchools rating
- 3/10Oak Hill Community Elementary SchoolGrades: PK-5Distance: 1.2 mi
- 3/10South Junior High SchoolGrades: 6-8Distance: 2.1 mi
- 3/10Technical Senior High SchoolGrades: 9-12Distance: 1.8 mi
Get a cash offer in 3 minutes
Find out how much your home could sell for in as little as 3 minutes with a no-obligation cash offer.
Estimated market value
$396,000
Get a cash offer in 3 minutes
Find out how much your home could sell for in as little as 3 minutes with a no-obligation cash offer.
Estimated market value
$396,000
- Minnesota
- Stearns County
- Saint Cloud
- 56301
- 3029 Santa Fe Trl
