Skip main navigation
Closed
  • $590,000

    3029 Scottcrest Way, Waxhaw, NC 28173

    3beds
    2,632sqft
    Single Family Residence
    Built in 2006
    0.22 Acres Lot
    $586,700 Zestimate®
    $224/sqft
    $2,676 Estimated rent

    Home value

    $586,700

    $551,000 - $628,000

    $2,676/mo

    Zestimate® history
    Loading
    Loading...

    Owner options

    List your home for rent

    $2,676/mo

    Rent Zestimate®

    Find your next renter with Zillow Rental Manager. Plus, with online applications, you can quickly screen prospective tenants – for free.

    Learn more

    $2,676/mo

    Rent Zestimate®

    Refinance and save

    $3,937/mo

    Est. payment

    Refinancing to a lower rate could help reduce your monthly payments and save thousands over the life of the loan.

    See today's rates

    $3,937/mo

    Est. payment

    Explore your selling options

    Work with a Zillow partner agent

    Leverage their expertise and Zillow's premium Showcase listings to get your home seen by more buyers.

    Get started

    List with your own agent

    Get your home in front of millions of buyers by listing it on Zillow.

    Learn how to do it

    Sell it yourself

    Take full control of how buyers see your home on Zillow by listing For Sale by Owner (FSBO).

    List your home

    What's special

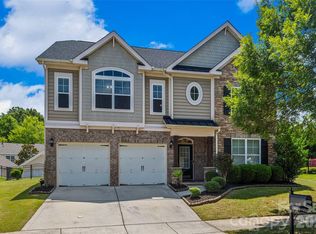
    Step into timeless elegance where classic curb appeal meets refined interior living. Nestled on one of the largest lots in the highly sought-after Cureton community, this home offers an exceptional blend of comfort and sophistication. A covered front porch welcomes you inside, where rich wood flooring flows throughout the main level. A private office provides the perfect space to work from home, while a separate living room offers flexibility for formal gatherings or quiet relaxation. The heart of the home centers around a bright and airy living space with a gas fireplace, perfect for family nights or hosting friends. The gourmet kitchen showcases stainless appliances, an oversized center island, custom cabinetry with glass fronts, and a sunlit breakfast nook ideal for everyday dining. Upstairs, the primary suite is a serene retreat with a tray ceiling, spa-inspired bath featuring dual vanities, an oversized shower, soaking tub, and a spacious walk-in closet. Two additional bedrooms share a well-appointed full bath, while a versatile separate bonus space can serve as a media room or play area. Outside, the extended patio overlooks a private, fenced backyard that's a perfect space for relaxing, entertaining, or play. Thoughtful landscaping and a spacious lawn make it ideal for outdoor living. Residents of Cureton enjoy resort-style amenities including a pool, clubhouse, fitness center, playground, walking trails, and a peaceful community pond with a waterfall, all just minutes from downtown Waxhaw’s charming shops, dining, and local events.

    Zillow last checked:

    Listing updated:

    Listing Provided by:

    Josh Dearing thedearingteam@serhant.com,

    SERHANT

    Bought with:

    Kyle Bender

    Scarlett Properties

    Source: Canopy MLS as distributed by MLS GRID,MLS#: 4308480MLS Logo

    Facts & features

    Interior

    Bedrooms & bathrooms
    • Bedrooms: 3
    • Bathrooms: 3
    • Full bathrooms: 2
    • 1/2 bathrooms: 1
    Primary bedroom
    • Level: Upper
    Bedroom s
    • Level: Upper
    Bedroom s
    • Level: Upper
    Bathroom half
    • Level: Main
    Bathroom full
    • Level: Upper
    Bathroom full
    • Level: Upper
    Bonus room
    • Level: Upper
    Breakfast
    • Level: Main
    Dining room
    • Level: Main
    Kitchen
    • Level: Main
    Laundry
    • Level: Main
    Living room
    • Level: Main
    Office
    • Level: Main
    Heating
    • Central
    Cooling
    • Central Air
    Appliances
    • Included: Dishwasher, Disposal
    • Laundry: Laundry Room, Main Level
    Features
    • Soaking Tub, Kitchen Island, Open Floorplan, Pantry, Walk-In Closet(s)
    • Flooring: Carpet, Tile, Wood
    • Has basement: No
    • Fireplace features: Gas Log, Living Room
    Interior area
    • Total structure area: 2,632
    • Total interior livable area: 2,632 sqft
    • Finished area above ground: 2,632
    • Finished area below ground: 0

    Property

    Parking
    • Total spaces: 2
    • Parking features: Driveway, Attached Garage, Garage on Main Level
    • Attached garage spaces: 2
    • Has uncovered spaces: Yes
    Features
    • Levels: Two
    • Stories: 2
    • Patio & porch: Covered, Front Porch, Patio
    • Pool features: Community
    • Fencing: Back Yard
    Lot
    • Size: 0.22 Acres
    • Features: Level
    Details
    • Parcel number: 06162083
    • Zoning: AJ5
    • Special conditions: Standard

    Construction

    Type & style
    • Home type: SingleFamily
    • Architectural style: Transitional
    • Property subtype: Single Family Residence
    Materials
    • Stone, Vinyl
    • Foundation: Slab
    Condition
    • New construction: No
    • Year built: 2006

    Utilities & green energy

    • Sewer: Public Sewer
    • Water: City

    Community & neighborhood

    Community
    • Community features: Clubhouse, Fitness Center, Picnic Area, Playground, Pond
    Location
    • Region: Waxhaw
    • Subdivision: Cureton

    HOA & financial

    HOA
    • Has HOA: Yes
    • HOA fee: $506 semi-annually
    • Association name: First Residential
    • Association phone: 855-546-9462

    Other

    Other facts
    • Listing terms: Cash,Conventional,FHA,VA Loan
    • Road surface type: Concrete, Paved

    Price history

    DateEventPrice
    1/14/2026Sold$590,000+0.9%$224/sqft
    Source: Canopy MLS as distributed by MLS GRID #4308480 Report a problem
    10/10/2025Listed for sale$585,000+80%$222/sqft
    Source: Canopy MLS as distributed by MLS GRID #4308480 Report a problem
    2/3/2020Sold$325,000$123/sqft
    Source: Canopy MLS as distributed by MLS GRID #3544408 Report a problem
    12/17/2019Pending sale$325,000$123/sqft
    Source: Mark Spain Real Estate #3544408 Report a problem
    12/15/2019Listed for sale$325,000$123/sqft
    Source: Mark Spain Real Estate #3544408 Report a problem
    10/17/2019Pending sale$325,000$123/sqft
    Source: Mark Spain Real Estate #3544408 Report a problem
    10/7/2019Price change$325,000-3%$123/sqft
    Source: Mark Spain Real Estate #3544408 Report a problem
    8/30/2019Listed for sale$335,000-1.5%$127/sqft
    Source: Mark Spain Real Estate #3544408 Report a problem
    11/6/2018Listing removed$339,999$129/sqft
    Source: Platinum Properties of LKN,LLC #3430761 Report a problem
    10/1/2018Price change$339,999-2.9%$129/sqft
    Source: Platinum Properties of LKN,LLC #3430761 Report a problem
    9/24/2018Price change$350,000-4.2%$133/sqft
    Source: Platinum Properties of LKN,LLC #3430761 Report a problem
    9/5/2018Listed for sale$365,200+41.3%$139/sqft
    Source: Platinum Properties of LKN,LLC #3430761 Report a problem
    12/22/2008Sold$258,400+449.8%$98/sqft
    Source: Agent Provided Report a problem
    5/14/2008Sold$47,000-83.7%$18/sqft
    Source: Agent Provided Report a problem
    5/31/2007Sold$288,000$109/sqft
    Source: Public Record Report a problem

    Public tax history

    YearProperty taxesTax assessment
    2025$4,232 +15.9%$549,500 +54.2%
    2024$3,653 +1%$356,300
    2023$3,616 -1.7%$356,300 -1.7%
    2022$3,678 +0.2%$362,400
    2021$3,672 +13.5%$362,400 +30.8%
    2020$3,237 -0.2%$277,000
    2019$3,242 $277,000
    2018$3,242 +42.3%$277,000
    2017$2,278 +2.5%$277,000
    2016$2,222 $277,000
    2015$2,222 +8.4%$277,000 -5.1%
    2014$2,050 $291,870
    2013-- $291,870
    2012-- $291,870
    2011-- $291,870
    2010-- $291,870
    2009$2,013 $291,870
    2008$2,013 +357.8%$291,870 +406%
    2007$440 +12.4%$57,680
    2006$391 $57,680

    Find assessor info on the county website

    Neighborhood: 28173

    Nearby schools

    GreatSchools rating
    Schools provided by the listing agent
    • Elementary: Kensington
    • Middle: Cuthbertson
    • High: Cuthbertson

    Source: Canopy MLS as distributed by MLS GRID. This data may not be complete. We recommend contacting the local school district to confirm school assignments for this home.

    Get a cash offer in 3 minutes
    Find out how much your home could sell for in as little as 3 minutes with a no-obligation cash offer.
    Estimated market value
    $586,700
    Get a cash offer in 3 minutes
    Find out how much your home could sell for in as little as 3 minutes with a no-obligation cash offer.
    Estimated market value
    $586,700