Discover low maintenance living at its finest in this beautifully updated townhome situated less than 5 miles from UNT. Gorgeous hardwood floors invite you inside an open-concept living space designed with entertaining in mind. Host friends and family gathered in the living room highlighted by a cozy electric fireplace with a shiplap accent wall and cedar wood mantle. Whip up a home-cooked meal in the fully equipped, galley style kitchen with granite counter-tops, Whirlpool stainless steel appliances, two-toned cabinetry, subway tile back-splash and floating shelves. The primary bedroom is thoughtfully positioned on the first floor and features a tranquil ensuite bath with dual sinks, granite counter-tops, garden tub, separate shower and walk-in closet. A convenient first floor powder bath is updated with Quartz counter-tops. Make your way upstairs where you'll find a spacious second living area with a balcony, flex room that could be used as a study along with two good sized bedrooms and a full bath. Desirable floor plan for students and low maintenance living!
Sold
Price Unknown
3029 Solana Cir, Denton, TX 76207
3beds
1,892sqft
Townhouse, Duplex
Built in 2017
3,571 Square Feet Lot
$275,500 Zestimate®
$--/sqft
$2,131 Estimated rent
Home value
$275,500
$259,000 - $295,000
$2,131/mo
Zestimate® history
Owner options
List your home for rent
$2,131/mo
Rent Zestimate®
Find your next renter with Zillow Rental Manager. Plus, with online applications, you can quickly screen prospective tenants – for free.
$2,131/mo
Rent Zestimate®
Refinance and save
$4,500/mo
Est. payment
Refinancing to a lower rate could help reduce your monthly payments and save thousands over the life of the loan.
$4,500/mo
Est. payment
Explore your selling options
Work with a Zillow partner agent
Leverage their expertise and Zillow's premium Showcase listings to get your home seen by more buyers.
Get startedList with your own agent
Get your home in front of millions of buyers by listing it on Zillow.
Learn how to do itSell it yourself
Take full control of how buyers see your home on Zillow by listing For Sale by Owner (FSBO).
List your homeWhat's special
Zillow last checked:
Listing updated:
Listed by:
Dee Walton 0741930 214-995-5147,
Keller Williams Realty DPR 972-732-6000
Bought with:
Adrianna Shabbot
United Real Estate DFW
Source: NTREIS,MLS#: 21007514
Facts & features
Interior
Bedrooms & bathrooms
- Bedrooms: 3
- Bathrooms: 3
- Full bathrooms: 2
- 1/2 bathrooms: 1
Primary bedroom
- Features: Ceiling Fan(s), En Suite Bathroom, Walk-In Closet(s)
- Level: First
- Dimensions: 15 x 13
Bedroom
- Features: Ceiling Fan(s), Walk-In Closet(s)
- Level: Second
- Dimensions: 13 x 10
Bedroom
- Features: Ceiling Fan(s), Walk-In Closet(s)
- Level: Second
- Dimensions: 13 x 10
Primary bathroom
- Features: Built-in Features, Dual Sinks, En Suite Bathroom, Garden Tub/Roman Tub, Separate Shower
- Level: First
- Dimensions: 12 x 9
Breakfast room nook
- Level: First
- Dimensions: 10 x 9
Other
- Features: Built-in Features, Dual Sinks
- Level: Second
- Dimensions: 12 x 10
Game room
- Level: Second
- Dimensions: 25 x 13
Half bath
- Level: First
- Dimensions: 6 x 5
Kitchen
- Features: Breakfast Bar, Built-in Features, Galley Kitchen, Granite Counters, Pantry
- Level: First
- Dimensions: 12 x 8
Living room
- Features: Fireplace
- Level: First
- Dimensions: 14 x 12
Office
- Features: Built-in Features, Ceiling Fan(s)
- Level: Second
- Dimensions: 10 x 10
Utility room
- Features: Utility Room
- Level: First
- Dimensions: 8 x 3
Heating
- Central, Fireplace(s)
Cooling
- Central Air, Ceiling Fan(s), Electric
Appliances
- Included: Dishwasher, Electric Cooktop, Electric Oven, Electric Water Heater, Disposal, Microwave
Features
- Decorative/Designer Lighting Fixtures, Double Vanity, Granite Counters, High Speed Internet, Open Floorplan, Pantry, Cable TV, Walk-In Closet(s), Wired for Sound
- Flooring: Carpet, Ceramic Tile, Wood
- Has basement: No
- Number of fireplaces: 1
- Fireplace features: Electric, Living Room
Interior area
- Total interior livable area: 1,892 sqft
Property
Parking
- Total spaces: 2
- Parking features: Alley Access, Door-Single, Garage, Garage Door Opener, Garage Faces Rear
- Attached garage spaces: 2
Features
- Levels: Two
- Stories: 2
- Patio & porch: Balcony
- Exterior features: Balcony, Rain Gutters
- Pool features: None
- Fencing: None
Lot
- Size: 3,571 Square Feet
- Features: Interior Lot, Landscaped, Subdivision, Sprinkler System, Few Trees
Details
- Parcel number: R683060
Construction
Type & style
- Home type: SingleFamily
- Architectural style: Traditional
- Property subtype: Townhouse, Duplex
- Attached to another structure: Yes
Materials
- Rock, Stone, Stucco
- Foundation: Slab
- Roof: Composition
Condition
- Year built: 2017
Utilities & green energy
- Sewer: Public Sewer
- Water: Public
- Utilities for property: Sewer Available, Water Available, Cable Available
Community & HOA
Community
- Features: Curbs, Sidewalks
- Security: Smoke Detector(s)
- Subdivision: Vista Del Arroyo
HOA
- Has HOA: Yes
- Amenities included: Maintenance Front Yard
- Services included: Association Management, Maintenance Grounds
- HOA fee: $4,500 annually
- HOA name: Vista Del Arroyo HOA
- HOA phone: 000-000-0000
Location
- Region: Denton
Financial & listing details
- Tax assessed value: $298,000
- Annual tax amount: $6,956
- Date on market: 7/21/2025
- Cumulative days on market: 25 days
- Listing terms: Cash,Conventional,FHA,VA Loan
Price history
| Date | Event | Price |
|---|---|---|
| 7/16/2025 | Sold | -- |
Source: NTREIS #21007514 Report a problem | ||
| 4/16/2025 | Price change | $299,900-3.3%$159/sqft |
Source: NTREIS #20836835 Report a problem | ||
| 3/24/2025 | Price change | $310,000-1.6%$164/sqft |
Source: NTREIS #20836835 Report a problem | ||
| 3/21/2025 | Listed for sale | $315,000$166/sqft |
Source: NTREIS #20836835 Report a problem | ||
| 3/20/2025 | Contingent | $315,000$166/sqft |
Source: NTREIS #20836835 Report a problem | ||
| 2/7/2025 | Price change | $315,000+11.5%$166/sqft |
Source: NTREIS #20836835 Report a problem | ||
| 5/13/2021 | Pending sale | $282,500$149/sqft |
Source: NTREIS #14563798 Report a problem | ||
| 5/6/2021 | Listed for sale | $282,500+14.1%$149/sqft |
Source: NTREIS #14563798 Report a problem | ||
| 8/15/2020 | Listing removed | $1,850$1/sqft |
Source: Keller Williams Realty #14396631 Report a problem | ||
| 7/26/2020 | Listed for rent | $1,850$1/sqft |
Source: KELLER WILLIAMS REALTY #14396631 Report a problem | ||
| 7/26/2020 | Listing removed | $247,500$131/sqft |
Source: Keller Williams Realty #14343763 Report a problem | ||
| 6/6/2020 | Price change | $247,500-2.4%$131/sqft |
Source: KELLER WILLIAMS REALTY #14343763 Report a problem | ||
| 5/30/2020 | Price change | $253,500-1.9%$134/sqft |
Source: KELLER WILLIAMS REALTY #14343763 Report a problem | ||
| 5/17/2020 | Listed for sale | $258,500$137/sqft |
Source: KELLER WILLIAMS REALTY #14343763 Report a problem | ||
Public tax history
| Year | Property taxes | Tax assessment |
|---|---|---|
| 2025 | $4,196 -27.1% | $298,000 -17.3% |
| 2024 | $5,760 -19.8% | $360,365 -4.2% |
| 2023 | $7,183 -4.9% | $376,191 +5.8% |
| 2022 | $7,549 +51% | $355,625 +42.9% |
| 2021 | $4,999 -8.6% | $248,926 -5.6% |
| 2020 | $5,468 -2.2% | $263,623 +0.7% |
| 2019 | $5,588 -11.1% | $261,864 -6.7% |
| 2018 | $6,283 | $280,779 +641.6% |
| 2017 | -- | $37,859 |
Find assessor info on the county website
Neighborhood: 76207
Nearby homes
- $273,3003 bd2 ba1.7k sqft3033 Solana Cir, Denton, TX 76207Off Market
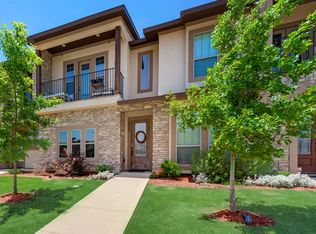
- $283,3003 bd2 ba1.6k sqft3025 Solana Cir, Denton, TX 76207Off Market
- $299,9003 bd3 ba1.9k sqft3037 Solana Cir, Denton, TX 76207For Sale
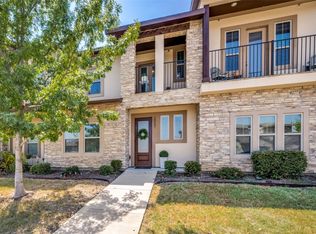
- $280,7003 bd2 ba1.6k sqft3021 Solana Cir, Denton, TX 76207Off Market
- $273,0003 bd2 ba1.6k sqft3041 Solana Cir, Denton, TX 76207Off Market
- $--3 bd3 ba1.7k sqft3013 Solana Cir, Denton, TX 76207Sold
- $306,1004 bd3 ba2k sqft3045 Solana Cir, Denton, TX 76207Off Market
- $278,5003 bd3 ba1.8k sqft3009 Solana Cir, Denton, TX 76207Off Market
Nearby schools
GreatSchools rating
- 4/10Evers Park Elementary SchoolGrades: PK-5Distance: 1.2 mi
- 5/10Calhoun Middle SchoolGrades: 6-8Distance: 1.6 mi
- 5/10Denton High SchoolGrades: 9-12Distance: 0.6 mi
Schools provided by the listing agent
- Elementary: Evers Park
- Middle: Calhoun
- High: Denton
- District: Denton ISD
Source: NTREIS. This data may not be complete. We recommend contacting the local school district to confirm school assignments for this home.
Get a cash offer in 3 minutes
Find out how much your home could sell for in as little as 3 minutes with a no-obligation cash offer.
Estimated market value
$275,500
Get a cash offer in 3 minutes
Find out how much your home could sell for in as little as 3 minutes with a no-obligation cash offer.
Estimated market value
$275,500
- Texas
- Denton County
- Denton
- 76207
- 3029 Solana Cir
