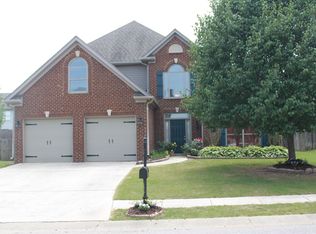
NEW ROOF on 8/24/26!! Here’s your chance! Welcome home to Old Cahaba! This stunning 4-bedroom, 3-bath brick-front beauty has the space, updates, and lifestyle you've been searching for. Gorgeous 3/4 inch engineered hardwoods flow throughout, and the vaulted great room steals the show with a cozy woodburning fireplace open to the breakfast area and a show-stopping updated kitchen, crisp white cabinetry, subway-tile backsplash, and sleek stainless appliances. The main-level primary suite is a private retreat with a tray ceiling, double vanities, garden tub, and separate shower. Downstairs, the fully finished walk-out basement adds a huge rec space, a fourth bedroom, and a full bath. Big-ticket peace of mind is handled: HVAC (2017), water heater (2022), and a WiFi thermostat. Outside, enjoy the raised deck, covered lower patio, and fully fenced level yard with room to roam. Old Cahaba spoils residents with TWO pools, tennis courts, a playground, and a park, plus sought-after schools!
For sale
Price cut: $14K (8/20)
$334,999
3029 Stonecreek Trce, Helena, AL 35080
4beds
2,167sqft
Single Family Residence
Built in 2005
6,534 Square Feet Lot
$333,100 Zestimate®
$155/sqft
$31/mo HOA
What's special
Fully finished walk-out basementHuge rec spaceCozy woodburning fireplaceMain-level primary suiteRaised deckGarden tubDouble vanities
- 94 days |
- 1,422 |
- 105 |
Zillow last checked:
Listing updated:
Listed by:
Joseph Daley 205-475-2469,
Keller Williams Metro South
Source: GALMLS,MLS#: 21454080
Facts & features
Interior
Bedrooms & bathrooms
- Bedrooms: 4
- Bathrooms: 3
- Full bathrooms: 3
Rooms
- Room types: Bedroom, Den/Family (ROOM), Dining Room, Bathroom, Kitchen, Master Bathroom, Master Bedroom
Primary bedroom
- Level: First
Bedroom 1
- Level: First
Bedroom 2
- Level: First
Bedroom 3
- Level: Basement
Primary bathroom
- Level: First
Bathroom 1
- Level: First
Dining room
- Level: First
Family room
- Level: Basement
Kitchen
- Features: Eat-in Kitchen
- Level: First
Living room
- Level: First
Basement
- Area: 1362
Heating
- Central, Electric
Cooling
- Central Air, Ceiling Fan(s)
Appliances
- Included: Dishwasher, Refrigerator, Stainless Steel Appliance(s), Stove-Electric, Electric Water Heater
- Laundry: Electric Dryer Hookup, Washer Hookup, Main Level, Laundry Closet, Laundry (ROOM), Yes
Features
- Crown Molding, Smooth Ceilings, Soaking Tub, Separate Shower, Shared Bath
- Flooring: Hardwood, Tile
- Windows: Bay Window(s), Double Pane Windows
- Basement: Full,Partially Finished,Daylight,Bath/Stubbed
- Attic: Pull Down Stairs,Yes
- Number of fireplaces: 1
- Fireplace features: Tile (FIREPL), Living Room, Wood Burning
Interior area
- Total interior livable area: 2,167 sqft
- Finished area above ground: 1,362
- Finished area below ground: 805
Video & virtual tour
Property
Parking
- Total spaces: 2
- Parking features: Attached, Basement, Driveway, Garage Faces Front
- Attached garage spaces: 2
- Has uncovered spaces: Yes
Features
- Levels: One,Split Foyer
- Stories: 1
- Patio & porch: Covered, Patio, Open (DECK), Deck
- Pool features: In Ground, Fenced, Community
- Fencing: Fenced
- Has view: Yes
- View description: None
- Waterfront features: No
Lot
- Size: 6,534 Square Feet
- Features: Subdivision
Details
- Parcel number: 134203004038.000
- Special conditions: N/A
Construction
Type & style
- Home type: SingleFamily
- Property subtype: Single Family Residence
Materials
- 1 Side Brick, Vinyl Siding
- Foundation: Basement
Condition
- Year built: 2005
Utilities & green energy
- Water: Public
- Utilities for property: Sewer Connected, Underground Utilities
Green energy
- Energy efficient items: Thermostat
Community & HOA
Community
- Features: Clubhouse, Park, Sidewalks, Street Lights, Tennis Court(s), Walking Paths
- Subdivision: Old Cahaba
HOA
- Has HOA: Yes
- Amenities included: Management, Recreation Facilities
- Services included: Cable TV, Maintenance Grounds, Utilities for Comm Areas
- HOA fee: $375 annually
Location
- Region: Helena
Financial & listing details
- Price per square foot: $155/sqft
- Tax assessed value: $272,300
- Annual tax amount: $1,294
- Price range: $335K - $335K
- Date on market: 5/26/2026
- Road surface type: Paved
Estimated market value
$333,100
$316,000 - $350,000
$2,178/mo
Price history
| Date | Event | Price |
|---|---|---|
| 8/20/2026 | Price change | $334,999-4%$155/sqft |
Source:  GALMLS #21454080 Report a problem GALMLS #21454080 Report a problem | ||
| 8/13/2026 | Price change | $348,999-0.3%$161/sqft |
Source: GALMLS #21454080 Report a problem | ||
| 8/4/2026 | Price change | $349,999-1.4%$162/sqft |
Source: GALMLS #21454080 Report a problem | ||
| 7/26/2026 | Price change | $354,999-1.4%$164/sqft |
Source: GALMLS #21454080 Report a problem | ||
| 7/17/2026 | Price change | $359,900-1.4%$166/sqft |
Source: GALMLS #21454080 Report a problem | ||
| 7/3/2026 | Listed for sale | $364,999$168/sqft |
Source: GALMLS #21454080 Report a problem | ||
| 6/10/2026 | Contingent | $364,999$168/sqft |
Source: GALMLS #21454080 Report a problem | ||
| 5/26/2026 | Listed for sale | $364,999+120.2%$168/sqft |
Source: GALMLS #21454080 Report a problem | ||
| 10/19/2005 | Sold | $165,750$76/sqft |
Source: Public Record Report a problem | ||
Public tax history
| Year | Property taxes | Tax assessment |
|---|---|---|
| 2025 | $1,294 +0.4% | $27,240 +0.4% |
| 2024 | $1,289 +7.7% | $27,140 +7.4% |
| 2023 | $1,197 +18.4% | $25,260 +17.7% |
| 2022 | $1,011 +11.2% | $21,460 +10.7% |
| 2021 | $909 +8.7% | $19,380 +8.3% |
| 2020 | $836 -0.2% | $17,900 +1.9% |
| 2019 | $838 +2.2% | $17,560 +6.9% |
| 2017 | $819 +10.6% | $16,420 +3.7% |
| 2015 | $741 +3.3% | $15,840 +2.3% |
| 2014 | $718 | $15,480 |
| 2013 | $718 -0.8% | $15,480 -0.8% |
| 2012 | $723 -0.8% | $15,600 -0.8% |
| 2011 | $729 -2.5% | $15,720 -2.4% |
| 2010 | $748 +2.6% | $16,100 +2.4% |
| 2009 | $729 -3.9% | $15,720 -3.7% |
| 2007 | $759 | $16,320 |
Find assessor info on the county website
Monthly payment
Est. payment
Payment breakdown
Explore the cost of this home by adjusting the details. Changes won't be saved.Climate risks
Neighborhood: 35080
Nearby schools
GreatSchools rating
- 10/10Helena Intermediate SchoolGrades: 3-5Distance: 1.1 mi
- 10/10Helena Middle SchoolGrades: 6-8Distance: 0.1 mi
- 8/10Helena High SchoolGrades: 9-12Distance: 0.3 mi
Schools provided by the listing agent
- Elementary: Helena
- Middle: Helena
- High: Helena
Source: GALMLS. This data may not be complete. We recommend contacting the local school district to confirm school assignments for this home.
- $314,2003 bd2 ba1.9k sqft3025 Stonecreek Trce, Helena, AL 35080Off Market
- $341,5003 bd3 ba1.8k sqft3033 Stonecreek Trce, Helena, AL 35080Off Market

- $363,2003 bd3 ba2k sqft2528 Stonecreek Trl, Helena, AL 35080Off Market
- $289,5003 bd2 ba1.2k sqft3021 Stonecreek Trce, Helena, AL 35080Off Market

- $347,8003 bd3 ba1.8k sqft3028 Stonecreek Trce, Helena, AL 35080Off Market
- $341,5003 bd3 ba1.9k sqft2532 Stonecreek Trl, Helena, AL 35080Off Market
- $331,300-- bd3 ba2.1k sqft2524 Stonecreek Trl, Helena, AL 35080Off Market
- $275,0003 bd2 ba1.4k sqft3024 Stonecreek Trce, Helena, AL 35080Sold
A local agent can set up tours, give advice and negotiate with sellers.
Similar homes
- $370,0004 bd3 ba2.1k sqftT Mobile, Helena, AL 35080For Sale

 MLS ID #21460852, Michael Thomason, ARC Realty Vestavia. GALMLS
 - $350,0003 bd2 ba1.7k sqft712 Old Cahaba Dr, Helena, AL 35080For Sale
 MLS ID #21447479, Janet Bourassa, ARC Realty Vestavia. GALMLS
 - $349,9004 bd3 ba1.9k sqft1301 Amberley Woods Dr, Helena, AL 35080For Sale
 MLS ID #21461502, Christina Newell, Keller Williams Realty Hoover. GALMLS
 - $419,9005 bd3 ba2.4k sqft109 Saint Charles Dr, Helena, AL 35080For Sale
 MLS ID #21461587, Daryl Ingram, Ingram Moore Realty. GALMLS
 - $415,0004 bd3 ba2.1k sqftFiber Or Spectrum, Helena, AL 35080For SaleMLS ID #21459821, Jordan Hosey, Real Broker LLC. GALMLS
- $360,0004 bd3 ba2.1k sqft140 Sundance, Alabaster, AL 35007For SaleMLS ID #21462509, Liliana Venegas Calzada, LAH Sotheby's International Realty Mountain Brook. GALMLS
- $329,0004 bd3 ba1.9k sqftSpectrum, Alabaster, AL 35007For SaleMLS ID #21459394, Debbie Burks, Keller Williams Realty Hoover. GALMLS
- $335,0003 bd3 ba2.4k sqftAt&t, Alabaster, AL 35007For SaleMLS ID #21461370, Sherry Conde, Keller Williams Metro South. GALMLS
- $315,0003 bd2 ba1.5k sqftAtt Or Spectrum, Helena, AL 35080For SaleMLS ID #21461861, Shelley Watkins, ARC Realty - Homewood. GALMLS
- $389,9994 bd3 ba2.3k sqftAtt & Spectrum, Pelham, AL 35124For SaleMLS ID #21459731, Joseph Daley, Keller Williams Metro South. GALMLS
- $499,0004 bd4 ba2.7k sqftAtt, Helena, AL 35080For SaleMLS ID #21459916, Lauren Armstrong, Real Broker LLC. GALMLS
- $344,9004 bd2 ba2.2k sqft4478 Newbridge Ln, Bessemer, AL 35022For SaleMLS ID #21454893, Kristen Wheeler, Battle Realty & Company. GALMLS
- $345,0003 bd2 ba2.1k sqft6198 Bent Brook Dr, Bessemer, AL 35022For SaleMLS ID #21458668, Stacy Creech, ARC Realty - Hoover. GALMLS
- $319,9004 bd3 ba1.7k sqftSpectrum, Alabaster, AL 35007For SaleMLS ID #21457239, Diane Knight, RealtySouth - Chilton II. GALMLS
- $335,0003 bd3 ba2.1k sqftAt&t, Calera, AL 35040For SaleMLS ID #21453442, Alicia Anderson, ERA King Real Estate. GALMLS
- $345,0003 bd3 ba2k sqft1138 Castlemaine Dr, Birmingham, AL 35226For SaleMLS ID #21460930, Bonnie Poticny, LAH Sotheby's International Realty Mountain Brook. GALMLS
- $299,9003 bd2 ba1.5k sqft132 Greenfield Ln, Alabaster, AL 35007For SaleMLS ID #21458378, Debbie Burks, Keller Williams Realty Hoover. GALMLS
- $349,9004 bd3 ba2.7k sqft1024 Princeton Park, Montevallo, AL 35115For SaleMLS ID #21453795, Karen Pierce, Keller Williams Metro South. GALMLS
- $329,9003 bd3 ba2.3k sqftSpectrum Or Att, Mc Calla, AL 35111For SaleMLS ID #21457422, Chancie Rogers, Five Star Real Estate, LLC. GALMLS
- $329,0003 bd2 ba1.5k sqft17 Charob Lake Trl, Chelsea, AL 35043For SaleMLS ID #21461369, Brian Thomas, RE/MAX Advantage. GALMLS
