Welcome to Summit Ranch! Cross Custom Homes pairs timeless architecture with thoughtful livability. A stone-framed entry opens to sunlit rooms, engineered hardwood flooring throughout, extensive trim accents that continues from the kitchen to every space in the home. In the chef’s kitchen, paneled appliances and deep-reach cabinetry keep the lines clean, while a 6-burner gas cooktop with griddle and pot filler make every day cooking effortless. Beside the paneled refrigerator, a discreet door reveals the butler’s pantry—a cozy, highly functional work zone with added storage, microwave, and space for an additional freezer. Soft-close cabinetry throughout underscores the quiet quality of the build. The great room is anchored by a floor-to-ceiling wood accented fireplace, detailed trim work, and statement lighting. A private study with custom built-ins and curated hardware adds old-world character. This home is crafted for quite living and is set on two Acres with endless options.
Sold
Price Unknown
3029 Summit Dr, Aledo, TX 76008
4beds
3,340sqft
Single Family Residence
Built in 2025
2 Acres Lot
$1,082,800 Zestimate®
$--/sqft
$5,997 Estimated rent
Home value
$1,082,800
$1.01M - $1.17M
$5,997/mo
Zestimate® history
Owner options
List your home for rent
$5,997/mo
Rent Zestimate®
Find your next renter with Zillow Rental Manager. Plus, with online applications, you can quickly screen prospective tenants – for free.
$5,997/mo
Rent Zestimate®
Refinance and save
$500/mo
Est. payment
Refinancing to a lower rate could help reduce your monthly payments and save thousands over the life of the loan.
$500/mo
Est. payment
Explore your selling options
Work with a Zillow partner agent
Leverage their expertise and Zillow's premium Showcase listings to get your home seen by more buyers.
Get startedList with your own agent
Get your home in front of millions of buyers by listing it on Zillow.
Learn how to do itSell it yourself
Take full control of how buyers see your home on Zillow by listing For Sale by Owner (FSBO).
List your homeWhat's special
Floor-to-ceiling wood accented fireplaceEngineered hardwood flooringPaneled appliancesSoft-close cabinetryDetailed trim workExtensive trim accentsPot filler
Zillow last checked:
Listing updated:
Listed by:
Christine Hammonds 0676605 817-441-7400,
Prime Realty, LLC 817-441-7400
Bought with:
Marlana Vaughn
Real Broker, LLC
Source: NTREIS,MLS#: 21101392
Facts & features
Interior
Bedrooms & bathrooms
- Bedrooms: 4
- Bathrooms: 4
- Full bathrooms: 4
Primary bedroom
- Features: Closet Cabinetry, En Suite Bathroom, Walk-In Closet(s)
- Level: First
- Dimensions: 16 x 15
Bedroom
- Features: Ceiling Fan(s)
- Level: First
- Dimensions: 13 x 13
Bedroom
- Features: Ceiling Fan(s), Split Bedrooms, Walk-In Closet(s)
- Level: First
- Dimensions: 13 x 13
Bedroom
- Features: Ceiling Fan(s), Split Bedrooms, Walk-In Closet(s)
- Level: First
- Dimensions: 13 x 12
Primary bathroom
- Features: Built-in Features, Closet Cabinetry, Dual Sinks, En Suite Bathroom, Granite Counters, Hollywood Bath, Linen Closet, Stone Counters, Separate Shower
- Level: First
- Dimensions: 14 x 15
Kitchen
- Features: Built-in Features, Butler's Pantry, Granite Counters, Kitchen Island, Pot Filler, Sink, Walk-In Pantry
- Level: First
- Dimensions: 13 x 17
Laundry
- Features: Built-in Features, Closet, Utility Room, Utility Sink
- Level: First
- Dimensions: 8 x 5
Living room
- Features: Fireplace
- Level: First
- Dimensions: 20 x 31
Office
- Features: Built-in Features, Ceiling Fan(s)
- Level: First
- Dimensions: 15 x 13
Heating
- Central, Fireplace(s), Heat Pump, Propane
Cooling
- Central Air, Ceiling Fan(s), Electric, Heat Pump
Appliances
- Included: Some Gas Appliances, Built-In Refrigerator, Double Oven, Dishwasher, Electric Oven, Electric Water Heater, Gas Cooktop, Disposal, Microwave, Plumbed For Gas, Refrigerator, Vented Exhaust Fan
- Laundry: Electric Dryer Hookup, Laundry in Utility Room
Features
- Built-in Features, Chandelier, Cathedral Ceiling(s), Decorative/Designer Lighting Fixtures, High Speed Internet, Kitchen Island, Open Floorplan, Pantry, Cable TV, Vaulted Ceiling(s), Natural Woodwork, Walk-In Closet(s)
- Flooring: Tile, Wood
- Has basement: No
- Number of fireplaces: 1
- Fireplace features: Gas, Gas Log, Great Room, Ventless
Interior area
- Total interior livable area: 3,340 sqft
Property
Parking
- Total spaces: 3
- Parking features: Concrete, Door-Multi, Door-Single, Driveway, Garage, Kitchen Level, Lighted, Garage Faces Side
- Attached garage spaces: 3
- Has uncovered spaces: Yes
Features
- Levels: One
- Stories: 1
- Patio & porch: Patio, Covered
- Exterior features: Built-in Barbecue, Barbecue, Gas Grill, Lighting, Outdoor Grill, Outdoor Kitchen, Rain Gutters
- Pool features: None
Lot
- Size: 2 Acres
- Features: Interior Lot, Landscaped, Subdivision, Sprinkler System
- Residential vegetation: Cleared
Details
- Parcel number: R000129486
Construction
Type & style
- Home type: SingleFamily
- Architectural style: Traditional,Detached
- Property subtype: Single Family Residence
- Attached to another structure: Yes
Materials
- Brick, Stone Veneer
- Foundation: Slab
- Roof: Asphalt,Shingle
Condition
- New construction: Yes
- Year built: 2025
Utilities & green energy
- Sewer: Aerobic Septic
- Water: Well
- Utilities for property: Electricity Available, Propane, Septic Available, Underground Utilities, Water Available, Cable Available
Community & HOA
Community
- Features: Community Mailbox, Gated
- Security: Gated Community, Smoke Detector(s)
- Subdivision: Summit Ranch
HOA
- Has HOA: Yes
- Services included: All Facilities
- HOA fee: $500 annually
- HOA name: Secure Association Management
- HOA phone: 940-497-7328
Location
- Region: Aledo
Financial & listing details
- Date on market: 10/31/2025
- Cumulative days on market: 73 days
- Listing terms: Cash,Conventional
- Exclusions: NA
- Electric utility on property: Yes
- Road surface type: Asphalt
Price history
| Date | Event | Price |
|---|---|---|
| 2/16/2026 | Sold | -- |
Source: NTREIS #21101392 Report a problem | ||
| 2/2/2026 | Pending sale | $1,199,900$359/sqft |
Source: NTREIS #21101392 Report a problem | ||
| 1/12/2026 | Contingent | $1,199,900$359/sqft |
Source: NTREIS #21101392 Report a problem | ||
| 10/31/2025 | Listed for sale | $1,199,900$359/sqft |
Source: NTREIS #21101392 Report a problem | ||
Public tax history
Tax history is unavailable.
Neighborhood: 76008
Nearby homes
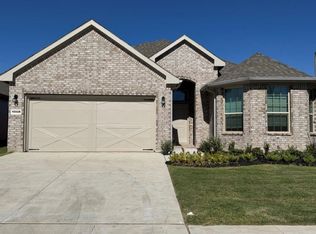
- $--4 bd2 ba1.8k sqft15028 Green Bluff Dr, Aledo, TX 76008Sold
- $--2 acres5028 Lost Creek Blvd, Aledo, TX 76008Sold
- $250,0002.02 acres1000 Denali Pass, Aledo, TX 76008Lot/Land
- $250,0002 acres1004 Denali Pass, Aledo, TX 76008Lot/Land
- $250,0002.01 acres1008 Denali Pass, Aledo, TX 76008Lot/Land
- $320,0002.56 acres3020 Summit Dr, Aledo, TX 76008Lot/Land
- $310,0002.46 acres3024 Summit Dr, Aledo, TX 76008Lot/Land
- $400,0003.07 acres3028 Summit Dr, Aledo, TX 76008Lot/Land
Nearby schools
GreatSchools rating
- 10/10Stuard Elementary SchoolGrades: K-5Distance: 1.6 mi
- 8/10Don R Daniel Ninth Grade CampusGrades: 9Distance: 1.9 mi
- 8/10Aledo High SchoolGrades: 10-12Distance: 1.9 mi
Schools provided by the listing agent
- Elementary: Annetta
- Middle: Aledo
- High: Aledo
- District: Aledo ISD
Source: NTREIS. This data may not be complete. We recommend contacting the local school district to confirm school assignments for this home.
Get a cash offer in 3 minutes
Find out how much your home could sell for in as little as 3 minutes with a no-obligation cash offer.
Estimated market value
$1,082,800
Get a cash offer in 3 minutes
Find out how much your home could sell for in as little as 3 minutes with a no-obligation cash offer.
Estimated market value
$1,082,800
- Texas
- Parker County
- Aledo
- 76008
- 3029 Summit Dr
