Skip main navigation
Sold for $485,000
  • $485,000

    3029 Swanns Inn Cres, Goochland, VA 23063

    3beds
    2,226sqft
    Farm, Single Family Residence
    Built in 2019
    0.46 Acres Lot
    $495,900 Zestimate®
    $218/sqft
    $3,166 Estimated rent

    Home value

    $495,900

    Estimated sales range

    Not available

    $3,166/mo

    Zestimate® history
    Loading
    Loading...

    Owner options

    List your home for rent

    $3,166/mo

    Rent Zestimate®

    Find your next renter with Zillow Rental Manager. Plus, with online applications, you can quickly screen prospective tenants – for free.

    Learn more

    $3,166/mo

    Rent Zestimate®

    Refinance and save

    $3,552/mo

    Est. payment

    Refinancing to a lower rate could help reduce your monthly payments and save thousands over the life of the loan.

    See today's rates

    $3,552/mo

    Est. payment

    Explore your selling options

    Work with a Zillow partner agent

    Leverage their expertise and Zillow's premium Showcase listings to get your home seen by more buyers.

    Get started

    List with your own agent

    Get your home in front of millions of buyers by listing it on Zillow.

    Learn how to do it

    Sell it yourself

    Take full control of how buyers see your home on Zillow by listing For Sale by Owner (FSBO).

    List your home

    What's special

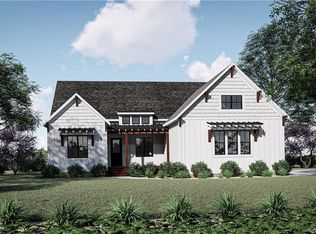
    Welcome to Swann’s Inn Estates, a beautiful neighborhood of custom-built homes where convenience meets charm. Just a short walk or bike ride brings you to the YMCA, library, farmers market, café, groceries and Goochland’s new elementary school—while local wineries and the James River are only minutes away. Enjoy lower Goochland County taxes, public water and sewer, and the serenity of gorgeous views and breathtaking sunsets. Built in 2019 and gently lived in, this home has been beautifully maintained. Exterior features include James Hardie siding, a welcoming front porch, back patio, shed, and a paved driveway. Step inside to a bright, open layout with 9-foot ceilings, hardwood floors, five-panel doors, custom Hunter Douglas window shades, tiled baths, pantry, and laundry room. The kitchen shines with quartz countertops, custom cabinetry, tiled backsplash, Maytag French door refrigerator, disposal, and designer lighting. The first-floor primary suite offers a spacious bedroom with wood floors and ceiling fan, an ensuite bath with tiled shower, private water closet, and double vanity, plus a custom-organized walk-in closet. Upstairs you’ll find two additional bedrooms with plush carpet and a full bath. With its peaceful setting, modern comforts, and prime location, this home combines small-town convenience with timeless appeal

    Zillow last checked:

    Listing updated:

    Listed by:

    Karen Stephens (804)514-4769,

    Long & Foster REALTORS

    Bought with:

    Beth Autery, 0225230477

    EXP Realty LLC

    Source: CVRMLS,MLS#: 2525517MLS LogoOriginating MLS: Central Virginia Regional MLS

    Facts & features

    Interior

    Bedrooms & bathrooms
    • Bedrooms: 3
    • Bathrooms: 3
    • Full bathrooms: 2
    • 1/2 bathrooms: 1
    Primary bedroom
    • Description: Wood Flr, Shades, Ceiling Fan
    • Level: First
    • Dimensions: 14.3 x 19.0
    Bedroom 2
    • Description: Carpet, Windows, Ceiling LIgh
    • Level: Second
    • Dimensions: 15.3 x 19.3
    Bedroom 3
    • Description: Carpet, Windows, Ceiling Light
    • Level: Second
    • Dimensions: 13.7 x 19.3
    Additional room
    • Description: PRIMARY CLOSET - IT's BIG
    • Level: First
    • Dimensions: 7.3 x 12.0
    Dining room
    • Description: Open, Bright, Wood Floors
    • Level: First
    • Dimensions: 11.8 x 14.9
    Other
    • Description: Shower
    • Level: First
    Other
    • Description: Tub & Shower
    • Level: Second
    Half bath
    • Level: First
    Kitchen
    • Description: WoodFlr, Quartz Counter, French Door Fridge
    • Level: First
    • Dimensions: 12.4 x 13.9
    Laundry
    • Description: Speed Queen
    • Level: First
    • Dimensions: 5.5 x 7.3
    Living room
    • Description: Open, Bright, Window Shades, Wood Floors
    • Level: First
    • Dimensions: 17.0 x 19.3
    Heating
    • Electric, Heat Pump, Zoned
    Cooling
    • Heat Pump, Zoned
    Appliances
    • Included: Dryer, Dishwasher, Exhaust Fan, Electric Cooking, Electric Water Heater, Disposal, Oven, Refrigerator, Range Hood, Stove, Washer
    • Laundry: Washer Hookup
    Features
    • Bedroom on Main Level, Dining Area, High Ceilings, High Speed Internet, Main Level Primary, Pantry, Solid Surface Counters, Cable TV, Wired for Data, Walk-In Closet(s), Window Treatments
    • Flooring: Tile, Vinyl, Wood
    • Windows: Screens, Window Treatments
    • Basement: Crawl Space
    • Attic: Pull Down Stairs,Walk-In,Walk-up
    Interior area
    • Total interior livable area: 2,226 sqft
    • Finished area above ground: 2,226
    • Finished area below ground: 0

    Property

    Parking
    • Parking features: Driveway, Off Street, Paved
    • Has uncovered spaces: Yes
    Features
    • Levels: Two
    • Stories: 2
    • Patio & porch: Rear Porch, Front Porch, Patio, Deck, Porch
    • Exterior features: Awning(s), Deck, Porch, Storage, Shed, Paved Driveway
    • Pool features: None
    • Fencing: None
    Lot
    • Size: 0.46 Acres
    • Features: Pasture
    Details
    • Additional structures: Shed(s)
    • Parcel number: 4240010
    • Zoning description: R-3

    Construction

    Type & style
    • Home type: SingleFamily
    • Architectural style: Farmhouse,Two Story
    • Property subtype: Farm, Single Family Residence
    Materials
    • Brick, Block, Drywall, Frame, HardiPlank Type
    • Roof: Composition
    Condition
    • Resale
    • New construction: No
    • Year built: 2019

    Utilities & green energy

    • Sewer: Public Sewer
    • Water: Public

    Community & HOA

    Community
    • Features: Common Grounds/Area
    • Subdivision: Swann's Inn Estates
    HOA
    • Has HOA: Yes
    • HOA fee: $750 annually
    Location
    • Region: Goochland

    Financial & listing details

    • Price per square foot: $218/sqft
    • Tax assessed value: $554,500
    • Annual tax amount: $2,938
    • Date on market: 12/7/2025
    • Ownership: Individuals
    • Ownership type: Sole Proprietor

    Price history

    DateEventPrice
    1/8/2026Sold$485,000-5.3%$218/sqft
    Source: CVRMLS #2525517 Report a problem
    12/1/2025Pending sale$512,000+3.5%$230/sqft
    Source: CVRMLS #2525517 Report a problem
    11/4/2025Listing removed$494,600$222/sqft
    Source: Long & Foster Broker Feed #2529888 Report a problem
    10/29/2025Price change$494,600-3.4%$222/sqft
    Source: CVRMLS #2529888 Report a problem
    10/24/2025Listed for sale$512,000$230/sqft
    Source: CVRMLS #2529888 Report a problem
    10/24/2025Listing removed$512,000$230/sqft
    Source: Long & Foster Broker Feed #2525517 Report a problem
    9/23/2025Price change$512,000-1.9%$230/sqft
    Source: CVRMLS #2525517 Report a problem
    9/10/2025Listed for sale$522,000+573.5%$235/sqft
    Source: CVRMLS #2525517 Report a problem
    8/6/2018Sold$77,500$35/sqft
    Source: Public Record Report a problem

    Public tax history

    YearProperty taxesTax assessment
    2025$2,939 +3%$554,500 +3%
    2024$2,855 +4.1%$538,600 +4.1%
    2023$2,743 +10.9%$517,600 +10.9%
    2022$2,475 $466,900 +10.4%
    2021-- $423,000 +504.3%
    2020-- $70,000
    2019$371 $70,000
    2018-- --
    Find assessor info on the county website

    Neighborhood: 23063

    Nearby schools

    GreatSchools rating
    Schools provided by the listing agent
    • Elementary: Goochland
    • Middle: Goochland
    • High: Goochland

    Source: CVRMLS. This data may not be complete. We recommend contacting the local school district to confirm school assignments for this home.

    Get a cash offer in 3 minutes
    Find out how much your home could sell for in as little as 3 minutes with a no-obligation cash offer.
    Estimated market value
    $495,900
    Get a cash offer in 3 minutes
    Find out how much your home could sell for in as little as 3 minutes with a no-obligation cash offer.
    Estimated market value
    $495,900