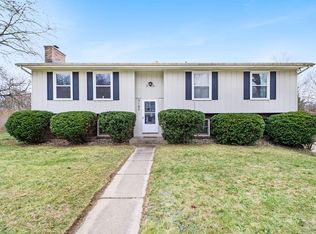
OH! Thurs 9/24, 5-7. Welcome to 3029 Tattersall Road, a pristine, beautifully maintained 4 bedroom, 2 1/2 bath, two story home offering more than 2,000 square feet of finished living space in one of Portage's most sought out neighborhoods. The main level welcomes you with a brand new front door and features living room, dining room with a beautiful bay window with crown molding throughout and kitchen appointed with granite countertops, stainless steel appliances, 1/2 bath with chair rail and pedestal sink. The inviting family room includes gas fireplace and sliding door access to the beautifully landscaped backyard with privacy fence an ideal setting for relaxing or entertaining. Upstairs, you'll find 4 bedrooms, primary bedroom features a private bath with a walk-in shower, while an additional full bath serves the remaining bedrooms. The finished lower level provides additional living space along with a project area. Attached two car garage offers extra storage and convenient backyard access and underground sprinklers. Ideally located near Portage shopping, dining, and bike/walking trails, this home is also near the newly renovated Amberly Elementary School. Optional membership to the Shannondale/Mahogany Swim Club provides even more opportunities for recreation and neighborhood fun. Move in ready and meticulously cared for, this exceptional home is one you won't want to miss!
Active
$355,000
3029 Tattersall Rd, Portage, MI 49024
4beds
2,006sqft
Single Family Residence
Built in 1971
0.33 Acres Lot
$-- Zestimate®
$177/sqft
$-- HOA
What's special
Gas fireplaceConvenient backyard accessPrivacy fenceUnderground sprinklersCrown molding throughoutWalk-in showerInviting family room
- 11 days
- 1,280
- 145
Zillow last checked:
Listing updated:
Listed by:
Michelle E Rocco 269-823-2390,
Five Star Real Estate 269-998-4062,
Kerry L Keefer Fischer 269-998-4062,
Five Star Real Estate
Source: MichRIC,MLS#: 26048545
Facts & features
Interior
Bedrooms & bathrooms
- Bedrooms: 4
- Bathrooms: 3
- Full bathrooms: 2
- 1/2 bathrooms: 1
Primary bedroom
- Level: Upper
Bedroom 2
- Level: Upper
Bedroom 3
- Level: Upper
Bedroom 4
- Level: Upper
Primary bathroom
- Level: Upper
Bathroom 1
- Level: Upper
Bathroom 2
- Level: Main
Dining room
- Level: Main
Family room
- Level: Main
Family room
- Level: Basement
Kitchen
- Level: Main
Laundry
- Level: Basement
Living room
- Level: Main
Heating
- Forced Air
Cooling
- Central Air
Appliances
- Included: Dishwasher, Dryer, Freezer, Microwave, Range, Refrigerator, Washer, Water Softener Owned
- Laundry: In Basement, Sink
Features
- Ceiling Fan(s), Pantry
- Flooring: Carpet, Ceramic Tile, Tile, Vinyl, Wood
- Windows: Bay/Bow
- Basement: Full
- Number of fireplaces: 1
- Fireplace features: Family Room, Gas Log, Living Room
Interior area
- Total structure area: 1,696
- Total interior livable area: 2,006 sqft
- Finished area below ground: 310
Property
Parking
- Total spaces: 2
- Parking features: Attached, Garage Door Opener
- Garage spaces: 2
Features
- Stories: 2
- Fencing: Privacy
Lot
- Size: 0.33 Acres
- Dimensions: 133 x 106
- Features: Corner Lot
Details
- Parcel number: 1007140004O
- Zoning description: R-1B
Construction
Type & style
- Home type: SingleFamily
- Architectural style: Colonial,Traditional
- Property subtype: Single Family Residence
Materials
- Vinyl Siding
- Roof: Composition,Shingle
Condition
- New construction: No
- Year built: 1971
Utilities & green energy
- Sewer: Public Sewer
- Water: Public
Community & HOA
Community
- Security: Smoke Detector(s)
Location
- Region: Portage
Financial & listing details
- Price per square foot: $177/sqft
- Tax assessed value: $89,738
- Annual tax amount: $3,962
- Date on market: 9/11/2026
- Listing terms: Cash,Conventional
- Road surface type: Paved
Estimated market value
Not available
Estimated sales range
Not available
Not available
Price history
| Date | Event | Price |
|---|---|---|
| 9/11/2026 | Listed for sale | $355,000$177/sqft |
Source:  MichRIC #26048545 Report a problem MichRIC #26048545 Report a problem | ||
Public tax history
| Year | Property taxes | Tax assessment |
|---|---|---|
| 2026 | -- | $134,600 +5.7% |
| 2025 | -- | $127,400 +5% |
| 2024 | -- | $121,300 +12.9% |
| 2023 | -- | $107,400 +14.9% |
| 2022 | -- | $93,500 +1% |
| 2021 | -- | $92,600 +2% |
| 2020 | -- | $90,800 +12.8% |
| 2018 | -- | $80,500 +3.1% |
| 2017 | -- | $78,100 +5.4% |
| 2016 | -- | $74,100 +5.4% |
| 2015 | -- | $70,300 +4.9% |
| 2014 | -- | $67,000 -3.2% |
| 2013 | -- | $69,200 -0.6% |
| 2012 | -- | $69,600 +1.6% |
| 2011 | -- | $68,500 +3.6% |
| 2010 | -- | $66,100 -2.1% |
| 2009 | -- | $67,500 -6.4% |
| 2008 | -- | $72,100 +1.3% |
| 2004 | -- | $71,200 +1.9% |
| 2003 | -- | $69,900 -1.7% |
| 2002 | -- | $71,100 |
Find assessor info on the county website
Monthly payment
Est. payment
Payment breakdown
Explore the cost of this home by adjusting the details. Changes won't be saved.Climate risks
Neighborhood: 49024
Nearby schools
Schools provided by the listing agent
- Elementary: Amberly Elementary School
- Middle: Portage West Middle School
- High: Portage Northern High School
Source: MichRIC. This data may not be complete. We recommend contacting the local school district to confirm school assignments for this home.
Similar homes
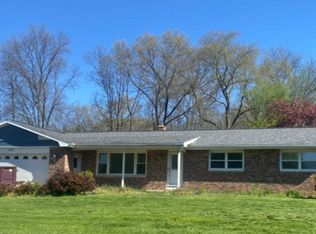
- $349,9004 bd2 ba2.1k sqft2311 Curtis Ave, Portage, MI 49024For Sale

 MLS ID #26048263, Elida M Godoy-Castro, CENTURY 21 Affiliated. MichRIC
 - $349,9004 bd3 ba2.5k sqft1734 Greenbriar Dr, Portage, MI 49024For Sale
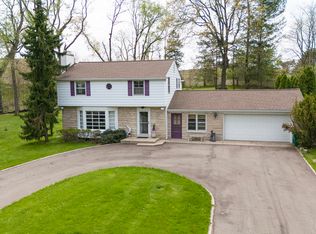 MLS ID #26021491, Heather A Martell, Martell Realty Inc.. MichRIC
 - $374,0005 bd4 ba2.7k sqft1738 Greenbriar Dr, Portage, MI 49024For Sale
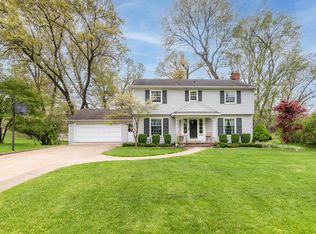 MLS ID #26047905, Heather A Martell, Martell Realty Inc.. MichRIC
 - $285,0004 bd2 ba1.5k sqft6905 Shoreham St, Portage, MI 49024For Sale
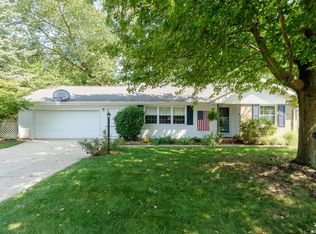 MLS ID #26046235, Michelle Morton, Bellabay Realty LLC. MichRIC
 - $379,9004 bd3 ba1.8k sqft2134 Sycamore Ln, Kalamazoo, MI 49008For SaleMLS ID #26050431, Pat O'Brien, O'Brien Real Estate. MichRIC
- $384,9004 bd3 ba2.5k sqft8275 Valleywood Ln, Portage, MI 49024For SaleMLS ID #26027530, Chuck E Kinnane, Berkshire Hathaway HomeServices MI. MichRIC
- $314,9003 bd3 ba2.4k sqft1117 W Kilgore Rd, Portage, MI 49024For SaleMLS ID #26039865, Greg S Miller, Berkshire Hathaway HomeServices MI. MichRIC
- $365,0003 bd3 ba2.1k sqft4038 Heights Ln, Kalamazoo, MI 49008For SaleMLS ID #26048562, Janice L Allen, Jaqua, REALTORS. MichRIC
- $347,5003 bd3 ba2.4k sqft2805 Winchell Ave, Kalamazoo, MI 49008For SaleMLS ID #26048823, Maureen H Kelly, Berkshire Hathaway HomeServices MI. MichRIC
- $379,9003 bd2 ba1.8k sqft5185 S 11th St, Kalamazoo, MI 49009For SaleMLS ID #26048924, Paul A Valentin, Jaqua, REALTORS. MichRIC
- $280,0004 bd3 ba2.2k sqft5283 W Q Ave, Kalamazoo, MI 49009For SaleMLS ID #26049253, Jodi Noble, Jaqua, REALTORS. MichRIC
- $289,0003 bd1 ba1.2k sqft213 Schuring Rd, Portage, MI 49024For SaleMLS ID #26044565, Kerry L Keefer Fischer, Five Star Real Estate. MichRIC
- $335,0003 bd2 ba1.2k sqft426 Larkspur Ave, Portage, MI 49002For SaleMLS ID #26048327, Pamela Kruithof, Five Star Real Estate. MichRIC
- $297,9003 bd2 ba1.9k sqft4231 S 12th St, Kalamazoo, MI 49009For SaleMLS ID #26049983, Rebecca Bilodeau, Berkshire Hathaway HomeServices MI. MichRIC
- $469,9004 bd3 ba2.7k sqft5285 Burning Tree Rd, Kalamazoo, MI 49009For SaleMLS ID #26049865, Kate J Norman, Chuck Jaqua, REALTOR. MichRIC
- $385,0004 bd3 ba2.5k sqft1205 Pinehurst Blvd, Kalamazoo, MI 49006For SaleMLS ID #26047083, Michael B Palmer, Bellabay Realty, LLC. MichRIC
- $279,9003 bd2 ba1.7k sqft514 W Melody Ave, Portage, MI 49024For SaleMLS ID #26019290, David Howard, CENTURY 21 C. Howard. MichRIC
- $344,9003 bd3 ba2k sqft7666 Stermer Dr, Kalamazoo, MI 49048For SaleMLS ID #26049725, Greg S Miller, Berkshire Hathaway HomeServices MI. MichRIC
- $300,0003 bd3 ba1.4k sqft5343 Fieldstone Dr, Portage, MI 49024For SaleMLS ID #26011542, Rosamaria Labra-Hall, City2Shore Valley Springs. MichRIC
- $314,9003 bd3 ba1.5k sqft604 Jenks Blvd, Kalamazoo, MI 49006For SaleMLS ID #26049610, Jason Reicherts, Evenboer Walton, REALTORS. MichRIC
