Stunning brick colonial in Allentown's deep West End. This home has been expanded- spacious first floor offers so much space to relax, entertain and spread out. Formal living room with fireplace opens to library/den with exquisite parquet flooring. Hardwoods under the red carpeting as well. Formal dining room leads to the sunroom that overlooks the fenced yard with in ground pool. Eat-in kitchen and butlers pantry are perfect for the chef in you! Two story family room is huge and features yet another fireplace. Dual staircases lead to the second level where you'll find two en suite Master Bedrooms. Three additional bedrooms share an updated hall bathroom. Home has plenty of storage options. Basement is partially finished. A 3 car garage is a bonus! Ideal location-close to Allentowns park systems, all major highways, shopping, etc. Schedule your appointment today!
Sold for $540,000
$540,000
3029 Tremont St, Allentown, PA 18104
5beds
5,355sqft
Single Family Residence
Built in 1935
0.38 Acres Lot
$581,400 Zestimate®
$101/sqft
$4,095 Estimated rent
Home value
$581,400
$512,000 - $663,000
$4,095/mo
Zestimate® history
Owner options
List your home for rent
$4,095/mo
Rent Zestimate®
Find your next renter with Zillow Rental Manager. Plus, with online applications, you can quickly screen prospective tenants – for free.
$4,095/mo
Rent Zestimate®
Refinance and save
$3,494/mo
Est. payment
Refinancing to a lower rate could help reduce your monthly payments and save thousands over the life of the loan.
$3,494/mo
Est. payment
Explore your selling options
Work with a Zillow partner agent
Leverage their expertise and Zillow's premium Showcase listings to get your home seen by more buyers.
Get startedList with your own agent
Get your home in front of millions of buyers by listing it on Zillow.
Learn how to do itSell it yourself
Take full control of how buyers see your home on Zillow by listing For Sale by Owner (FSBO).
List your homeWhat's special
Zillow last checked:
Listing updated:
Listed by:
Pat Spitzer 484-553-6551,
Weichert Realtors - Allentown
Bought with:
Austin Brown, RS345699
Realty One Group Supreme
Source: GLVR,MLS#: 721389 Originating MLS: Lehigh Valley MLS
Originating MLS: Lehigh Valley MLSFacts & features
Interior
Bedrooms & bathrooms
- Bedrooms: 5
- Bathrooms: 5
- Full bathrooms: 4
- 1/2 bathrooms: 1
Rooms
- Room types: Den, Office
Primary bedroom
- Level: Second
- Dimensions: 21.00 x 15.00
Bedroom
- Level: Second
- Dimensions: 17.00 x 14.00
Bedroom
- Level: Second
- Dimensions: 13.00 x 12.00
Bedroom
- Level: Second
- Dimensions: 13.00 x 12.00
Bedroom
- Description: en suite
- Level: Second
- Dimensions: 16.00 x 13.00
Primary bathroom
- Level: Second
- Dimensions: 14.00 x 11.00
Den
- Level: Second
- Dimensions: 13.00 x 11.00
Dining room
- Level: First
- Dimensions: 16.00 x 15.00
Family room
- Level: First
- Dimensions: 22.00 x 16.00
Other
- Level: First
- Dimensions: 11.00 x 5.00
Other
- Description: en suite with above bedroom
- Level: Second
- Dimensions: 8.00 x 7.00
Other
- Level: Second
- Dimensions: 9.00 x 7.00
Half bath
- Level: First
- Dimensions: 9.00 x 4.00
Kitchen
- Level: First
- Dimensions: 21.00 x 12.00
Library
- Level: First
- Dimensions: 25.00 x 14.00
Living room
- Level: First
- Dimensions: 25.00 x 13.00
Other
- Description: butlers pantry/laundry
- Level: First
- Dimensions: 20.00 x 10.00
Sunroom
- Description: full bath and yard access to pool
- Level: First
- Dimensions: 25.00 x 12.00
Heating
- Baseboard, Electric, Gas
Cooling
- Central Air
Appliances
- Included: Dryer, Dishwasher, Electric Oven, Electric Water Heater, Disposal, Microwave, Oven, Range, Water Softener Owned, Washer
- Laundry: Washer Hookup, Dryer Hookup, Main Level
Features
- Attic, Cedar Closet(s), Cathedral Ceiling(s), Dining Area, Separate/Formal Dining Room, Entrance Foyer, Eat-in Kitchen, High Ceilings, Home Office, Kitchen Island, Mud Room, Family Room Main Level, Storage, Skylights, Utility Room, Vaulted Ceiling(s)
- Flooring: Carpet, Hardwood, Tile
- Windows: Skylight(s)
- Basement: Full,Partially Finished
- Has fireplace: Yes
- Fireplace features: Family Room, Living Room
Interior area
- Total interior livable area: 5,355 sqft
- Finished area above ground: 4,955
- Finished area below ground: 400
Property
Parking
- Total spaces: 3
- Parking features: Attached, Garage, Off Street, On Street, Garage Door Opener
- Attached garage spaces: 3
- Has uncovered spaces: Yes
Features
- Stories: 2
- Exterior features: Fence, Pool, Shed
- Has private pool: Yes
- Pool features: In Ground
- Fencing: Yard Fenced
Lot
- Size: 0.38 Acres
Details
- Additional structures: Shed(s)
- Parcel number: 548750365956001
- Zoning: R-L-LOW DENSITY RESIDENTI
- Special conditions: Estate
Construction
Type & style
- Home type: SingleFamily
- Architectural style: Colonial
- Property subtype: Single Family Residence
Materials
- Brick, Stucco
- Roof: Asphalt,Fiberglass,Slate
Condition
- Year built: 1935
Utilities & green energy
- Sewer: Public Sewer
- Water: Public
Community & HOA
Community
- Subdivision: Not in Development
Location
- Region: Allentown
Financial & listing details
- Price per square foot: $101/sqft
- Tax assessed value: $436,000
- Annual tax amount: $14,284
- Date on market: 9/14/2023
- Cumulative days on market: 12 days
- Listing terms: Cash,Conventional
- Ownership type: Fee Simple
Price history
| Date | Event | Price |
|---|---|---|
| 9/13/2023 | Sold | $540,000-1.8%$101/sqft |
Source:  GLVR #721389 Report a problem GLVR #721389 Report a problem | ||
| 8/9/2023 | Pending sale | $549,900$103/sqft |
Source: GLVR #721389 Report a problem | ||
| 7/27/2023 | Listed for sale | $549,900$103/sqft |
Source: GLVR #721389 Report a problem | ||
Public tax history
Tax history is unavailable.
Neighborhood: West End
Nearby homes
- $643,7005 bd5 ba5.3k sqft3029 W Tremont St, Allentown, PA 18104Off Market
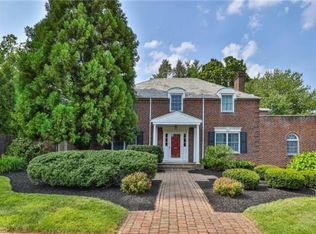
- $540,0005 bd4 ba4.9k sqft3025-3035 W Tremont St, Allentown, PA 18104Sold
- $685,1005 bd5 ba3.8k sqft3037-3055 W Tremont St, Allentown, PA 18104Off Market
- $635,6005 bd4 ba5.7k sqft3037 W Tremont St, Allentown, PA 18104Off Market

- $451,6003 bd3 ba1.9k sqft3038-3040 W Tremont St, Allentown, PA 18104Off Market
- $392,5003 bd2 ba1.9k sqft3030 W Tremont St, Allentown, PA 18104Off Market
- $425,0003 bd2 ba1.9k sqft3030-3034 W Tremont St, Allentown, PA 18104Off Market
- $445,2003 bd2 ba2.5k sqft3038-3042 W Highland St, Allentown, PA 18104Off Market
Nearby schools
GreatSchools rating
- 3/10Muhlenberg Elementary SchoolGrades: K-5Distance: 1.2 mi
- 2/10Trexler Middle SchoolGrades: 6-8Distance: 1.9 mi
- 2/10William Allen High SchoolGrades: 9-12Distance: 1.8 mi
Schools provided by the listing agent
- District: Allentown
Source: GLVR. This data may not be complete. We recommend contacting the local school district to confirm school assignments for this home.
Get a cash offer in 3 minutes
Find out how much your home could sell for in as little as 3 minutes with a no-obligation cash offer.
Estimated market value
$581,400
Get a cash offer in 3 minutes
Find out how much your home could sell for in as little as 3 minutes with a no-obligation cash offer.
Estimated market value
$581,400
- Pennsylvania
- Lehigh County
- Allentown
- 18104
- West End
- 3029 Tremont St
Nearby cities
Nearby neighborhoods
Nearby zip codes
Other Allentown Topics
