Location doesn't get any better than this. This immaculate two story home located within a quiet gated community offering an exceptional combination of elegance, privacy, and everyday convenience. This three-bedroom, four-bath home welcomes you with rich wood floors, beautiful finishes, and a thoughtfully designed floor plan that provides both comfortable living and effortless entertaining. The chef’s kitchen is truly the heart of the home, offering an inviting gathering space to create memorable meals with family and friends. Beyond your front door, enjoy an incredible community designed for an active and relaxed lifestyle, featuring beautiful water features, scenic walking trails, a play park, greenbelt spaces, and peaceful areas to enjoy the outdoors. Whether you're taking an evening stroll, enjoying the tranquil surroundings, or entertaining at home, this community offers a rare sense of privacy while remaining close to everything Keller and Southlake have to offer. Families will appreciate the opportunity to attend highly acclaimed and award-winning Carroll ISD, one of the area's most sought-after school districts, known for its strong academic reputation and commitment to student success. From top-rated schools to outstanding extracurricular opportunities, Carroll ISD adds tremendous appeal and long-term value to this exceptional location. Enjoy being just minutes from the renowned Southlake Town Square, with its upscale shopping, fine dining, entertainment, and vibrant community atmosphere. As well as everything Keller has to offer, including parks, trails, recreation, and everyday conveniences, with the peace and privacy of a gated community. Additional community parking across the street, one of 6 green belt, south facing homes. With its gated setting, immaculate interiors, rich wood floors, chef-inspired kitchen, and highly desirable Carroll ISD location, this is a home that truly delivers the best of Keller living with Southlake just minutes away.
For sale
$895,000
3029 Trinity Ln, Keller, TX 76248
3beds
3,101sqft
Single Family Residence
Built in 2013
5,009 Square Feet Lot
$862,600 Zestimate®
$289/sqft
$200/mo HOA
What's special
Immaculate two story homeRich wood floorsBeautiful finishesComfortable livingThoughtfully designed floor planEffortless entertainingBeautiful water features
- 4 days |
- 292 |
- 7 |
Zillow last checked:
Listing updated:
Listed by:
Mandie Dealey 0593400 817-501-8809,
Allie Beth Allman & Associates 817-697-4900
Source: NTREIS,MLS#: 21360180
Facts & features
Interior
Bedrooms & bathrooms
- Bedrooms: 3
- Bathrooms: 4
- Full bathrooms: 3
- 1/2 bathrooms: 1
Primary bedroom
- Level: Second
- Dimensions: 18 x 15
Bedroom
- Features: Walk-In Closet(s)
- Level: Second
- Dimensions: 13 x 12
Bedroom
- Features: En Suite Bathroom, Walk-In Closet(s)
- Level: Second
- Dimensions: 12 x 12
Primary bathroom
- Features: Built-in Features, Closet Cabinetry, Dual Sinks, Double Vanity, En Suite Bathroom, Garden Tub/Roman Tub, Separate Shower
- Level: Second
- Dimensions: 13 x 12
Bonus room
- Features: Closet Cabinetry
- Level: First
- Dimensions: 13 x 11
Breakfast room nook
- Level: First
- Dimensions: 10 x 10
Dining room
- Level: First
- Dimensions: 13 x 13
Family room
- Level: Second
- Dimensions: 19 x 14
Other
- Features: Built-in Features, En Suite Bathroom
- Level: Second
- Dimensions: 6 x 5
Other
- Features: Built-in Features
- Level: Second
- Dimensions: 5 x 5
Half bath
- Level: First
- Dimensions: 6 x 4
Kitchen
- Features: Breakfast Bar, Built-in Features, Butler's Pantry, Eat-in Kitchen, Granite Counters, Kitchen Island, Pantry
- Level: First
- Dimensions: 16 x 12
Living room
- Features: Fireplace
- Level: First
- Dimensions: 21 x 17
Utility room
- Features: Built-in Features
- Level: First
- Dimensions: 9 x 6
Heating
- Central
Cooling
- Central Air, Ceiling Fan(s)
Appliances
- Included: Some Gas Appliances, Dishwasher, Electric Oven, Disposal, Gas Range, Gas Water Heater, Microwave, Plumbed For Gas
- Laundry: Washer Hookup, Dryer Hookup, ElectricDryer Hookup, Laundry in Utility Room
Features
- Decorative/Designer Lighting Fixtures, Double Vanity, Eat-in Kitchen, Granite Counters, High Speed Internet, Kitchen Island, Pantry, Cable TV, Walk-In Closet(s), Wired for Sound
- Flooring: Carpet, Tile, Wood
- Windows: Shutters, Window Coverings
- Has basement: No
- Number of fireplaces: 1
- Fireplace features: Gas, Gas Log, Gas Starter
Interior area
- Total interior livable area: 3,101 sqft
Video & virtual tour
Property
Parking
- Total spaces: 4
- Parking features: Additional Parking, Door-Multi, Driveway, Garage, Garage Door Opener, Paved
- Attached garage spaces: 2
- Carport spaces: 2
Features
- Levels: Two
- Stories: 2
- Patio & porch: Patio, Covered
- Exterior features: Rain Gutters
- Pool features: None
- Fencing: Wood
Lot
- Size: 5,009 Square Feet
- Features: Backs to Greenbelt/Park, Interior Lot, Landscaped, Subdivision, Sprinkler System, Few Trees
Details
- Parcel number: 41609824
Construction
Type & style
- Home type: SingleFamily
- Architectural style: Traditional,Detached
- Property subtype: Single Family Residence
Materials
- Brick
- Foundation: Slab
- Roof: Composition
Condition
- Year built: 2013
Utilities & green energy
- Sewer: Public Sewer
- Water: Public
- Utilities for property: Electricity Available, Natural Gas Available, Sewer Available, Separate Meters, Underground Utilities, Water Available, Cable Available
Community & HOA
Community
- Features: Fenced Yard, Gated, Playground, Sidewalks, Trails/Paths, Curbs
- Security: Fire Sprinkler System
- Subdivision: Creekview Add
HOA
- Has HOA: Yes
- Services included: Association Management
- HOA fee: $2,400 annually
- HOA name: Terra Manna Management
- HOA phone: 817-918-9472
Location
- Region: Keller
Financial & listing details
- Price per square foot: $289/sqft
- Tax assessed value: $797,353
- Annual tax amount: $12,705
- Date on market: 8/17/2026
- Listing terms: Cash,Conventional,FHA,VA Loan
- Exclusions: Washer/Dryer/Fridge
Estimated market value
$862,600
$819,000 - $906,000
$4,617/mo
Price history
| Date | Event | Price |
|---|---|---|
| 8/17/2026 | Listed for sale | $895,000+86.5%$289/sqft |
Source: NTREIS #21360180 Report a problem | ||
| 10/13/2016 | Sold | -- |
Source: Agent Provided Report a problem | ||
| 9/15/2016 | Pending sale | $479,900-3.8%$155/sqft |
Source: Re/Max Heritage II #13448515 Report a problem | ||
| 7/5/2016 | Price change | $499,000-2.9%$161/sqft |
Source: RE/MAX DFW Associates #13378868 Report a problem | ||
| 6/9/2016 | Price change | $513,900-1.9%$166/sqft |
Source: RE/MAX DFW Associates #13378868 Report a problem | ||
| 5/20/2016 | Listed for sale | $523,900$169/sqft |
Source: RE/MAX DFW Associates #13378868 Report a problem | ||
Public tax history
| Year | Property taxes | Tax assessment |
|---|---|---|
| 2025 | $10,430 +3.8% | $797,353 |
| 2024 | $10,051 +3.6% | $797,353 -3.3% |
| 2023 | $9,706 -14.4% | $824,745 +34.1% |
| 2022 | $11,337 +4.2% | $614,812 +19% |
| 2021 | $10,883 -1% | $516,547 +1.1% |
| 2020 | $10,997 -0.5% | $511,080 +0.7% |
| 2019 | $11,049 +0.1% | $507,648 +5% |
| 2018 | $11,036 -0.2% | $483,351 +1.2% |
| 2017 | $11,059 +6.5% | $477,845 +8.1% |
| 2016 | $10,387 +29.4% | $441,847 -1.8% |
| 2015 | $8,025 | $450,059 +11.2% |
| 2014 | $8,025 | $404,700 +574.5% |
| 2013 | -- | $60,000 |
Find assessor info on the county website
Monthly payment
Est. payment
Payment breakdown
Explore the cost of this home by adjusting the details. Changes won't be saved.Climate risks
Neighborhood: 76248
Nearby schools
GreatSchools rating
- 10/10Carroll Elementary SchoolGrades: PK-4Distance: 0.6 mi
- 10/10George Dawson Middle SchoolGrades: 7-8Distance: 4.1 mi
- 9/10Carroll Senior High SchoolGrades: 11-12Distance: 1.6 mi
Schools provided by the listing agent
- Elementary: Carroll
- Middle: Dawson
- High: Carroll
- District: Carroll ISD
Source: NTREIS. This data may not be complete. We recommend contacting the local school district to confirm school assignments for this home.
- $--3 bd4 ba3.2k sqft3033 Trinity Ln, Keller, TX 76248Sold

- $705,7003 bd2 ba3k sqft3025 Trinity Ln, Keller, TX 76248Off Market

- $1,008,200-- bd-- ba-- sqft8770 Davis Blvd, North Richland Hills, TX 76180Off Market
- $712,3003 bd2 ba2.4k sqft3028 Ponder Path, Keller, TX 76248Off Market
- $--3 bd3 ba2.1k sqft3021 Trinity Ln, Keller, TX 76248Sold
- $800,6003 bd2 ba3.2k sqft3032 Ponder Path, Keller, TX 76248Off Market
- $--3 bd3 ba2.7k sqft3024 Ponder Path, Keller, TX 76248Sold
- $864,0004 bd4 ba3.5k sqft3037 Trinity Ln, Keller, TX 76248Off Market
A local agent can set up tours, give advice and negotiate with sellers.
A local lender can help you make sure your offer is ready when you are.
Similar homes
- $900,0004 bd4 ba3.9k sqft618 Goliad Dr, Keller, TX 76248For Sale
 MLS ID #21322670, Angela Dennis. NTREIS
 - $875,0004 bd3 ba3.5k sqft616 Unbridled Ln, Keller, TX 76248For Sale
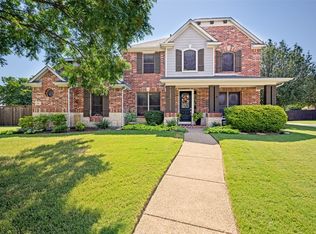 MLS ID #21338224, Brandon Carrington. NTREIS
 - $1,074,9996 bd5 ba3.7k sqft1204 Wellington Dr, Keller, TX 76248For Sale
 MLS ID #21303052, Mandie Dealey. NTREIS
 - $850,0004 bd3 ba3.9k sqft8217 Thornhill Dr, North Richland Hills, TX 76182For Sale
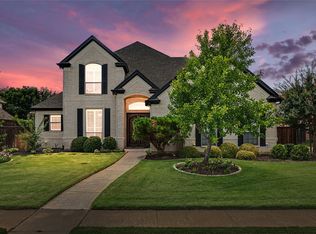 MLS ID #21338586, Lorraine Miller. NTREIS
 - $739,0003 bd3 ba2.2k sqft121 Montgomery Dr, Keller, TX 76248For SaleMLS ID #21344311, Melinda Valik. NTREIS
- $930,0004 bd5 ba4.3k sqft8113 Long Trail Dr, North Richland Hills, TX 76182For SaleMLS ID #21352518, Stephanie Browning. NTREIS
- $810,0004 bd4 ba2.9k sqft1112 Rhett Dr, Colleyville, TX 76034For SaleMLS ID #21036653, Alicia Mueller. NTREIS
- $835,0004 bd3 ba3.4k sqft7909 Citadel Ct, North Richland Hills, TX 76182For SaleMLS ID #21280352, Mandy Nichols. NTREIS
- $879,0004 bd4 ba3.2k sqft4804 Taylor Ln, Grapevine, TX 76051For SaleMLS ID #21298887, Mark Wykes. NTREIS
- $789,0004 bd4 ba3.5k sqft7009 Mossycup Ln, North Richland Hills, TX 76182For SaleMLS ID #21313840, Ricardo Ibarra. NTREIS
- $859,0004 bd3 ba3.1k sqft412 Nora Ln, Argyle, TX 76226For SaleMLS ID #21356664, Katherine Hubbard. NTREIS
- $909,0004 bd4 ba3.7k sqft1024 Myers Park Trl, Roanoke, TX 76262For SaleMLS ID #21313565, Deidre Woodard. NTREIS
- $875,0004 bd4 ba3.2k sqft3524 Ophel Way, Flower Mound, TX 75028For SaleMLS ID #21345124, Laura Rodriguez-Mendez. NTREIS
- $509,0004 bd3 ba2.8k sqft10917 Swift Current Trl, Fort Worth, TX 76179For SaleMLS ID #21364587, Tabbatha Costanza Konen. NTREIS
- $650,0004 bd4 ba3.5k sqft8417 Freedom Way, North Richland Hills, TX 76182For SaleMLS ID #21348162, Nikki Vance. NTREIS
- $889,0005 bd4 ba3k sqft105 Big Sky Cir, Northlake, TX 76226For SaleMLS ID #21302875, Veronica Delic. NTREIS
- $890,0005 bd5 ba4.2k sqft6520 Elderberry Way, Argyle, TX 76226For SaleMLS ID #21320721, Angel Sanchez. NTREIS
- $969,0004 bd4 ba3.4k sqft7359 Clementine Dr, Irving, TX 75063For SaleMLS ID #21330875, Bhavana Sirivelu. NTREIS
- $850,0005 bd4 ba3.5k sqft4211 Prado Ct, Irving, TX 75063For SaleMLS ID #21326738, Robert Mitchell. NTREIS
- $925,0004 bd4 ba3.2k sqft5120 Remington Park Dr, Flower Mound, TX 75028For SaleMLS ID #21255024, Stacey Sauer. NTREIS
