Welcome to this beautifully updated two-story home in the highly sought-after Turnberry neighborhood - where comfort, charm, and convenience come together with no HOA! Step onto the inviting covered front porch and into a thoughtfully designed layout featuring formal living and dining rooms, a brand-new kitchen with all new appliances, and a bright breakfast nook with a doorwall leading to the expansive covered patio - perfect for year-round enjoyment. The cozy family room with vaulted ceiling features a wood-burning fireplace, ideal for gathering on chilly evenings. Upstairs, you'll find three spacious bedrooms, a renovated full bathroom, and a versatile loft flex space overlooking the family room that could be used for work or play. The primary bedroom features a new wardrobe and clever office nook in place of a traditional closet - perfect for remote work or creative pursuits. The finished basement offers even more flexibility with a study, full bathroom, and plenty of space to spread out. Enjoy mornings with coffee on the covered patio, which stays warm on cool days and provides shade from the afternoon sun. The generous backyard boasts garden beds and mature perennials for your green thumb. Nearly everything has been updated or replaced during this ownership: new roof (5/2021), gutters, windows (2022), air conditioner (8/2021), flooring (2023), kitchen and appliances, bathrooms, tankless water heater (12/2022), and fresh paint throughout. Located close to shopping, dining, and highway access with easy commutes to Ann Arbor, Ypsilanti, and both UM and EMU campuses via car or The Ride Line 5. This home is move-in ready and waiting for you to make it yours! Home Energy Score of 4. Download report at osi.a2gov.org/herd.
Sold
$450,000
3029 Turnberry Ln, Ann Arbor, MI 48108
3beds
2,140sqft
Single Family Residence
Built in 1993
6,098 Square Feet Lot
$450,200 Zestimate®
$210/sqft
$2,810 Estimated rent
Home value
$450,200
Estimated sales range
Not available
$2,810/mo
Zestimate® history
Owner options
List your home for rent
$2,810/mo
Rent Zestimate®
Find your next renter with Zillow Rental Manager. Plus, with online applications, you can quickly screen prospective tenants – for free.
$2,810/mo
Rent Zestimate®
Refinance and save
$3,013/mo
Est. payment
Refinancing to a lower rate could help reduce your monthly payments and save thousands over the life of the loan.
$3,013/mo
Est. payment
Explore your selling options
Work with a Zillow partner agent
Leverage their expertise and Zillow's premium Showcase listings to get your home seen by more buyers.
Get startedList with your own agent
Get your home in front of millions of buyers by listing it on Zillow.
Learn how to do itSell it yourself
Take full control of how buyers see your home on Zillow by listing For Sale by Owner (FSBO).
List your homeWhat's special
Wood-burning fireplaceFinished basementVersatile loft flex spaceOffice nookGarden bedsGenerous backyardCovered front porch
Zillow last checked:
Listing updated:
Listed by:
Aleksandr Milshteyn 734-417-3560,
Real Estate One Inc,
Guillermo Fleuruqin 734-276-1701,
Real Estate One Inc
Bought with:
Lauriel Pardo
Source: MichRIC,MLS#: 25017204
Facts & features
Interior
Bedrooms & bathrooms
- Bedrooms: 3
- Bathrooms: 3
- Full bathrooms: 2
- 1/2 bathrooms: 1
Primary bedroom
- Level: Upper
Bedroom 2
- Level: Upper
Bedroom 3
- Level: Upper
Bathroom 1
- Level: Upper
Bathroom 2
- Level: Basement
Bathroom 3
- Level: Main
Den
- Level: Basement
Dining area
- Level: Main
Dining room
- Level: Main
Family room
- Level: Main
Kitchen
- Level: Main
Laundry
- Level: Main
Living room
- Level: Main
Office
- Level: Upper
Recreation
- Level: Basement
Utility room
- Level: Basement
Heating
- Forced Air
Cooling
- Central Air
Appliances
- Included: Cooktop, Dishwasher, Dryer, Microwave, Oven, Refrigerator, Washer
- Laundry: In Hall, Laundry Closet, Main Level
Features
- Eat-in Kitchen, Pantry
- Flooring: Ceramic Tile, Engineered Hardwood, Tile, Vinyl, Wood
- Windows: Screens, Window Treatments
- Basement: Full
- Number of fireplaces: 1
- Fireplace features: Family Room, Wood Burning
Interior area
- Total structure area: 1,740
- Total interior livable area: 2,140 sqft
- Finished area below ground: 400
Property
Parking
- Total spaces: 2
- Parking features: Garage Faces Front, Garage Door Opener, Attached
- Garage spaces: 2
Features
- Stories: 2
Lot
- Size: 6,098 Square Feet
- Dimensions: 45 x 138
- Features: Level, Sidewalk, Shrubs/Hedges
Details
- Parcel number: 091211102021
- Zoning description: R1D
Construction
Type & style
- Home type: SingleFamily
- Architectural style: Colonial,Contemporary
- Property subtype: Single Family Residence
Materials
- Brick, Vinyl Siding
- Roof: Composition,Shingle
Condition
- New construction: No
- Year built: 1993
Utilities & green energy
- Sewer: Public Sewer, Storm Sewer
- Water: Public
- Utilities for property: Natural Gas Connected, Cable Connected
Community & HOA
Community
- Subdivision: Turnberry
Location
- Region: Ann Arbor
Financial & listing details
- Price per square foot: $210/sqft
- Tax assessed value: $174,138
- Annual tax amount: $9,047
- Date on market: 4/23/2025
- Listing terms: Cash,FHA,VA Loan,Conventional
- Road surface type: Paved
Price history
| Date | Event | Price |
|---|---|---|
| 6/2/2025 | Sold | $450,000-3.2%$210/sqft |
Source:  MichRIC #25017204 Report a problem MichRIC #25017204 Report a problem | ||
| 5/2/2025 | Contingent | $465,000$217/sqft |
Source: MichRIC #25017204 Report a problem | ||
| 4/23/2025 | Listed for sale | $465,000+70.3%$217/sqft |
Source: MichRIC #25017204 Report a problem | ||
| 12/11/2020 | Sold | $273,000-5.5%$128/sqft |
Source: Agent Provided Report a problem | ||
| 11/9/2020 | Pending sale | $289,000$135/sqft |
Source:  MiRealSource #40101018 Report a problem MiRealSource #40101018 Report a problem | ||
| 11/9/2020 | Listing removed | $289,000$135/sqft |
Source: Keller Williams Ann Arbor Market Center #2200074021 Report a problem | ||
| 10/26/2020 | Pending sale | $289,000$135/sqft |
Source: Keller Williams Ann Arbor Market Center #2200074021 Report a problem | ||
| 10/1/2020 | Price change | $289,000-1.4%$135/sqft |
Source: Keller Williams Ann Arbor Market Center #2200074021 Report a problem | ||
| 9/18/2020 | Price change | $293,000-2%$137/sqft |
Source: Keller Williams Ann Arbor Market Center #2200074021 Report a problem | ||
| 9/10/2020 | Listed for sale | $299,000$140/sqft |
Source: Keller Williams Ann Arbor Market Center #2200074021 Report a problem | ||
Public tax history
Tax history is unavailable.
Neighborhood: Scarlett
Nearby homes
- $450,0003 bd3 ba1.7k sqft3029 Turnberry La, Ann Arbor, MI 48108Sold
- $398,9003 bd3 ba1.7k sqft3033 Turnberry La, Ann Arbor, MI 48108Off Market
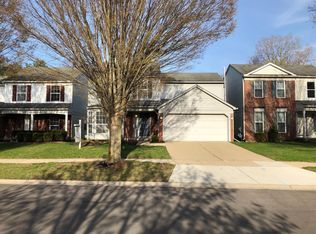
- $---- bd-- ba-- sqft3033 Turnberry Ln, Ann Arbor, MI 48108Off Market
- $303,7002 bd1 ba1.1k sqft3025 Turnberry La, Ann Arbor, MI 48108Off Market
- $418,4003 bd3 ba1.8k sqft3037 Turnberry La, Ann Arbor, MI 48108Off Market
- $417,0003 bd3 ba1.8k sqft3037 Turnberry Ln, Ann Arbor, MI 48108Off Market
- $361,4002 bd2 ba1.7k sqft3021 Turnberry Ln, Ann Arbor, MI 48108Off Market
- $383,5002 bd2 ba1.2k sqft3021 Turnberry La, Ann Arbor, MI 48108Off Market
Nearby schools
GreatSchools rating
- 5/10Mary D. Mitchell SchoolGrades: K-5Distance: 0.5 mi
- 6/10Scarlett Middle SchoolGrades: 6-8Distance: 0.7 mi
- 8/10Huron High SchoolGrades: 9-12Distance: 2.8 mi
Schools provided by the listing agent
- Elementary: Mary D. Mitchell Elementary School
- Middle: Scarlett Middle School
- High: Huron High School
Source: MichRIC. This data may not be complete. We recommend contacting the local school district to confirm school assignments for this home.
Get a cash offer in 3 minutes
Find out how much your home could sell for in as little as 3 minutes with a no-obligation cash offer.
Estimated market value
$450,200
Get a cash offer in 3 minutes
Find out how much your home could sell for in as little as 3 minutes with a no-obligation cash offer.
Estimated market value
$450,200
- Michigan
- Washtenaw County
- Ann Arbor
- 48108
- Scarlett
- 3029 Turnberry Ln
Nearby cities
Nearby neighborhoods
Nearby zip codes
Other Ann Arbor Topics
