Skip main navigation
Sold for $543,000
  • $543,000

    3029 Woodpine Ln, Sarasota, FL 34231

    2beds
    1,073sqft
    Single Family Residence
    Built in 1979
    7,740 Square Feet Lot
    $505,100 Zestimate®
    $506/sqft
    $2,431 Estimated rent

    Home value

    $505,100

    $480,000 - $535,000

    $2,431/mo

    Zestimate® history
    Loading
    Loading...

    Owner options

    List your home for rent

    $2,431/mo

    Rent Zestimate®

    Find your next renter with Zillow Rental Manager. Plus, with online applications, you can quickly screen prospective tenants – for free.

    Learn more

    $2,431/mo

    Rent Zestimate®

    Refinance and save

    $3,508/mo

    Est. payment

    Refinancing to a lower rate could help reduce your monthly payments and save thousands over the life of the loan.

    See today's rates

    $3,508/mo

    Est. payment

    Explore your selling options

    Work with a Zillow partner agent

    Leverage their expertise and Zillow's premium Showcase listings to get your home seen by more buyers.

    Get started

    List with your own agent

    Get your home in front of millions of buyers by listing it on Zillow.

    Learn how to do it

    Sell it yourself

    Take full control of how buyers see your home on Zillow by listing For Sale by Owner (FSBO).

    List your home

    What's special

    Heated poolModern cabinetryCustom pool deckDirect pool accessMagical viewsNewer solar panelsVaulted ceilings
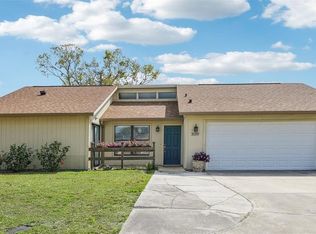
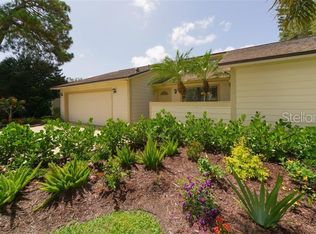
    Welcome to a true gem in South Sarasota! Completely remodeled on a calm street/cul-de-sac, this move-in ready 2 bed, 2 bath, 1 car garage home in Woodpine Lake is ideally located; Just 10 minutes to the famous crystal white sands of Siesta Key Beach, Sarasota Memorial Hospital, I-75, or Downtown Sarasota! The home itself, which is NOT in a flood zone, was tastefully upgraded and as soon as you enter, you can feel the good vibes. Plenty of natural light floods in from the kitchen window as well as the French doors leading to your custom pool deck. The kitchen comes fully equipped with modern cabinetry, stainless-steel appliances, granite countertops, and shiplap accents throughout. The split floor plan is divided by a large dining and living area which has vaulted ceilings and pool/jungle views out the back. The well-situated primary bedroom suite comes with a spacious subway-tiled walk-in shower, custom vanity with new marble counters, and direct pool access where you can savor a morning coffee as you admire your backyard area. The other side of the house contains the guest bathroom, another bedroom / office, as well as the laundry room. The fully fenced back yard area of this house is truly a special place; from the hurricane-proof (140mph wind rated) screened-in lanai, to the custom-built pool, to all the extra landscaped space (where you may want to add a workshop), to the magical views of all the tropical foliage of the preserve (no neighbors in the back!). This home also features newer Solar panels and keeps your energy costs very low, even while running the heated pool! Every detail is immaculate in this well-maintained residence, and pride of ownership is evident. Book your showing today!

    Zillow last checked:

    Listing updated:

    Listed by:

    Justin Benz 941-999-0364,

    EXP REALTY LLC 888-883-8509,

    Barbara Benz,

    EXP REALTY LLC

    Bought with:

    Kelly Barnett, 3414292

    RE/MAX ALLIANCE GROUP

    Source: Stellar MLS,MLS#: A4571267MLS LogoOriginating MLS: Sarasota - Manatee

    Facts & features

    Interior

    Bedrooms & bathrooms
    • Bedrooms: 2
    • Bathrooms: 2
    • Full bathrooms: 2
    Primary bedroom
    • Features: Built-in Closet
    • Level: First
    • Dimensions: 12x16
    Kitchen
    • Features: Granite Counters
    • Level: First
    • Dimensions: 13x9
    Living room
    • Level: First
    • Dimensions: 13x22
    Heating
    • Central
    Cooling
    • Central Air
    Appliances
    • Included: Dishwasher, Disposal, Dryer, Electric Water Heater, Microwave, Range, Refrigerator, Washer
    Features
    • Ceiling Fan(s), High Ceilings, Living Room/Dining Room Combo, Split Bedroom, Vaulted Ceiling(s)
    • Flooring: Vinyl
    • Doors: French Doors
    • Has fireplace: No
    Interior area
    • Total structure area: 1,616
    • Total interior livable area: 1,073 sqft

    Property

    Parking
    • Total spaces: 1
    • Parking features: Driveway, Garage Door Opener, Ground Level
    • Attached garage spaces: 1
    • Has uncovered spaces: Yes
    Features
    • Levels: One
    • Stories: 1
    • Patio & porch: Covered, Enclosed, Rear Porch, Screened
    • Exterior features: Garden, Private Mailbox, Rain Gutters
    • Has private pool: Yes
    • Pool features: Heated, In Ground
    • Has view: Yes
    • View description: Garden, Pool, Trees/Woods
    Lot
    • Size: 7,740 Square Feet
    • Features: Cleared, Cul-De-Sac
    Details
    • Parcel number: 0087050027
    • Zoning: RSF3
    • Special conditions: None

    Construction

    Type & style
    • Home type: SingleFamily
    • Property subtype: Single Family Residence
    Materials
    • Wood Frame
    • Foundation: Slab
    • Roof: Shingle
    Condition
    • New construction: No
    • Year built: 1979

    Utilities & green energy

    • Sewer: Public Sewer
    • Water: Public
    • Utilities for property: BB/HS Internet Available, Cable Available, Electricity Available, Electricity Connected, Sewer Available, Sewer Connected, Solar, Water Available, Water Connected

    Community & HOA

    Community
    • Pet fee: $0 monthly
    • Subdivision: WOODPINE LAKE
    HOA
    • Has HOA: Yes
    • HOA fee: $6 monthly
    Location
    • Region: Sarasota

    Financial & listing details

    • Price per square foot: $506/sqft
    • Tax assessed value: $398,300
    • Annual tax amount: $3,641
    • Date on market: 5/25/2023
    • Cumulative days on market: 40 days
    • Listing terms: Cash,Conventional,FHA,VA Loan
    • Ownership: Fee Simple
    • Total actual rent: 0
    • Electric utility on property: Yes
    • Road surface type: Paved

    Price history

    DateEventPrice
    7/12/2024Listing removed$338,675-37.6%$316/sqft
    Source: Stellar MLS #U8122759 Report a problem
    8/25/2023Sold$543,000$506/sqft
    Source: Stellar MLS #A4571267 Report a problem
    7/11/2023Pending sale$543,000$506/sqft
    Source: Stellar MLS #A4571267 Report a problem
    6/29/2023Price change$543,000-1.8%$506/sqft
    Source: Stellar MLS #A4571267 Report a problem
    6/8/2023Price change$553,000-1.8%$515/sqft
    Source: Stellar MLS #A4571267 Report a problem
    6/5/2023Listed for sale$563,000$525/sqft
    Source: Stellar MLS #A4571267 Report a problem
    5/31/2023Pending sale$563,000$525/sqft
    Source: Stellar MLS #A4571267 Report a problem
    5/25/2023Listed for sale$563,000-8.8%$525/sqft
    Source: Stellar MLS #A4571267 Report a problem
    1/27/2023Listing removed--
    Source: Stellar MLS #A4556303 Report a problem
    1/5/2023Price change$617,000+82.2%$575/sqft
    Source: Stellar MLS #A4556303 Report a problem
    6/23/2021Pending sale$338,675-1.8%$316/sqft
    Source: Stellar MLS #U8122759 Report a problem
    6/18/2021Sold$345,000+1.9%$322/sqft
    Source: Public Record Report a problem
    5/12/2021Pending sale$338,675$316/sqft
    Source: Stellar MLS #U8122759 Report a problem
    5/10/2021Listed for sale$338,675+296.1%$316/sqft
    Source: Stellar MLS #U8122759 Report a problem
    12/13/2010Sold$85,500-13.6%$80/sqft
    Source: Public Record Report a problem
    8/8/2010Listed for sale$99,000+0.5%$92/sqft
    Source: White Sands Realty Group, Inc. #A3930193 Report a problem
    6/14/1999Sold$98,500$92/sqft
    Source: Public Record Report a problem

    Public tax history

    YearProperty taxesTax assessment
    2025$4,704 -3.6%$398,300 -4.1%
    2024$4,881 +10.4%$415,500 +10.1%
    2023$4,421 +21.4%$377,416 +21.7%
    2022$3,641 +35%$310,200 +69.3%
    2021$2,698 +8.5%$183,260 +10%
    2020$2,487 +7.9%$166,600 +9.4%
    2019$2,304 $152,238 -8.5%
    2018$2,304 +3.3%$166,400 +39.2%
    2017$2,231 +36.2%$119,548 +5.5%
    2016$1,638 $113,300 +14.7%
    2015$1,638 +6.8%$98,800 +13.6%
    2014$1,534 +0.6%$87,010
    2013$1,525 +8.3%$87,010 +10%
    2012$1,408 -4.7%$79,100 -7.8%
    2011$1,477 +20.2%$85,800 -13.4%
    2010$1,229 +3.1%$99,100 -0.1%
    2009$1,192 $99,164 +0.1%
    2008$1,192 -8.3%$99,065 +3%
    2007$1,299 $96,180 +2.5%
    2006-- $93,834 +3%
    2005-- $91,101 +3%
    2004$1,312 -0.5%$88,448 +1.9%
    2003$1,319 +0%$86,799 +2.4%
    2002$1,319 +6.9%$84,765 +1.6%
    2001$1,234 +1.5%$83,430 +3%
    2000$1,216 $81,000
    Find assessor info on the county website

    Neighborhood: Ridge Wood Heights

    Nearby schools

    GreatSchools rating
    Schools provided by the listing agent
    • Elementary: Wilkinson Elementary
    • Middle: Brookside Middle
    • High: Riverview High

    Source: Stellar MLS. This data may not be complete. We recommend contacting the local school district to confirm school assignments for this home.

    Get a cash offer in 3 minutes
    Find out how much your home could sell for in as little as 3 minutes with a no-obligation cash offer.
    Estimated market value
    $505,100
    Get a cash offer in 3 minutes
    Find out how much your home could sell for in as little as 3 minutes with a no-obligation cash offer.
    Estimated market value
    $505,100