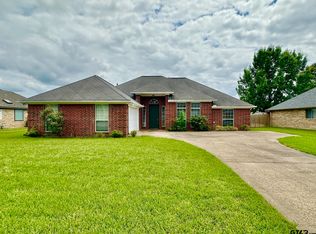
*Seller offering $5,000 towards buyer closing costs* Welcome to this beautifully updated home located in the desirable Oasis South Subdivision. With over 2,400 square feet of living space, this 4-bedroom, 2.5-bathroom home offers an ideal layout for comfort and functionality. Inside, you’ll find two spacious living areas, a formal dining room, and a versatile oversized bonus room—perfect for a home office, gym, playroom, or craft space. The gourmet kitchen is a true highlight, featuring stainless steel appliances, granite countertops, a tile backsplash, custom cabinetry, an expansive pantry, and a breakfast bar for casual dining. Additional upgrades include a tankless Rinnai water heater, jetted garden tub, sprinkler system, 2" blinds throughout, and built-in shelving in both the kitchen and laundry room. Step outside to a covered patio and enjoy the privacy of a beautifully maintained backyard. Energy-efficient and thoughtfully designed, this home combines practicality with modern style in a prime location. New roof May 2025!
Sold
Price Unknown
3029 Yasmeen Cir, Flint, TX 75762
4beds
2,420sqft
Single Family Residence
Built in 2008
10,367 Square Feet Lot
$354,700 Zestimate®
$--/sqft
$2,514 Estimated rent
Home value
$354,700
$330,000 - $380,000
$2,514/mo
Zestimate® history
Owner options
List your home for rent
$2,514/mo
Rent Zestimate®
Find your next renter with Zillow Rental Manager. Plus, with online applications, you can quickly screen prospective tenants – for free.
$2,514/mo
Rent Zestimate®
Refinance and save
$250/mo
Est. payment
Refinancing to a lower rate could help reduce your monthly payments and save thousands over the life of the loan.
$250/mo
Est. payment
Explore your selling options
Work with a Zillow partner agent
Leverage their expertise and Zillow's premium Showcase listings to get your home seen by more buyers.
Get startedList with your own agent
Get your home in front of millions of buyers by listing it on Zillow.
Learn how to do itSell it yourself
Take full control of how buyers see your home on Zillow by listing For Sale by Owner (FSBO).
List your homeWhat's special
Formal dining roomStainless steel appliancesOversized bonus roomBuilt-in shelvingGranite countertopsCovered patioTile backsplash
Zillow last checked:
Listing updated:
Listed by:
Laura Curbow Cell:903-262-8633,
Dwell Realty
Bought with:
Michelle Senter, TREC# 0838516
Source: GTARMLS,MLS#: 25007901
Facts & features
Interior
Bedrooms & bathrooms
- Bedrooms: 4
- Bathrooms: 3
- Full bathrooms: 2
- 1/2 bathrooms: 1
Rooms
- Room types: Game Room, Family Room, 2 Living Areas
Primary bedroom
- Features: Master Bedroom Split
Bathroom
- Features: Shower/Tub, Walk-In Closet(s), Bar
Dining room
- Features: Separate Formal Dining
Kitchen
- Features: Kitchen/Eating Combo, Breakfast Room, Breakfast Bar
Heating
- Central/Gas
Cooling
- Central Electric
Appliances
- Included: Range/Oven-Gas, Dishwasher, Disposal, Microwave, Trash Compactor, Electric Oven, Tankless Gas Water Heater
Features
- Ceiling Fan(s), Pantry, Kitchen Island
- Flooring: Carpet, Tile, Marble
- Windows: Skylight(s), Blinds
- Has fireplace: Yes
- Fireplace features: Gas Log
Interior area
- Total structure area: 2,420
- Total interior livable area: 2,420 sqft
Property
Parking
- Total spaces: 2
- Parking features: Door w/Opener w/Controls, Garage Faces Front
- Garage spaces: 2
- Has uncovered spaces: Yes
Features
- Levels: One
- Stories: 1
- Patio & porch: Patio Covered, Porch
- Exterior features: Gutter(s)
- Pool features: None
- Has spa: Yes
- Spa features: Bath
- Fencing: Wood,Chain Link
Lot
- Size: 10,367 Square Feet
Details
- Additional structures: None
- Parcel number: 158450000500013000
- Special conditions: Homeowner's Assn Dues,As-Is Condition @ Closing
- Other equipment: Satellite Dish
Construction
Type & style
- Home type: SingleFamily
- Architectural style: Traditional
- Property subtype: Single Family Residence
Materials
- Brick Veneer, Wood Frame, Shingle
- Foundation: Slab
- Roof: Composition
Condition
- Year built: 2008
Utilities & green energy
- Sewer: Private Sewer
- Water: Public
- Utilities for property: Underground Utilities, Cable Connected, Cable Internet
Community & HOA
Community
- Features: Common Areas, Playground
- Security: Security System, Smoke Detector(s)
- Subdivision: Oasis South
HOA
- HOA fee: $250 annually
Location
- Region: Flint
Financial & listing details
- Tax assessed value: $424,422
- Annual tax amount: $6,500
- Date on market: 5/23/2025
- Listing terms: Conventional,FHA,VA Loan,Cash
- Road surface type: Paved
Price history
| Date | Event | Price |
|---|---|---|
| 10/1/2025 | Sold | -- |
Source:  GTARMLS #25007901 Report a problem GTARMLS #25007901 Report a problem | ||
| 9/4/2025 | Pending sale | $365,000$151/sqft |
Source: GTARMLS #25007901 Report a problem | ||
| 7/21/2025 | Price change | $365,000-3.7%$151/sqft |
Source: GTARMLS #25007901 Report a problem | ||
| 6/17/2025 | Price change | $379,000-4.1%$157/sqft |
Source: GTARMLS #25007901 Report a problem | ||
| 5/23/2025 | Listed for sale | $395,000$163/sqft |
Source: GTARMLS #25007901 Report a problem | ||
| 8/31/2016 | Sold | -- |
Source: GTARMLS #10068792 Report a problem | ||
Public tax history
| Year | Property taxes | Tax assessment |
|---|---|---|
| 2024 | $6,500 +12.5% | $424,422 +14.9% |
| 2023 | $5,776 +7.1% | $369,544 +20.5% |
| 2022 | $5,393 +17.3% | $306,787 +26.3% |
| 2021 | $4,597 +2.6% | $242,892 +3.4% |
| 2020 | $4,482 -2.8% | $234,795 +0.1% |
| 2019 | $4,610 +5% | $234,665 +8.3% |
| 2018 | $4,391 +1.6% | $216,658 +1.2% |
| 2017 | $4,322 +10.3% | $213,986 -0.1% |
| 2016 | $3,920 -1% | $214,292 -0.6% |
| 2015 | $3,960 | $215,584 |
| 2014 | $3,960 +1.8% | -- |
| 2013 | $3,891 +1.3% | -- |
| 2012 | $3,843 +0.4% | -- |
| 2011 | $3,827 | -- |
| 2010 | -- | $205,963 |
| 2009 | -- | $205,963 +14404.4% |
| 2005 | -- | $1,420 |
Find assessor info on the county website
Neighborhood: 75762
Nearby homes
- $383,200-- bd3 ba2.4k sqft3033 Yasmeen Cir, Flint, TX 75762Off Market
- $344,500-- bd2 ba2.1k sqft3025 Yasmeen Cir, Flint, TX 75762Off Market
- $374,2003 bd3 ba2.3k sqft2077 Yasmeen Cir, Flint, TX 75762Off Market
- $--3 bd2 ba1.8k sqft2073 Yasmeen Cir, Flint, TX 75762Sold
- $300,000-- bd2 ba1.7k sqft3028 Yasmeen Cir, Flint, TX 75762Off Market
- $375,7004 bd3 ba2.5k sqft2081 Yasmeen Cir, Flint, TX 75762Off Market
- $386,3004 bd2 ba2.5k sqft3037 Yasmeen Cir, Flint, TX 75762Off Market
- $313,9003 bd2 ba1.9k sqft3024 Yasmeen Cir, Flint, TX 75762Off Market
Nearby schools
GreatSchools rating
- 8/10Owens Elementary SchoolGrades: PK-5Distance: 3.5 mi
- 7/10Three Lakes Middle SchoolGrades: 6-8Distance: 5.4 mi
- 6/10Tyler Legacy High SchoolGrades: 9-12Distance: 7.5 mi
Schools provided by the listing agent
- Elementary: Owens
- Middle: Three Lakes
- High: Tyler Legacy
Source: GTARMLS. This data may not be complete. We recommend contacting the local school district to confirm school assignments for this home.
Sell for more on Zillow
Get a Zillow Showcase℠ listing at no additional cost and you could sell for .
$354,700
2% more
+$7,094
With Zillow Showcase(estimated)
$361,794
- Texas
- Smith County
- Flint
- 75762
- 3029 Yasmeen Cir
Nearby cities
Nearby neighborhoods
Nearby zip codes
Other Flint Topics
