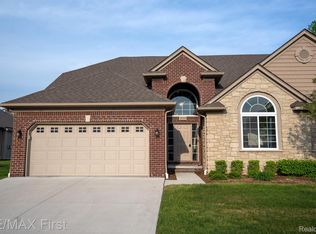
2022 Built Condo | Main Floor Primary Suite | 3 Bed 3 Full Baths | Attached 2-Car Garage | Move-In Ready | Open Concept
Better than new construction--this move-in ready condo built in 2022 offers modern finishes, functional design, and low-maintenance living in a highly convenient Warren location. The open-concept floor plan features high ceilings, large windows, and abundant natural light, flowing seamlessly into the dining area and private deck--perfect for entertaining or relaxing. The upgraded kitchen includes smart appliances, ample cabinet space, and a modern layout ideal for everyday living. A rare find, this home offers a main floor primary suite with a spacious ensuite bath and walk-in closet--perfect for first-floor living. A second bedroom and full bath on the main level make an ideal guest suite or home office.
Upstairs, enjoy a flexible loft space, additional bedroom, and full bath--perfect for a work-from-home setup, media room, or multi-generational living. Add Additional features: First-floor laundry, Attached 2-car garage, Energy-efficient construction (2022 build), Modern mechanicals, Low-maintenance condo living. Located near shopping, dining, schools, and major freeways, with easy access to the GM Tech Center, this home is ideal for commuters and professionals alike.
Sold
Street View
Zillow last checked:
Listing updated:
Bought with:
Ka Yu Li Wong
Source: MichRIC,MLS#: 26016006
Price history
| Date | Event | Price |
|---|---|---|
| 6/12/2026 | Sold | $384,000-1.3%$189/sqft |
Source:  MichRIC #26016006 Report a problem MichRIC #26016006 Report a problem | ||
| 5/12/2026 | Listing removed | $2,850$1/sqft |
Source: MichRIC #26016001 Report a problem | ||
| 5/12/2026 | Pending sale | $389,000-1.5%$192/sqft |
Source: MichRIC #26016006 Report a problem | ||
| 4/17/2026 | Listed for rent | $2,850$1/sqft |
Source: MichRIC #26016001 Report a problem | ||
| 4/16/2026 | Listing removed | $395,000$195/sqft |
Source: MichRIC #26010293 Report a problem | ||
| 3/19/2026 | Listed for sale | $395,000$195/sqft |
Source: MichRIC #26010293 Report a problem | ||
| 3/3/2026 | Price change | $2,850-5%$1/sqft |
Source: MichRIC #25062089 Report a problem | ||
| 12/18/2025 | Listed for rent | $3,000$1/sqft |
Source: MichRIC #25062089 Report a problem | ||
| 7/18/2024 | Pending sale | $395,000$195/sqft |
Source:  Realcomp II #20240043354 Report a problem Realcomp II #20240043354 Report a problem | ||
| 7/12/2024 | Price change | $395,000-1.3%$195/sqft |
Source: Realcomp II #20240043354 Report a problem | ||
| 6/20/2024 | Listed for sale | $400,000$197/sqft |
Source: Realcomp II #20240043354 Report a problem | ||



Get pre-qualified for a loan
At Zillow Home Loans, we can pre-qualify you in as little as 5 minutes with no impact to your credit score.An equal housing lender. NMLS #10287.
