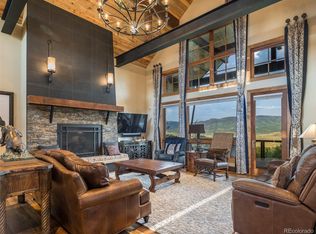
A meticulously maintained log home with old world European charm and remarkable upgrades, situated just ten minutes from the south end of town. Originally constructed over 100 years ago in Slavonia Wilderness, the home was dismantled, transported, and reassembled on a stunning 32-acre South Valley parcel approximately 50 years ago. It boasts breathtaking panoramic views, including the Steamboat Ski Area, Rabbit Ears Pass, Sarvis Wilderness, Blacktail, Stagecoach Ski Area, and Thorpe Mountain, along with the majestic Alpenglow. For over 30 years, the home has been beautifully preserved and updated. The original logs and chinking remain in impeccable condition. The main level features a sunlit, south-facing entry with sitting areas and a completely remodeled kitchen (2012) showcasing custom oak cabinetry. The European farmhouse vibe extends to the dining and great rooms with hardwood hickory flooring. The main level also includes a powder room, a bedroom suite, and a convenient laundry closet. The upper level, redesigned in 2014 by Gerber Berend Design, is a luxurious primary suite offering a spacious bedroom, an office mezzanine, a spa-like bathroom, and a walk-in closet with an additional washer and dryer. Expansive windows fill the space with natural light and offer spectacular views.
The lower level features a large family room, two bedrooms, two bathrooms, and an updated kitchen. Access to the attached two-car garage is via this walk-out level. In 1996, a custom-built 1,800 sq. ft. full-log barn was added, complete with a concrete floor, tall overhead doors for easy drive-through access, and amenities including electricity, plumbed for water, and a heated tack room. The barn is perfect for accommodating horse trailers, RVs, or other large vehicles. The property is fully fenced with a charming stone pillar entrance featuring elegant lighting, adding to the inviting appeal of this distinctive South Valley home. Conveniently in the Steamboat Springs School District
Sold for $2,975,000
$2,975,000
30295 Highway 131, Steamboat Springs, CO 80487
4beds
3,676sqft
Single Family Residence
Built in 1970
31.97 Acres Lot
$2,929,200 Zestimate®
$809/sqft
$7,099 Estimated rent
Home value
$2,929,200
$2.67M - $3.22M
$7,099/mo
Zestimate® history
Owner options
List your home for rent
$7,099/mo
Rent Zestimate®
Find your next renter with Zillow Rental Manager. Plus, with online applications, you can quickly screen prospective tenants – for free.
$7,099/mo
Rent Zestimate®
Refinance and save
$17,694/mo
Est. payment
Refinancing to a lower rate could help reduce your monthly payments and save thousands over the life of the loan.
$17,694/mo
Est. payment
Explore your selling options
Work with a Zillow partner agent
Leverage their expertise and Zillow's premium Showcase listings to get your home seen by more buyers.
Get startedList with your own agent
Get your home in front of millions of buyers by listing it on Zillow.
Learn how to do itSell it yourself
Take full control of how buyers see your home on Zillow by listing For Sale by Owner (FSBO).
List your homeWhat's special
Zillow last checked:
Listing updated:
Listed by:
Kathy Steinberg (970)846-8418,
Steamboat Sotheby's International Realty
Bought with:
Christy Belton, ER040041827
Ranch and Resort Realty
Source: Altitude Realtors,MLS#: S1055778 Originating MLS: Steamboat Springs Board of Realtors
Originating MLS: Steamboat Springs Board of RealtorsFacts & features
Interior
Bedrooms & bathrooms
- Bedrooms: 4
- Bathrooms: 5
- 3/4 bathrooms: 4
- 1/2 bathrooms: 1
Primary bedroom
- Level: Upper
Bedroom
- Level: Lower
Bedroom
- Level: Main
Bedroom
- Level: Lower
Primary bathroom
- Level: Upper
Den
- Level: Main
Dining room
- Level: Main
Family room
- Level: Lower
Other
- Level: Lower
Great room
- Level: Main
Half bath
- Level: Main
Kitchen
- Level: Main
Laundry
- Level: Main
Laundry
- Level: Upper
Library
- Level: Upper
Loft
- Level: Upper
Mud room
- Level: Lower
Office
- Level: Upper
Sunroom
- Level: Main
Other
- Level: Lower
Other
- Level: Main
Heating
- Electric, Hot Water, Propane, Radiant Floor, Radiant, Wood Stove
Cooling
- 1 Unit
Appliances
- Included: Dryer, Dishwasher, Gas Water Heater, Microwave, See Remarks, Washer, Washer/Dryer
- Laundry: See Remarks
Features
- Flooring: Carpet, Marble, Stone, Tile, Wood
- Basement: Full,Walk-Out Access,Finished
- Number of fireplaces: 1
Interior area
- Total interior livable area: 3,676 sqft
Property
Parking
- Total spaces: 2
- Parking features: Attached, Garage, RV Garage, RV Access/Parking, See Remarks, Storage, Tandem
- Attached garage spaces: 2
Features
- Levels: Three Or More
- Patio & porch: Deck
- Has view: Yes
- View description: Mountain(s), Ski Area, Southern Exposure, Valley
Lot
- Size: 31.97 Acres
- Features: See Remarks
Details
- Parcel number: R3207470
- Zoning description: See Remarks
Construction
Type & style
- Home type: SingleFamily
- Architectural style: Chalet/Alpine,Rustic
- Property subtype: Single Family Residence
Materials
- Frame, Log, Other, Concrete, See Remarks, Wood Siding
- Foundation: Poured
- Roof: Composition
Condition
- Resale
- Year built: 1970
Utilities & green energy
- Sewer: Septic Tank
- Water: Private, Well
- Utilities for property: Electricity Available, Natural Gas Available, High Speed Internet Available, Propane, Phone Available, Septic Available
Community & HOA
Community
- Features: None
- Subdivision: Metes And Bounds - South Valley
HOA
- Has HOA: No
Location
- Region: Steamboat Springs
Financial & listing details
- Price per square foot: $809/sqft
- Annual tax amount: $4,386
- Date on market: 1/14/2025
- Cumulative days on market: 18 days
- Listing agreement: Exclusive Right To Sell
- Exclusions: No
- Ownership: Fee Simple
- Road surface type: Paved
Price history
| Date | Event | Price |
|---|---|---|
| 3/4/2025 | Sold | $2,975,000$809/sqft |
Source:  Altitude Realtors #S1055778 Report a problem Altitude Realtors #S1055778 Report a problem | ||
| 2/1/2025 | Pending sale | $2,975,000$809/sqft |
Source: Altitude Realtors #S1055778 Report a problem | ||
| 1/14/2025 | Listed for sale | $2,975,000$809/sqft |
Source: Altitude Realtors #S1055778 Report a problem | ||
Public tax history
Tax history is unavailable.
Neighborhood: 80487
Nearby homes
- $2,975,0004 bd2 ba2.5k sqft30305 State Highway 131, Steamboat Springs, CO 80487Sold
- $6,041,8004 bd5 ba5.6k sqft30485 Marshall Rdg, Steamboat Springs, CO 80487Off Market
- $950,00021.48 AcresState Highway 131, Steamboat Springs, CO 80487Lot/Land

- $1,811,6004 bd4 ba1.4k sqft30395 State Highway 131, Steamboat Springs, CO 80487Off Market
- $377,3303 bd1 ba2k sqft30015 County Road 14, Steamboat Springs, CO 80487Off Market
- $399,1003 bd1 ba2k sqft30350 State Highway 131, Steamboat Springs, CO 80487Off Market
- $1,481,6303 bd2 ba5.5k sqft30300 County Road 14c, Steamboat Springs, CO 80487Off Market
- $3,263,5605 bd6 ba6.6k sqft30355 Marshall Rdg, Steamboat Springs, CO 80487Off Market
Nearby schools
GreatSchools rating
- 8/10Soda Creek Elementary SchoolGrades: PK-5Distance: 9 mi
- 8/10Steamboat Springs Middle SchoolGrades: 6-8Distance: 9.4 mi
- 7/10Steamboat Springs High SchoolGrades: 9-12Distance: 8.8 mi
Schools provided by the listing agent
- Elementary: Soda Creek
- Middle: Steamboat Springs
- High: Steamboat Springs
Source: Altitude Realtors. This data may not be complete. We recommend contacting the local school district to confirm school assignments for this home.
- Colorado
- Routt County
- Steamboat Springs
- 80487
- 30295 Highway 131
Nearby cities
Nearby zip codes
Other Steamboat Springs Topics
- Apartments for Rent in 80487
- Houses for Sale in 80487
- Houses for Rent in 80487
- 80487 Real Estate
- Steamboat Springs Condos
- Houses for Sale in Steamboat Springs
- Newest Listings in Steamboat Springs
- Steamboat Springs Home Values
- Steamboat Springs Real Estate Agents
- Steamboat Springs Refinance
- Steamboat Springs Mortgage Rates
