A landmark estate at the gateway to Oregon’s Willamette Valley wine country, Springbrook Hazelnut Farm blends historic elegance, agricultural beauty, and modern opportunity. Established in 1912 and listed on the National Register of Historic Places, this storied 21.5± acre property features a grand 6,782± sqft craftsman / bungalow residence with seven bedrooms, three full and three half baths, a charming inground pool, tennis court, gardens and exquisite period details throughout.The estate includes three contributing historic structures: a 913 sqft renovated carriage house with apartment and workshop (active as a by-month Airbnb), a charming 662 sqft caretaker’s cottage, and a 5,000± sq ft timber-framed barn currently leased to the acclaimed Wolves & People Farmhouse Brewery (brewery business excluded; lease discussions optional).Surrounded by orchards, gardens, and a pond alive with wildlife, the setting reflects over a century of Oregon’s agricultural story. EF-20 zoning and the property’s established hospitality history may allow for multiple pathways like an owner-occupied bed & breakfast, farm-to-table retreat, or agri-business expansion within the Springbrook Corridor. Just minutes from Rex Hill, The Allison Inn & Spa, and downtown Newberg, the location merges rural tranquility with exceptional accessibility.Springbrook Hazelnut Farm has long been a cornerstone of Oregon’s food and wine culture, home to early cooperages, pioneering wineries, and now a celebrated farmhouse brewery. Its history, scale, and zoning create a rare chance to own an estate that is both heritage and horizon, a place where land, craft, and the future of Oregon’s wine country come beautifully together. Ideally located within 15 miles of the Aurora and McMinnville FBOs and about 30 miles from Portland International Airport. At Springbrook Hazelnut Farm, the address is the story, and the story is still unfolding.
Sold
$3,100,000
30295 N Highway 99w, Newberg, OR 97132
7beds
6,782sqft
Residential, Single Family Residence
Built in 1912
21.53 Acres Lot
$3,082,200 Zestimate®
$457/sqft
$-- Estimated rent
Home value
$3,082,200
$2.80M - $3.39M
Not available
Zestimate® history
Owner options
List your home for rent
Find your next renter with Zillow Rental Manager. Plus, with online applications, you can quickly screen prospective tenants – for free.
Refinance and save
$14,992/mo
Est. payment
Refinancing to a lower rate could help reduce your monthly payments and save thousands over the life of the loan.
$14,992/mo
Est. payment
Explore your selling options
Work with a Zillow partner agent
Leverage their expertise and Zillow's premium Showcase listings to get your home seen by more buyers.
Get startedList with your own agent
Get your home in front of millions of buyers by listing it on Zillow.
Learn how to do itSell it yourself
Take full control of how buyers see your home on Zillow by listing For Sale by Owner (FSBO).
List your homeWhat's special
Inground poolSurrounded by orchardsPond alive with wildlifeSeven bedroomsTennis courtExquisite period details
Zillow last checked:
Listing updated:
Listed by:
Kendra Ratcliff 503-330-6677,
LUXE Forbes Global Properties,
Vince Cortese 503-380-8570,
LUXE Forbes Global Properties
Bought with:
OR and WA Non Rmls, NA
Non Rmls Broker
Source: RMLS (OR),MLS#: 172261297
Facts & features
Interior
Bedrooms & bathrooms
- Bedrooms: 7
- Bathrooms: 6
- Full bathrooms: 3
- Partial bathrooms: 3
- Main level bathrooms: 5
Rooms
- Room types: Entry, Sun Room, Library, Bedroom 2, Bedroom 3, Dining Room, Family Room, Kitchen, Living Room, Primary Bedroom
Primary bedroom
- Features: Bathroom, Hardwood Floors, Walkin Closet
- Level: Main
- Area: 288
- Dimensions: 16 x 18
Bedroom 2
- Features: Bathroom, Hardwood Floors
- Level: Main
- Area: 204
- Dimensions: 12 x 17
Bedroom 3
- Features: Bathroom, Hardwood Floors
- Level: Main
- Area: 154
- Dimensions: 14 x 11
Dining room
- Features: Hardwood Floors
- Level: Main
- Area: 308
- Dimensions: 14 x 22
Family room
- Features: Beamed Ceilings, Fireplace, Hardwood Floors
- Level: Main
- Area: 544
- Dimensions: 16 x 34
Kitchen
- Features: Nook, Pantry, Tile Floor, Washer Dryer
- Level: Main
- Area: 221
- Width: 17
Heating
- Radiant, Fireplace(s)
Appliances
- Included: Dishwasher, Free-Standing Range, Free-Standing Refrigerator, Gas Appliances, Range Hood, Washer/Dryer, Electric Water Heater
- Laundry: Laundry Room
Features
- Ceiling Fan(s), High Ceilings, Vaulted Ceiling(s), Wainscoting, Beamed Ceilings, Built-in Features, Walk-In Closet(s), Bathroom, Nook, Pantry
- Flooring: Hardwood, Tile
- Basement: Full,Unfinished
- Number of fireplaces: 3
- Fireplace features: Wood Burning
Interior area
- Total structure area: 6,782
- Total interior livable area: 6,782 sqft
Property
Parking
- Total spaces: 3
- Parking features: RV Access/Parking, Detached
- Garage spaces: 3
Features
- Stories: 2
- Patio & porch: Covered Patio, Porch
- Exterior features: Fire Pit, Garden, Raised Beds, Tennis Court(s)
- Has private pool: Yes
- Fencing: Fenced
- Has view: Yes
- View description: Mountain(s), Pond, Vineyard
- Has water view: Yes
- Water view: Pond
- Waterfront features: Pond, Stream
Lot
- Size: 21.53 Acres
- Features: Gated, Level, Orchard(s), Trees, Sprinkler, Acres 20 to 50
Details
- Additional structures: Barn, Gazebo, GuestQuarters, RVParking, SecondResidence, ToolShed
- Parcel number: 27900
- Zoning: EF-20
Construction
Type & style
- Home type: SingleFamily
- Architectural style: Bungalow,Craftsman
- Property subtype: Residential, Single Family Residence
Materials
- Wood Siding
- Foundation: Concrete Perimeter
- Roof: Composition
Condition
- Register of Historic Homes
- New construction: No
- Year built: 1912
Utilities & green energy
- Gas: Gas
- Sewer: Septic Tank
- Water: Public, Well
- Utilities for property: Other Internet Service
Community & HOA
Community
- Security: Security Gate, Security System, Security Lights
HOA
- Has HOA: No
Location
- Region: Newberg
Financial & listing details
- Price per square foot: $457/sqft
- Annual tax amount: $12,071
- Date on market: 11/1/2025
- Cumulative days on market: 48 days
- Listing terms: Cash,Conventional
- Road surface type: Paved
Price history
| Date | Event | Price |
|---|---|---|
| 3/11/2026 | Sold | $3,100,000-11.4%$457/sqft |
Source:  RMLS (OR) #172261297 Report a problem RMLS (OR) #172261297 Report a problem | ||
| 12/22/2025 | Pending sale | $3,500,000$516/sqft |
Source: RMLS (OR) #172261297 Report a problem | ||
| 11/1/2025 | Listed for sale | $3,500,000$516/sqft |
Source: RMLS (OR) #172261297 Report a problem | ||
Public tax history
Tax history is unavailable.
Neighborhood: 97132
Nearby homes
- $3,100,0007 bd4 ba8k sqft30295 Highway 99w, Newberg, OR 97132Sold
- $1,059,1005 bd3 ba-- sqft30350 Highway 99w, Newberg, OR 97132Off Market
- $1,436-- bd-- ba-- sqft4904 NE Portland Rd, Newberg, OR 97132Off Market
- $2,100,0005.3 acres4821 E Portland Rd, Newberg, OR 97132Sold
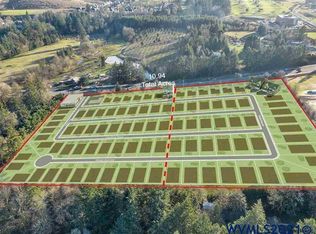
- $840,4004 bd2 ba1.7k sqft30170 NE Benjamin Rd, Newberg, OR 97132Off Market
- $1,016,2003 bd2 ba2.6k sqft30230 NE Benjamin Rd, Newberg, OR 97132Off Market
- $1,495,3003 bd2 ba2.6k sqft4900 NE Portland Rd, Newberg, OR 97132Off Market
- $744,1003 bd2 ba2.5k sqft30160 NE Benjamin Rd, Newberg, OR 97132Off Market
Nearby schools
GreatSchools rating
- 7/10Mabel Rush Elementary SchoolGrades: K-5Distance: 1.2 mi
- 5/10Mountain View Middle SchoolGrades: 6-8Distance: 1.2 mi
- 7/10Newberg Senior High SchoolGrades: 9-12Distance: 1.3 mi
Schools provided by the listing agent
- Elementary: Mabel Rush
- Middle: Mountain View
- High: Newberg
Source: RMLS (OR). This data may not be complete. We recommend contacting the local school district to confirm school assignments for this home.
Get a cash offer in 3 minutes
Find out how much your home could sell for in as little as 3 minutes with a no-obligation cash offer.
Estimated market value
$3,082,200
Get a cash offer in 3 minutes
Find out how much your home could sell for in as little as 3 minutes with a no-obligation cash offer.
Estimated market value
$3,082,200
- Oregon
- Yamhill County
- Newberg
- 97132
- 30295 N Highway 99w
