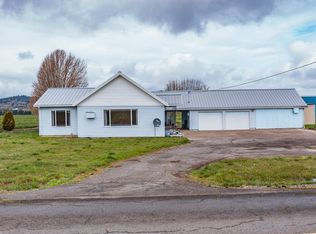
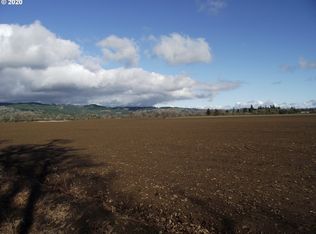
A Picture-Perfect Farmhouse on 6.78 level acres of farmland located just outside of Sheridan and with easy access to Hwy 18. Enter the inviting living room which features newly installed luxury flooring, a cozy pellet (stove) fireplace and windows with views of the surrounding green fields and coastal range. The formal dining-room / living-room combo has a DEQ compliant wood stove and an exterior door with access to the covered porch on one side. The unique kitchen is a highlight of the home with open shelving, back lighting cabinets, farm sink, a pantry and a storage closet, a fabulous gas stove with a hood fan, plus an adorable breakfast nook with glass pendant lighting. The extra-large laundry room/mud room has a sink, space for storage and an exterior door to the backyard and barns. The owner’s bedroom is located on the main floor and has an attached half bath. The original wood stairs lead to the 2nd floor bedrooms. The property has 3 barns, a chicken coop and a storage shed...the grazing fields are cross fenced. One barn has traditional birthing pens (Lamb Maternity Hospital) for newborn lambs. The property has space for horses, cows, alpacas, goats or sheep. Red Prairie Community water for domestic use and a well with a 750-gallon cistern for exterior use.
65 days
|
543
|
33
|
Likely to sell faster than
Zillow last checked:
Listing updated:
Listed by:
Beth Jacobsen503-550-8565,
Windermere Pacific Crest Realty,
Mikkel Jacobsen971-241-2052,
Windermere Pacific Crest Realty
Source: RMLS (OR),MLS#: 117464765
Facts & features
Interior
Bedrooms & bathrooms
Bedrooms: 5
Bathrooms: 2
Full bathrooms: 1
Partial bathrooms: 1
Main level bathrooms: 2
Rooms
Room types: Bedroom 4, Laundry, Bedroom 2, Bedroom 3, Dining Room, Family Room, Kitchen, Living Room, Primary Bedroom
Primary bedroom
Features: Bathroom
Level: Main
Area: 176
Dimensions: 11 x 16
Bedroom 2
Level: Upper
Area: 150
Dimensions: 15 x 10
Bedroom 3
Level: Upper
Area: 90
Dimensions: 9 x 10
Bedroom 4
Level: Upper
Area: 176
Dimensions: 11 x 16
Dining room
Features: Exterior Entry
Level: Main
Kitchen
Level: Main
Area: 150
Width: 15
Living room
Level: Main
Area: 288
Dimensions: 18 x 16
Appliances
Included: Dishwasher, Free-Standing Gas Range, Stainless Steel Appliance(s), Electric Water Heater, Tank Water Heater
Explore the cost of this home by adjusting the details. Changes won't be saved.
Principal & interest
$1,547
Mortgage insurance
$0
Property taxes
$170
Home insurance
$105
HOA fees
$0
Utilities
Not included
All calculations are estimates and provided by Zillow, Inc. for informational purposes only. Actual amounts may vary.
HOA fees may include property taxes on listings classified as Co-Ops. Contact the listing agent and/or owner for fee details.
Mortgage interest rates are dependent on a number of factors, including credit score, down payment, and repayment length. Interest rate data provided by Zillow Group Marketplace, Inc. as of 1/1/1970 from various mortgage lenders with which we have lead or other similar arrangements; the Estimated Payment is an average of those rates.
See how much you could borrow to make a competitive offer.