Skip main navigation
Off market
  • $1,342,000

    30298 White Wake Dr, Canyon Lake, CA 92587

    4beds
    2,874sqft
    SingleFamily
    Built in 1980
    8,712 Square Feet Lot
    $1,342,000 Zestimate®
    $467/sqft
    $5,053 Estimated rent

    Home value

    $1,342,000

    $1.22M - $1.49M

    $5,053/mo

    Zestimate® history
    Loading
    Loading...

    Owner options

    List your home for rent

    $5,053/mo

    Rent Zestimate®

    Find your next renter with Zillow Rental Manager. Plus, with online applications, you can quickly screen prospective tenants – for free.

    Learn more

    $5,053/mo

    Rent Zestimate®

    Refinance and save

    $8,862/mo

    Est. payment

    Refinancing to a lower rate could help reduce your monthly payments and save thousands over the life of the loan.

    See today's rates

    $8,862/mo

    Est. payment

    Explore your selling options

    Work with a Zillow partner agent

    Leverage their expertise and Zillow's premium Showcase listings to get your home seen by more buyers.

    Get started

    List with your own agent

    Get your home in front of millions of buyers by listing it on Zillow.

    Learn how to do it

    Sell it yourself

    Take full control of how buyers see your home on Zillow by listing For Sale by Owner (FSBO).

    List your home

    What's special

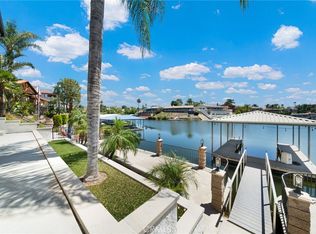
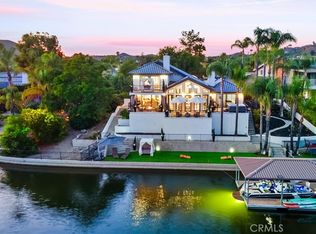
    Over 108 feet on Lucky Cove with panoramic views of the East Bay and surrounding hills. Enter through elegant leaded glass doors. Downstairs are the family room, living room, formal dining room, kitchen, office and a 3/4 bath. The dining room, kitchen, and family room all have wide water views. The kitchen has been updated with quartz counters and white, custom cabinetry, featuring soft close drawers and doors and pull out shelves. You'll enjoy the two fireplaces on cold winter nights. The family room fireplace features beautiful, custom wrought iron doors. The full width deck is perfect for entertaining and watching the annual boat parade at Christmas. The downstairs office could be converted to a bedroom. Upstairs you'll find four bedrooms including a huge master suite. The master bath and guest bath both feature dual sinks. Discover the huge walk-in closet in the master suite, as well as a separate rain shower and soothing soaking tub. The master bedroom and guest room have the same wide views as the rooms downstairs and have access to their own full width view deck. The newer 5 ton heat pump has separate zones for the upstairs and downstairs so you can heat or cool just the part of the home you're using at the time. Outside you walk down a few stairs to the covered patio at waters edge. Dock your boat in your private U shaped dock with lift. An RV plug in has been added to the front of the garage so you can charge your RV right in your driveway.

    This property is not currently displayed as for sale or rent on Zillow. This may be different from what's on other websites or public sources.

    Facts & features

    Interior

    Bedrooms & bathrooms
    • Bedrooms: 4
    • Bathrooms: 3
    • Full bathrooms: 2
    • 3/4 bathrooms: 1
    Heating
    • Forced air, Heat pump, Electric
    Cooling
    • Central
    Appliances
    • Included: Dishwasher, Garbage disposal, Microwave
    • Laundry: Individual Room, Washer Hookup, Electric Dryer Hookup
    Features
    • Stone Counters, Wet Bar, Balcony, Living Room Deck Attached, Cathedral Ceiling(s)
    • Flooring: Tile, Carpet
    • Windows: Screens, Double Pane Windows, Low Emissivity Windows
    • Has fireplace: Yes
    • Fireplace features: Living Room, Family Room, Wood Burning
    • Common walls with other units/homes: No Common Walls
    Interior area
    • Total interior livable area: 2,874 sqft

    Property

    Parking
    • Total spaces: 3
    • Parking features: Garage - Attached
    Features
    • Levels: Two
    • Patio & porch: Covered, Slab, Deck
    • Exterior features: Stucco, Cement / Concrete
    • Pool features: Association
    • Fencing: Wrought Iron, Vinyl
    • Has view: Yes
    • View description: Territorial, Water, Mountain
    • Has water view: Yes
    • Water view: Water
    Lot
    • Size: 8,712 Square Feet
    • Features: Front Yard, Cul-De-Sac, Level with Street, Landscaped, Sprinkler System, Sprinklers Drip System
    Details
    • Additional structures: Gazebo, Shed(s)
    • Parcel number: 355381015
    • Special conditions: Standard

    Construction

    Type & style
    • Home type: SingleFamily
    • Architectural style: Conventional
    Materials
    • wood frame
    • Roof: Tile
    Condition
    • Turnkey
    • Year built: 1980

    Utilities & green energy

    • Electric: 220 Volts in Laundry, 220 Volts in Kitchen
    • Sewer: Public Sewer
    • Water: Public
    • Utilities for property: Underground Utilities, Cable Available, Water Connected, Phone Connected, Sewer Connected, Electricity Connected

    Community & HOA

    HOA
    • Has HOA: Yes
    • Amenities included: Security, Controlled Access, Guard
    • HOA fee: $290 monthly
    Location
    • Region: Canyon Lake

    Financial & listing details

    • Price per square foot: $467/sqft
    • Tax assessed value: $984,835
    • Road surface type: Paved

    Price history

    DateEventPrice
    10/23/2020Sold$892,000+20.9%$310/sqft
    Source: CRMLS #SW20185230 Report a problem
    12/12/2017Sold$738,000+23%$257/sqft
    Source: Public Record Report a problem
    2/24/2010Sold$600,000+9.1%$209/sqft
    Source: Public Record Report a problem
    7/22/2009Sold$550,000+26.3%$191/sqft
    Source: Public Record Report a problem
    2/4/2009Sold$435,556-55.5%$152/sqft
    Source: Public Record Report a problem
    11/23/2005Sold$979,000+16.5%$341/sqft
    Source: Public Record Report a problem
    2/10/2005Sold$840,000+121.1%$292/sqft
    Source: Public Record Report a problem
    4/20/1994Sold$380,000$132/sqft
    Source: Public Record Report a problem

    Public tax history

    YearProperty taxesTax assessment
    2026-- $984,835 +2%
    2025$11,038 +4.5%$965,526 +2%
    2024$10,561 +2.5%$946,595 +2%
    2023$10,302 +2.2%$928,036 +2%
    2022$10,078 +2.1%$909,840 +2%
    2021$9,868 +16.1%$892,000 +16.2%
    2020$8,502 $767,815 +2%
    2019-- $752,760 +2%
    2018$7,917 +9.4%$738,000 +10.6%
    2017$7,240 $667,321 +2%
    2016$7,240 +5.4%$654,237 +1.5%
    2015$6,868 +2.8%$644,411 +2%
    2014$6,684 $631,791 +14.2%
    2013-- $553,000 +3.2%
    2012-- $536,000 -11.3%
    2011-- $604,518 +10.7%
    2010-- $546,000 +0.2%
    2009-- $545,000 -23.2%
    2008-- $710,000 -28.9%
    2007-- $998,580 +2%
    2006-- $979,000 +111.3%
    2005-- $463,356 +3.9%
    2003-- $445,947 +2%
    2002-- $437,204 +2%
    2001$4,559 +1.9%$428,632 +2%
    2000$4,474 $420,229
    Find assessor info on the county website

    Neighborhood: 92587

    Nearby schools

    GreatSchools rating
    Schools provided by the listing agent
    • District: Lake Elsinore Unified

    Source: The MLS. This data may not be complete. We recommend contacting the local school district to confirm school assignments for this home.

    Get a cash offer in 3 minutes
    Find out how much your home could sell for in as little as 3 minutes with a no-obligation cash offer.
    Estimated market value
    $1,342,000
    Get a cash offer in 3 minutes
    Find out how much your home could sell for in as little as 3 minutes with a no-obligation cash offer.
    Estimated market value
    $1,342,000