Skip main navigation
Closed
  • $262,000

    303 1/2 Ingleside Ave, Marietta, OH 45750

    4beds
    1,684sqft
    Single Family Residence
    Built in 1927
    0.32 Acres Lot
    $255,300 Zestimate®
    $156/sqft
    $1,741 Estimated rent

    Home value

    $255,300

    $243,000 - $268,000

    $1,741/mo

    Zestimate® history
    Loading
    Loading...

    Owner options

    List your home for rent

    $1,741/mo

    Rent Zestimate®

    Find your next renter with Zillow Rental Manager. Plus, with online applications, you can quickly screen prospective tenants – for free.

    Learn more

    $1,741/mo

    Rent Zestimate®

    Refinance and save

    $1,638/mo

    Est. payment

    Refinancing to a lower rate could help reduce your monthly payments and save thousands over the life of the loan.

    See today's rates

    $1,638/mo

    Est. payment

    Explore your selling options

    Work with a Zillow partner agent

    Leverage their expertise and Zillow's premium Showcase listings to get your home seen by more buyers.

    Get started

    List with your own agent

    Get your home in front of millions of buyers by listing it on Zillow.

    Learn how to do it

    Sell it yourself

    Take full control of how buyers see your home on Zillow by listing For Sale by Owner (FSBO).

    List your home

    What's special

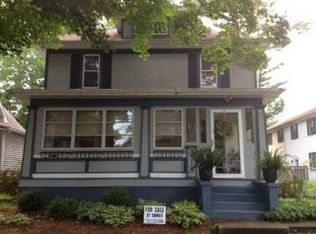
    Charming tree-lined neighborhoodFlexible first-floor bedroomAttractive wrought-iron fencingSingle-car garage with storageSpacious primary bedroom retreatStainless steel appliancesWelcoming porches
    Craftsman Charm Meets Modern Comfort! Welcome to this beautifully refreshed Craftsman-style home situated on a spacious double lot in a charming, tree-lined neighborhood that feels straight out of a storybook. You’ll love the blend of classic character and thoughtful modern updates throughout every space of this inviting home. Step inside to find fresh interior paint, new flooring, and stunning updates from top to bottom—including new siding, the majority of new windows, updated 200-amp electric service, new roof, remodeled kitchen with stainless steel appliances, and baths. The welcoming living room features a decorative fireplace that adds warmth and style, while the flexible first-floor bedroom or home office overlooks the front patio—perfect for morning coffee or working from home. A bright dining room opens to the remodeled galley-style kitchen, which connects seamlessly to the family room—creating an open, comfortable flow for gatherings. French doors lead from the family room to the backyard, extending your living space outdoors. Upstairs, you’ll find a spacious primary bedroom retreat offering a large walk-in closet or sitting nook, ideal for reading or relaxing at the end of the day. Outside, the double lot provides plenty of space to spread out and enjoy the outdoors. The large side yard offers attractive wrought-iron fencing, offering room for gardening, pets, or play. There’s also a two-car carport, single-car garage with storage, plus an additional storage shed for all your extras. Located in a friendly neighborhood filled with towering trees and welcoming porches, this home reminds you of the kind of place where neighbors wave and block parties still happen. Beautifully redone, move-in ready, and full of character—this Craftsman is ready for its new owners to call it home!

    Zillow last checked:

    Listing updated:

    Listed by:

    Traci D Strahler Chichester 740-374-7325 nancyadvantage@yahoo.com,

    Advantage Real Estate

    Bought with:

    Traci D Strahler Chichester, 2001012898

    Advantage Real Estate

    Source: MLS Now,MLS#: 5162263MLS LogoOriginating MLS: Marietta Board of REALTORS

    Facts & features

    Interior

    Bedrooms & bathrooms
    • Bedrooms: 4
    • Bathrooms: 2
    • Full bathrooms: 2
    • Main level bathrooms: 1
    • Main level bedrooms: 1
    Primary bedroom
    • Description: Flooring: Carpet
    • Level: Second
    • Dimensions: 13.00 x 23.00
    Bedroom
    • Description: Flooring: Carpet
    • Level: Second
    • Dimensions: 9.00 x 12.00
    Bedroom
    • Description: Flooring: Hardwood
    • Level: Second
    • Dimensions: 7.00 x 17.00
    Bedroom
    • Description: Flooring: Laminate
    • Level: First
    • Dimensions: 12.00 x 11.00
    Dining room
    • Description: Flooring: Laminate
    • Level: First
    • Dimensions: 11.00 x 14.00
    Family room
    • Description: Flooring: Laminate
    • Level: First
    • Dimensions: 15.00 x 18.00
    Kitchen
    • Description: Flooring: Laminate
    • Level: First
    • Dimensions: 8.00 x 13.00
    Living room
    • Description: Flooring: Laminate
    • Features: Fireplace
    • Level: First
    • Dimensions: 12.00 x 20.00
    Heating
    • Gas, Hot Water, Steam
    Cooling
    • Ceiling Fan(s), Window Unit(s)
    Appliances
    • Included: Dishwasher, Microwave, Range
    • Laundry: Main Level
    Features
    • Built-in Features, Ceiling Fan(s)
    • Basement: Crawl Space,Full,Unfinished
    • Number of fireplaces: 1
    • Fireplace features: Decorative, Other
    Interior area
    • Total structure area: 1,684
    • Total interior livable area: 1,684 sqft
    • Finished area above ground: 1,684

    Property

    Parking
    • Total spaces: 3
    • Parking features: Alley Access, Carport, Detached, Garage, Garage Door Opener, Off Street
    • Garage spaces: 1
    • Carport spaces: 2
    • Covered spaces: 3
    Features
    • Levels: Two
    • Stories: 2
    • Patio & porch: Patio, Porch
    • Exterior features: Rain Gutters
    • Fencing: Chain Link,Partial,Wrought Iron
    Lot
    • Size: 0.32 Acres
    • Dimensions: 100 x 140
    • Features: Flat, Level, Wooded
    Details
    • Additional structures: Shed(s)
    • Additional parcels included: 24006996000,240007000000
    • Parcel number: 240006992000

    Construction

    Type & style
    • Home type: SingleFamily
    • Architectural style: Craftsman
    • Property subtype: Single Family Residence
    Materials
    • Brick, Vinyl Siding
    • Foundation: Block
    • Roof: Asphalt,Fiberglass
    Condition
    • Updated/Remodeled
    • Year built: 1927

    Utilities & green energy

    • Sewer: Public Sewer
    • Water: Public

    Community & HOA

    HOA
    • Has HOA: No
    Location
    • Region: Marietta

    Financial & listing details

    • Price per square foot: $156/sqft
    • Tax assessed value: $178,410
    • Annual tax amount: $1,831
    • Date on market: 10/6/2025
    • Cumulative days on market: 200 days
    • Listing terms: Cash,Conventional,FHA,USDA Loan,VA Loan

    Price history

    DateEventPrice
    5/8/2026Sold$262,000-2.1%$156/sqft
    Source: MLS Now #5162263 Report a problem
    4/23/2026Pending sale$267,500$159/sqft
    Source: MLS Now #5162263 Report a problem
    4/6/2026Listing removed$267,500$159/sqft
    Source: MLS Now #5162263 Report a problem
    3/18/2026Contingent$267,500$159/sqft
    Source: MLS Now #5162263 Report a problem
    11/10/2025Price change$267,500-4.4%$159/sqft
    Source: MLS Now #5162263 Report a problem
    10/15/2025Price change$279,900-3.4%$166/sqft
    Source: MLS Now #5162263 Report a problem
    10/6/2025Listed for sale$289,900+210.1%$172/sqft
    Source: MLS Now #5162263 Report a problem
    4/30/2004Sold$93,500$56/sqft
    Source: Agent Provided Report a problem

    Public tax history

    YearProperty taxesTax assessment
    2025$1,996 +26.9%$62,440 +30.8%
    2024$1,573 -0.1%$47,720
    2023$1,574 +1.1%$47,720
    2022$1,558 +26%$47,720 +32.9%
    2021$1,236 -45.7%$35,920
    2020$2,278 $35,920
    2019$2,278 +83.6%$35,920 +10.2%
    2018$1,241 +7.1%$32,600
    2017$1,159 -44.6%$32,600
    2016$2,092 +102.5%$32,600 +17.7%
    2015$1,033 $27,700
    2014$1,033 +0.2%$27,700
    2013$1,031 $27,700 +3.7%
    2011$1,031 +16.7%$26,710
    2010$883 -1.7%$26,710 -2.7%
    2009$898 -1.3%$27,460
    2008$910 $27,460
    Find assessor info on the county website

    Neighborhood: 45750

    Nearby schools

    GreatSchools rating
    Schools provided by the listing agent
    • District: Marietta CSD - 8404

    Source: MLS Now. This data may not be complete. We recommend contacting the local school district to confirm school assignments for this home.

    Get pre-qualified for a loan
    At Zillow Home Loans, we can pre-qualify you in as little as 5 minutes with no impact to your credit score.

    An equal housing lender. NMLS #10287.