Beautiful setting on a large cul-de-sac lot! Nice landscaping and a large deck accessing your own pool. Storage shed at back of the lot. Fire pit in the back for enjoyable evenings with a private peaceful setting. Hardy siding and maintenance free deck make entertaining a joy! New storm doors coming soon. Step inside to a meticulously maintained and updated home with a large vaulted entry. You will find upgraded luxury vinyl plank throughout the great room, kitchen and eating areas, as well as the halls. Great Room is very spacious with vaulted ceiling and has a brick gas log fireplace. A pass through over the sink keeps it open for entertaining. Eating area has a vaulted ceiling and a bay window overlooking the nice large yard. Main bedroom has a decorative ceiling, ceiling fan and nice walk in closet with master bath featuring a private shower & toilet area. Lower level has a large family room with a brick wood burning fireplace, built ins and great area to entertain. Half bath on this level. Nice storage area. Garage is oversize at 24' W x 28' D & has a sink and cabinets. YOU WON'T WANT TO MISS THIS SPECIAL HOME! Make it yours!
Sold
Price Unknown
303 12th Ave N, Greenwood, MO 64034
3beds
1,890sqft
Single Family Residence
Built in 1981
0.56 Acres Lot
$343,900 Zestimate®
$--/sqft
$2,336 Estimated rent
Home value
$343,900
$306,000 - $385,000
$2,336/mo
Zestimate® history
Owner options
List your home for rent
$2,336/mo
Rent Zestimate®
Find your next renter with Zillow Rental Manager. Plus, with online applications, you can quickly screen prospective tenants – for free.
$2,336/mo
Rent Zestimate®
Refinance and save
Refinancing to a lower rate could help reduce your monthly payments and save thousands over the life of the loan.
Explore your selling options
Work with a Zillow partner agent
Leverage their expertise and Zillow's premium Showcase listings to get your home seen by more buyers.
Get startedList with your own agent
Get your home in front of millions of buyers by listing it on Zillow.
Learn how to do itSell it yourself
Take full control of how buyers see your home on Zillow by listing For Sale by Owner (FSBO).
List your homeWhat's special
Brick wood burning fireplaceMaintenance free deckBrick gas log fireplacePrivate peaceful settingOwn poolLarge deckLarge cul-de-sac lot
Zillow last checked:
Listing updated:
Listed by:
Peggy Ragan 816-215-1925,
United Real Estate Kansas City
Bought with:
Audrie King, 2022009042
Platinum Realty LLC
Source: Heartland MLS as distributed by MLS GRID,MLS#: 2544023
Facts & features
Interior
Bedrooms & bathrooms
- Bedrooms: 3
- Bathrooms: 3
- Full bathrooms: 2
- 1/2 bathrooms: 1
Primary bedroom
- Features: Carpet, Ceiling Fan(s)
- Level: Main
- Area: 156 Square Feet
- Dimensions: 12 x 13
Bedroom 2
- Features: Carpet, Ceiling Fan(s)
- Level: Main
- Area: 110 Square Feet
- Dimensions: 10 x 11
Bedroom 3
- Features: Carpet
- Level: Main
- Area: 143 Square Feet
- Dimensions: 11 x 11
Primary bathroom
- Features: Ceramic Tiles, Shower Only, Walk-In Closet(s)
- Level: Main
- Area: 54 Square Feet
- Dimensions: 6 x 9
Bathroom 1
- Features: Ceramic Tiles, Shower Over Tub
- Level: Main
- Area: 45 Square Feet
- Dimensions: 5 x 9
Dining room
- Features: Ceiling Fan(s), Luxury Vinyl
- Level: Main
- Area: 121 Square Feet
- Dimensions: 11 x 11
Family room
- Features: Built-in Features, Carpet, Fireplace
- Level: Lower
- Area: 391 Square Feet
- Dimensions: 17 x 23
Great room
- Features: Ceiling Fan(s), Fireplace, Luxury Vinyl
- Level: Main
- Area: 285 Square Feet
- Dimensions: 15 x 19
Half bath
- Features: Vinyl
- Level: Lower
- Area: 15 Square Feet
- Dimensions: 3 x 5
Kitchen
- Features: Laminate Counters, Luxury Vinyl, Pantry
- Level: Main
- Area: 143 Square Feet
- Dimensions: 11 x 13
Heating
- Forced Air
Cooling
- Attic Fan, Electric
Appliances
- Included: Dishwasher, Disposal, Microwave, Built-In Electric Oven, Stainless Steel Appliance(s)
- Laundry: In Basement, Laundry Closet
Features
- Ceiling Fan(s), Custom Cabinets, Pantry, Stained Cabinets, Vaulted Ceiling(s), Walk-In Closet(s)
- Flooring: Carpet, Ceramic Tile, Luxury Vinyl, Other
- Doors: Storm Door(s)
- Windows: Window Coverings, Thermal Windows
- Basement: Concrete,Finished,Interior Entry
- Number of fireplaces: 2
- Fireplace features: Family Room, Great Room
Interior area
- Total structure area: 1,890
- Total interior livable area: 1,890 sqft
- Finished area above ground: 1,412
- Finished area below ground: 478
Property
Parking
- Total spaces: 2
- Parking features: Attached, Garage Door Opener, Garage Faces Front
- Attached garage spaces: 2
Features
- Patio & porch: Deck
- Exterior features: Fire Pit
- Has private pool: Yes
- Pool features: Above Ground
Lot
- Size: 0.56 Acres
- Dimensions: 43 x 208 x 76 x 181 x 146
- Features: City Lot, Cul-De-Sac
Details
- Additional structures: Shed(s)
- Parcel number: 70600245400000000
Construction
Type & style
- Home type: SingleFamily
- Architectural style: Traditional
- Property subtype: Single Family Residence
Materials
- Brick Trim, Other, Wood Siding
- Roof: Composition
Condition
- Year built: 1981
Utilities & green energy
- Sewer: Public Sewer
- Water: Public
Community & HOA
Community
- Security: Smoke Detector(s)
- Subdivision: Sycamore Place
HOA
- Has HOA: No
Location
- Region: Greenwood
Financial & listing details
- Tax assessed value: $239,370
- Annual tax amount: $3,800
- Date on market: 4/17/2025
- Listing terms: Cash,Conventional,FHA,VA Loan
- Ownership: Private
- Road surface type: Paved
Price history
| Date | Event | Price |
|---|---|---|
| 6/3/2025 | Sold | -- |
Source:  Heartland MLS as distributed by MLS GRID #2544023 Report a problem Heartland MLS as distributed by MLS GRID #2544023 Report a problem | ||
| 4/19/2025 | Pending sale | $327,000$173/sqft |
Source: Heartland MLS as distributed by MLS GRID #2544023 Report a problem | ||
| 4/17/2025 | Listed for sale | $327,000$173/sqft |
Source: Heartland MLS as distributed by MLS GRID #2544023 Report a problem | ||
Public tax history
| Year | Property taxes | Tax assessment |
|---|---|---|
| 2025 | $3,173 -16.5% | $45,481 -17.2% |
| 2024 | $3,800 +1% | $54,961 |
| 2023 | $3,761 +40.7% | $54,961 +59.8% |
| 2022 | $2,672 -2.3% | $34,390 |
| 2021 | $2,734 +3.5% | $34,390 +5.2% |
| 2020 | $2,642 +1.8% | $32,685 |
| 2019 | $2,596 | $32,685 +16.1% |
| 2018 | $2,596 +4.8% | $28,161 |
| 2017 | $2,477 +2.8% | $28,161 +2.6% |
| 2016 | $2,411 +10.5% | $27,455 +12.9% |
| 2014 | $2,181 +0.1% | $24,318 |
| 2013 | $2,180 -0.4% | $24,318 |
| 2012 | $2,189 +0.4% | $24,318 +0.4% |
| 2011 | $2,180 +8.1% | $24,223 |
| 2010 | $2,016 -0.3% | $24,223 |
| 2009 | $2,022 +0.7% | $24,223 -2% |
| 2008 | $2,008 +10.3% | $24,717 |
| 2007 | $1,821 +0.1% | $24,717 +12% |
| 2006 | $1,820 +8.2% | $22,069 |
| 2005 | $1,683 +7.2% | $22,069 +12% |
| 2004 | $1,570 +12.1% | $19,704 |
| 2003 | $1,400 +3.2% | $19,704 +15% |
| 2002 | $1,357 +11.1% | $17,135 |
| 2001 | $1,222 | $17,135 |
Find assessor info on the county website
Neighborhood: 64034
Nearby homes
- $--3 bd3 ba1.9k sqft305 12th Ave N, Greenwood, MO 64034Sold
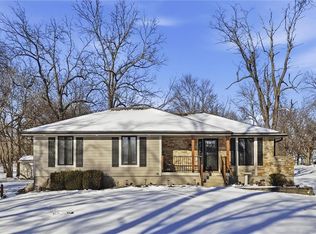
- $319,0003 bd2 ba1.3k sqft301 12th Ave N, Greenwood, MO 64034Off Market
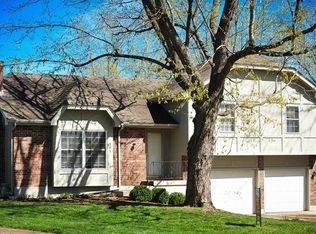
- $319,8003 bd2 ba1.3k sqft304 10th Ave N, Greenwood, MO 64034Off Market
- $328,3003 bd3 ba1.6k sqft209 12th Ave N, Greenwood, MO 64034Off Market

- $322,6003 bd3 ba1.6k sqft306 10th Ave N, Greenwood, MO 64034Off Market
- $--4 bd3 ba1.6k sqft207 12th Ave N, Greenwood, MO 64034Sold
- $344,7003 bd2 ba1.3k sqft402 10th Ave N, Greenwood, MO 64034Off Market
- $315,6003 bd2 ba1.1k sqft301 10th Avenue Cir N, Greenwood, MO 64034Off Market
Nearby schools
GreatSchools rating
- 5/10Woodland Elementary SchoolGrades: K-5Distance: 3.4 mi
- 8/10East Trails Middle SchoolGrades: 6-8Distance: 2.6 mi
- 9/10Lee's Summit West High SchoolGrades: 9-12Distance: 3.1 mi
Get a cash offer in 3 minutes
Find out how much your home could sell for in as little as 3 minutes with a no-obligation cash offer.
Estimated market value
$343,900
Get a cash offer in 3 minutes
Find out how much your home could sell for in as little as 3 minutes with a no-obligation cash offer.
Estimated market value
$343,900
- Missouri
- Jackson County
- Greenwood
- 64034
- 303 12th Ave N
Nearby cities
Nearby zip codes
Other Greenwood Topics
