Skip main navigation
Sold for $2,666,000
  • Listing Provided by: Balboa Realty
    Bought with: San Diego Residential Realty
    $2,666,000

    303 12th St, Huntington Beach, CA 92648

    3beds
    2,902sqft
    Single Family Residence
    Built in 2018
    2,938 Square Feet Lot
    $2,692,400 Zestimate®
    $919/sqft
    $8,117 Estimated rent

    Home value

    $2,692,400

    $2.48M - $2.93M

    $8,117/mo

    Zestimate® history
    Loading
    Loading...

    Owner options

    List your home for rent

    $8,117/mo

    Rent Zestimate®

    Find your next renter with Zillow Rental Manager. Plus, with online applications, you can quickly screen prospective tenants – for free.

    Learn more

    $8,117/mo

    Rent Zestimate®

    Refinance and save

    $16,735/mo

    Est. payment

    Refinancing to a lower rate could help reduce your monthly payments and save thousands over the life of the loan.

    See today's rates

    $16,735/mo

    Est. payment

    Explore your selling options

    Work with a Zillow partner agent

    Leverage their expertise and Zillow's premium Showcase listings to get your home seen by more buyers.

    Get started

    List with your own agent

    Get your home in front of millions of buyers by listing it on Zillow.

    Learn how to do it

    Sell it yourself

    Take full control of how buyers see your home on Zillow by listing For Sale by Owner (FSBO).

    List your home

    What's special

    Ocean breezeOpen-air fireplaceAnderson collection premium windowsSpa-inspired master bathPrivate deckSpacious sunny front patioAbundance of windows
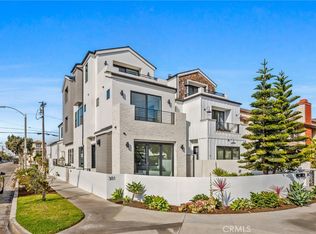
    Experience modern coastal living in the heart of Huntington Beach, just two blocks to the ocean. Enjoy a short walk to Main Street, Pacific City, and the Huntington Pier. There is plenty of dining and entertainment near by, something for everyone! Custom built in 2018, this tri-level home showcases a contemporary flair, designed for seamless indoor-outdoor living. Spacious sunny front patio with open-air fireplace introduces the home, step into the first level open-concept living area, front living/dining area with a large center island, soaring 19 ft ceilings expand over the secondary family living area w/fireplace. Every level is light and bright with an abundance of windows that flood every space with natural light. The second level features a Office/Den landing area, plus two generously sized bedrooms each with its own en-suite bath. Each floor has its own private deck to enjoy the ocean breeze! The third level is dedicated to the primary suite , modern fireplace, your own private sanctuary. The spa-inspired master bath, has a soaking tub, walk-in shower, dual vanities, custom his & her walk-in closet, with floor to ceiling built -ins. Additional features in the home include a second floor separate laundry room including washer and dryer, direct access to the 2 car garage, Anderson Collection premium windows, custom window coverings throughout, with recessed lighting on all three levels, central air, w/ detailed high level finishes throughout the home. Beautiful home in an ideal location.

    Zillow last checked:

    Listing updated:

    Listing Provided by:

    Tracy Seeber DRE #00954837 949-378-8999,

    Balboa Realty,

    Co-Listing Agent: Troy Seeber DRE #02002512 949-630-8108,

    Compass

    Bought with:

    Robert Overman, DRE #01266361

    San Diego Residential Realty

    Source: CRMLS,MLS#: NP25120205MLS LogoOriginating MLS: California Regional MLS

    Facts & features

    Interior

    Bedrooms & bathrooms
    • Bedrooms: 3
    • Bathrooms: 4
    • Full bathrooms: 3
    • 1/2 bathrooms: 1
    • Main level bathrooms: 1
    Bedroom
    • Features: All Bedrooms Up
    Bathroom
    • Features: Bathtub, Dual Sinks, Quartz Counters, Stone Counters, Upgraded, Vanity, Walk-In Shower
    Kitchen
    • Features: Kitchen Island, Kitchen/Family Room Combo, Stone Counters, Remodeled, Updated Kitchen, Walk-In Pantry
    Other
    • Features: Walk-In Closet(s)
    Pantry
    • Features: Walk-In Pantry
    Heating
    • Central, Fireplace(s)
    Cooling
    • Central Air
    Appliances
    • Included: 6 Burner Stove, Built-In Range, Dishwasher, Gas Range, High Efficiency Water Heater, Microwave, Refrigerator, Range Hood, Tankless Water Heater
    • Laundry: Inside, Laundry Room, Upper Level
    Features
    • Breakfast Bar, Built-in Features, Balcony, Separate/Formal Dining Room, High Ceilings, Multiple Staircases, Open Floorplan, Pantry, Recessed Lighting, Two Story Ceilings, Wired for Sound, All Bedrooms Up, Walk-In Pantry, Walk-In Closet(s)
    • Flooring: See Remarks, Wood
    • Doors: Sliding Doors
    • Has fireplace: Yes
    • Fireplace features: Family Room, Gas, Primary Bedroom, Outside
    • Common walls with other units/homes: No Common Walls
    Interior area
    • Total interior livable area: 2,902 sqft

    Property

    Parking
    • Total spaces: 2
    • Parking features: Direct Access, Door-Single, Garage
    • Attached garage spaces: 2
    Accessibility
    • Accessibility features: None
    Features
    • Levels: Three Or More
    • Stories: 3
    • Entry location: Front
    • Patio & porch: Concrete, Open, Patio, See Remarks
    • Pool features: None
    • Spa features: None
    • Fencing: Privacy
    • Has view: Yes
    • View description: None
    Lot
    • Size: 2,938 sqft
    • Features: Front Yard, Sprinklers In Front, Near Park
    Details
    • Parcel number: 02402633
    • Special conditions: Standard

    Construction

    Type & style
    • Home type: SingleFamily
    • Architectural style: Contemporary
    • Property subtype: Single Family Residence
    Condition
    • Updated/Remodeled
    • New construction: No
    • Year built: 2018

    Utilities & green energy

    • Sewer: Public Sewer
    • Water: Public

    Community & neighborhood

    Community
    • Community features: Biking, Curbs, Street Lights, Sidewalks, Water Sports, Park
    Location
    • Region: Huntington Beach
    • Subdivision: Downtown Area (Down)

    Other

    Other facts
    • Listing terms: Conventional
    • Road surface type: Paved

    Price history

    DateEventPrice
    7/30/2025Sold$2,666,000-3.9%$919/sqft
    Source: CRMLS #NP25120205 Report a problem
    7/25/2025Pending sale$2,775,000$956/sqft
    Source: CRMLS #NP25120205 Report a problem
    7/15/2025Contingent$2,775,000$956/sqft
    Source: CRMLS #NP25120205 Report a problem
    5/30/2025Listed for sale$2,775,000+30.6%$956/sqft
    Source: CRMLS #NP25120205 Report a problem
    3/28/2018Sold$2,125,000$732/sqft
    Source: Public Record Report a problem

    Public tax history

    YearProperty taxesTax assessment
    2025$26,980 +1.7%$2,417,885 +2%
    2024$26,526 +2.2%$2,370,476 +2%
    2023$25,946 +2.7%$2,323,997 +2%
    2022$25,270 +1.9%$2,278,429 +2%
    2021$24,798 +0.6%$2,233,754 +1%
    2020$24,641 $2,210,850 +2%
    2019$24,641 $2,167,500

    Find assessor info on the county website

    Neighborhood: Downtown

    Nearby schools

    GreatSchools rating
    Schools provided by the listing agent
    • Elementary: Smith
    • Middle: Dwyer

    Source: CRMLS. This data may not be complete. We recommend contacting the local school district to confirm school assignments for this home.

    Get a cash offer in 3 minutes
    Find out how much your home could sell for in as little as 3 minutes with a no-obligation cash offer.
    Estimated market value
    $2,692,400
    Get a cash offer in 3 minutes
    Find out how much your home could sell for in as little as 3 minutes with a no-obligation cash offer.
    Estimated market value
    $2,692,400