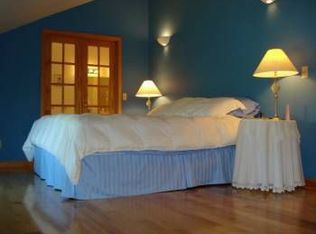
This early 1900's 2 Story design with benefits of mid-90's deep remodel and addition all on nearly 1/2 acre lot! The historic "Sears Roebuck Modern Home" was built in 1913. A 1994 complete remodel replaced all drywall, electrical and plumbing systems and included a new foundation with crawl space and cellar. A north-side addition consisting of a main floor master bedroom, master bathroom featuring Jacuzzi brand jet tub with skylight, separate laundry room with utility sink, walk-in pantry, half bath, coat closet and sun room. This historic home now offers a total of 3 Bedrooms, 2.5 Baths with a 2nd level office/hobby room with roomy walk-n closets throughout.
The Master Craftsman-Owner also restored all trim/woodwork to original design, restored ceilings to original height, laid hardwood and tile floors as well as a selection of Corian brand countertops and two stain glass windows.
Handcrafted, in the onsite woodworking workshop, were solid oak bookshelves built into the living room, solid maple cabinets in kitchen and pantry, as well as cherry, oak and maple vanities in the bathrooms. Original details remained such as claw-foot tub upstairs, pocket doors between parlor and dining room, 1920's chandelier, original impressive staircase and wrap around porch.
An efficient Rinnai wall heater in dining room is supplemented by electric baseboard heat throughout and a new soapstone wood burning stove in kitchen.
With views of the Crazy Mountains and Bridger Mountains, the oversized, yard features a double garden shed, mature shade trees, fruit trees, raspberry and current bushes, asparagus patch, lilacs and assorted ornamental bushes and perennial flowers, a garden plot and well for irrigation purposes.
An insulated, detached building features two garage stalls and a full woodworking shop complete with central woodworking vacuum system and a pellet stove. A third garage stall, being used as an office, also has a wall propane heater. Main Floor is handicap acceptable. A must see. Call for a showing today!
Sold
Price Unknown
303 1st St E, Clyde Park, MT 59018
3beds
1,888sqft
Single Family Residence
Built in 1913
0.48 Acres Lot
$669,400 Zestimate®
$--/sqft
$3,511 Estimated rent
Home value
$669,400
$629,000 - $723,000
$3,511/mo
Zestimate® history
Owner options
List your home for rent
$3,511/mo
Rent Zestimate®
Find your next renter with Zillow Rental Manager. Plus, with online applications, you can quickly screen prospective tenants – for free.
$3,511/mo
Rent Zestimate®
Refinance and save
Refinancing to a lower rate could help reduce your monthly payments and save thousands over the life of the loan.
Explore your selling options
Work with a Zillow partner agent
Leverage their expertise and Zillow's premium Showcase listings to get your home seen by more buyers.
Get startedList with your own agent
Get your home in front of millions of buyers by listing it on Zillow.
Learn how to do itSell it yourself
Take full control of how buyers see your home on Zillow by listing For Sale by Owner (FSBO).
List your homeWhat's special
Zillow last checked:
Listing updated:
Listed by:
Tammy Berendts 406-220-0159,
ERA Landmark Western Land
Bought with:
Ashley Bruha, RBS-105710
Berkshire Hathaway Livingston
Source: Big Sky Country MLS,MLS#: 390264Originating MLS: Big Sky Country MLS
Facts & features
Interior
Bedrooms & bathrooms
- Bedrooms: 3
- Bathrooms: 3
- Full bathrooms: 2
- 1/2 bathrooms: 1
Rooms
- Room types: Full Bath, Half Bath
Heating
- Baseboard, Electric, Forced Air, Propane, Stove, Wood, Wall Furnace
Cooling
- Ceiling Fan(s)
Appliances
- Included: Dishwasher, Range, Refrigerator
Features
- Flooring: Hardwood, Tile
- Basement: Unfinished
Interior area
- Total structure area: 1,888
- Total interior livable area: 1,888 sqft
- Finished area above ground: 1,638
Property
Parking
- Total spaces: 3
- Parking features: Detached, Garage
- Garage spaces: 3
Features
- Levels: Two
- Stories: 2
- Patio & porch: Balcony, Covered
- Exterior features: Sprinkler/Irrigation
Lot
- Size: 0.48 Acres
Details
- Additional parcels included: 0000028967
- Parcel number: 0000028960
- Zoning description: NONE - None/Unknown
- Special conditions: Standard
Construction
Type & style
- Home type: SingleFamily
- Architectural style: Traditional
- Property subtype: Single Family Residence
Materials
- Roof: Shingle
Condition
- New construction: No
- Year built: 1913
Utilities & green energy
- Sewer: Septic Tank
- Water: Public
- Utilities for property: Electricity Available, Propane, Phone Available, Septic Available, Water Available
Community & HOA
Community
- Subdivision: Other
HOA
- Has HOA: No
Location
- Region: Clyde Park
Financial & listing details
- Tax assessed value: $596,000
- Annual tax amount: $2,387
- Date on market: 3/14/2024
- Cumulative days on market: 159 days
- Listing terms: Cash,3rd Party Financing
- Electric utility on property: Yes
Price history
| Date | Event | Price |
|---|---|---|
| 9/5/2024 | Sold | -- |
Source: Big Sky Country MLS #390264 Report a problem | ||
| 8/14/2024 | Pending sale | $675,000$358/sqft |
Source: Big Sky Country MLS #390264 Report a problem | ||
| 7/15/2024 | Price change | $675,000-2.9%$358/sqft |
Source: Big Sky Country MLS #390264 Report a problem | ||
| 3/14/2024 | Listed for sale | $695,000+11.2%$368/sqft |
Source: Big Sky Country MLS #390264 Report a problem | ||
| 1/23/2024 | Listing removed | -- |
Source: Big Sky Country MLS #389132 Report a problem | ||
| 1/18/2024 | Listed for sale | $625,000$331/sqft |
Source: Big Sky Country MLS #389132 Report a problem | ||
Public tax history
| Year | Property taxes | Tax assessment |
|---|---|---|
| 2025 | $2,251 +56.5% | $596,000 +29.7% |
| 2024 | $1,438 -6.2% | $459,500 |
| 2023 | $1,533 +47.9% | $459,500 +43.5% |
| 2022 | $1,037 +4.5% | $320,300 |
| 2021 | $992 +53.9% | $320,300 +27.3% |
| 2020 | $645 -6.3% | $251,600 |
| 2019 | $688 +29.2% | $251,600 +23.2% |
| 2018 | $533 +0.8% | $204,274 |
| 2017 | $528 +16.3% | $204,274 +4.9% |
| 2016 | $454 +50% | $194,650 |
| 2015 | $303 -44% | $194,650 +64.6% |
| 2014 | $541 +8% | $118,264 +1.9% |
| 2013 | $501 +2.9% | $116,101 +2.2% |
| 2012 | $486 | $113,649 |
| 2011 | -- | -- |
| 2010 | -- | -- |
| 2009 | -- | -- |
| 2008 | -- | $157,300 |
| 2007 | -- | $157,300 |
| 2006 | -- | $157,300 |
| 2005 | -- | $157,300 |
| 2004 | -- | $157,300 |
| 2003 | -- | $157,300 +64.1% |
| 2002 | -- | $95,842 |
| 2000 | -- | $95,842 |
Find assessor info on the county website
Neighborhood: 59018
Nearby homes
- $487,3003 bd2 ba2.2k sqft606 Park Ave, Clyde Park, MT 59018Off Market
- $382,200-- bd-- ba-- sqft304 1st Ave, Clyde Park, MT 59018Off Market
- $356,8002 bd1 ba1.4k sqft302 1st St E, Clyde Park, MT 59018Off Market
- $368,8003 bd1 ba1.4k sqft306 1st St E, Clyde Park, MT 59018Off Market

- $433,1004 bd2 ba1.8k sqft310 1st St E, Clyde Park, MT 59018Off Market
- $535,3003 bd2 ba2.6k sqft511 Park Ave, Clyde Park, MT 59018Off Market
- $181,6003 bd2 ba2.3k sqft7 Lower Cottonwood Rd, Clyde Park, MT 59018Off Market
- $562,100-- bd-- ba-- sqft7 Lower Cottonwood Rd, Clyde Park, MT 59018Off Market
Nearby schools
GreatSchools rating
- 7/10Shields Valley Elementary SchoolGrades: PK-6Distance: 7.7 mi
- 9/10Shields Valley 7-8Grades: 7-8Distance: 0.1 mi
- 4/10Shields Valley High SchoolGrades: 9-12Distance: 0.1 mi
- Montana
- Park County
- Clyde Park
- 59018
- 303 1st St E
Nearby cities
Nearby zip codes
Other Clyde Park Topics
