Move-in ready, thoughtfully updated and packed with everything you need, all at $159,900! This charming ranch in Hopkinton offers easy main-floor living with two generously sized bedrooms, a full bathroom, main-floor laundry, a formal dining area and comfortable living room. The renovated eat-in kitchen features modern finishes, ample cabinet space and stainless steel appliances, all included. Walk-up attic access and an unfinished lower level provide plenty of additional storage, while outside you’ll find a deck perfect for entertaining, backyard space to enjoy and a large two-car detached garage with alley access. With updates already complete and a functional layout from top to bottom, this is one you can simply move into and enjoy! Schedule you private showing today! 303 1st St. SW Hopkinton, IA 52237
Contingent
$159,900
303 1st St SW, Hopkinton, IA 52237
2beds
1,044sqft
Single Family Residence
Built in 1900
8,712 Square Feet Lot
$-- Zestimate®
$153/sqft
$-- HOA
What's special
Formal dining areaModern finishesTwo generously sized bedroomsMain-floor laundryRenovated eat-in kitchenDeck perfect for entertainingBackyard space to enjoy
- 42 days
- 25
- 0
Zillow last checked:
Listing updated:
Listed by:
Ashley Cosselman 563-599-9842,
American Realty of Dubuque, Inc.
Source: East Central Iowa AOR as distributed by MLS GRID,MLS#: 155585
Facts & features
Interior
Bedrooms & bathrooms
- Bedrooms: 2
- Bathrooms: 1
- Full bathrooms: 1
- Main level bathrooms: 1
- Main level bedrooms: 2
Bedroom 1
- Level: Main
- Area: 124.58 Square Feet
- Dimensions: 11'6x10'10
Bedroom 2
- Level: Main
- Area: 104.46 Square Feet
- Dimensions: 11'6x9'1
Dining room
- Level: Main
- Area: 185.06 Square Feet
- Dimensions: 11'9x15'9
Kitchen
- Level: Main
- Area: 197.79 Square Feet
- Dimensions: 16'10x11'9
Living room
- Level: Main
- Area: 210.05 Square Feet
- Dimensions: 16'11x12'5
Heating
- Forced Air
Cooling
- Central Air
Appliances
- Included: Refrigerator, Range, Dishwasher, Microwave, Washer, Dryer
- Laundry: Main Level
Features
- Windows: Window Treatments
- Basement: Partial
- Has fireplace: No
- Fireplace features: None
Interior area
- Total interior livable area: 1,044 sqft
- Finished area above ground: 1,044
Video & virtual tour
Property
Parking
- Total spaces: 2
- Parking features: Detached, Off Site
- Has garage: Yes
- Details: Electricity, Service Entry, Remote Garage Door Opener
Features
- Levels: One
- Stories: 1
- Patio & porch: Deck, Porch
- Exterior features: Sidewalk
Lot
- Size: 8,712 Square Feet
- Dimensions: 132 x 66
Details
- Parcel number: 610000303900
- Zoning: R-1
Construction
Type & style
- Home type: SingleFamily
- Property subtype: Single Family Residence
Materials
- Vinyl
- Foundation: Block, Concrete Perimeter, Slab
- Roof: Composition
Condition
- New construction: No
- Year built: 1900
Utilities & green energy
- Sewer: Public Sewer
- Water: Public
Community & HOA
Community
- Subdivision: HOPKINTON LT 11 BLK 5
Location
- Region: Hopkinton
Financial & listing details
- Price per square foot: $153/sqft
- Tax assessed value: $123,800
- Annual tax amount: $1,864
- Date on market: 8/27/2026
- Cumulative days on market: 42 days
- Listing terms: Cash,Financing
Estimated market value
Not available
Estimated sales range
Not available
$862/mo
Price history
| Date | Event | Price |
|---|---|---|
| 8/30/2026 | Pending sale | $159,900$153/sqft |
Source:  Northeast Iowa Regional BOR as distributed by MLS GRID #20264150 Report a problem Northeast Iowa Regional BOR as distributed by MLS GRID #20264150 Report a problem | ||
| 8/30/2026 | Contingent | $159,900$153/sqft |
Source:  East Central Iowa AOR as distributed by MLS GRID #155585 Report a problem East Central Iowa AOR as distributed by MLS GRID #155585 Report a problem | ||
| 8/27/2026 | Listed for sale | $159,900+18.4%$153/sqft |
Source: East Central Iowa AOR as distributed by MLS GRID #155585 Report a problem | ||
| 1/6/2023 | Sold | $135,000-9.9%$129/sqft |
Source: Northeast Iowa Regional BOR as distributed by MLS GRID #20224872 Report a problem | ||
| 11/16/2022 | Pending sale | $149,900$144/sqft |
Source: Northeast Iowa Regional BOR as distributed by MLS GRID #20224872 Report a problem | ||
| 11/12/2022 | Price change | $149,900-3.2%$144/sqft |
Source: Northeast Iowa Regional BOR as distributed by MLS GRID #20224872 Report a problem | ||
| 10/15/2022 | Listed for sale | $154,900+473.7%$148/sqft |
Source: Northeast Iowa Regional BOR as distributed by MLS GRID #20224872 Report a problem | ||
| 10/29/2021 | Sold | $27,000$26/sqft |
Source: Northeast Iowa Regional BOR as distributed by MLS GRID #20214877 Report a problem | ||
Public tax history
| Year | Property taxes | Tax assessment |
|---|---|---|
| 2025 | $1,618 +2.3% | $123,800 +11.6% |
| 2024 | $1,582 +75.8% | $110,900 |
| 2023 | $900 +35.5% | $110,900 +122.2% |
| 2022 | $664 -21.7% | $49,900 |
| 2021 | $848 +72.4% | $49,900 -13.8% |
| 2020 | $492 +15.5% | $57,900 |
| 2019 | $426 +3.4% | $57,900 +19.4% |
| 2018 | $412 -1.4% | $48,500 +5.4% |
| 2017 | $418 -5.9% | $46,000 |
| 2016 | $444 | $46,000 -5.5% |
| 2015 | $444 -9.8% | $48,700 |
| 2014 | $492 +11.8% | $48,700 |
| 2012 | $440 +2.8% | -- |
| 2011 | $428 +0.9% | -- |
| 2010 | $424 +10.4% | -- |
| 2009 | $384 +9.7% | -- |
| 2008 | $350 +8.7% | -- |
| 2007 | $322 | -- |
Find assessor info on the county website
Monthly payment
Est. payment
Payment breakdown
Explore the cost of this home by adjusting the details. Changes won't be saved.Climate risks
Neighborhood: 52237
Similar homes
- $169,9002 bd2 ba1.2k sqft209 1st St SW Unit 3, Hopkinton, IA 52237For Sale
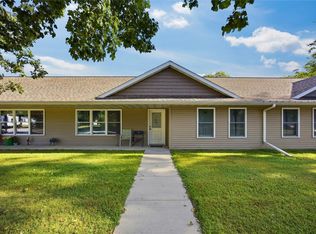 MLS ID #2606429, Alexis Kemp-Alexis Real Estate Team, RE/MAX CONCEPTS. CRAAR, CDRMLS
 - $179,0003 bd2 ba1.2k sqft318 W 4th St, Monticello, IA 52310For Sale
 MLS ID #2606774, Brandon Moore-Creative Real Estate Team, Creative Real Estate Iowa. CRAAR, CDRMLS
 - $150,0003 bd2 ba1.3k sqft250 N Elm St, Monticello, IA 52310For Sale
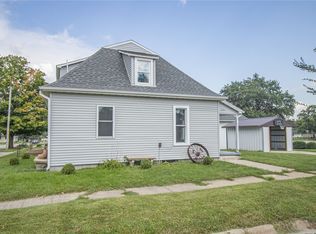 MLS ID #2606128, Bret Barner, BARNER REALTY & AUCTION. CRAAR, CDRMLS
 - $135,0003 bd1 ba1.3k sqft506 Buchanan St SW, Cascade, IA 52033For Sale
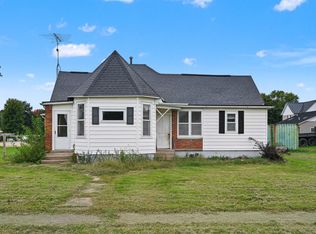
 MLS ID #155858, Jenny Johnson, American Realty of Dubuque, Inc.. East Central Iowa AOR as distributed by MLS GRID
 - $189,9003 bd2 ba1.3k sqft527 2nd Ave SW, Dyersville, IA 52040For SaleMLS ID #154481, Cathy Blanchard, Remax Advantage. East Central Iowa AOR as distributed by MLS GRID
- $132,0003 bd1 ba1.2k sqft600 E Fayette St, Manchester, IA 52057For SaleMLS ID #155610, Jerry Elbert, EXIT Unlimited. East Central Iowa AOR as distributed by MLS GRID
- $195,0003 bd2 ba1.1k sqft1918 New Vienna Rd, New Vienna, IA 52065For SaleMLS ID #155662, Tracy Demmer, American Realty of Dubuque, Inc.. East Central Iowa AOR as distributed by MLS GRID
- $227,0002 bd2 ba960 sqft20620 261st St, Delhi, IA 52223For SaleMLS ID #155616, Tracy Demmer, American Realty of Dubuque, Inc.. East Central Iowa AOR as distributed by MLS GRID
- $159,9001 bd1 ba842 sqft120 Twin Steeples Cir NE Unit 213, Dyersville, IA 52040For SaleMLS ID #153847, Ashley Cosselman, American Realty of Dubuque, Inc.. East Central Iowa AOR as distributed by MLS GRID
- $159,9001 bd1 ba842 sqft120 Twin Steeples Cir NE Unit 215, Dyersville, IA 52040For SaleMLS ID #153849, Ashley Cosselman, American Realty of Dubuque, Inc.. East Central Iowa AOR as distributed by MLS GRID
