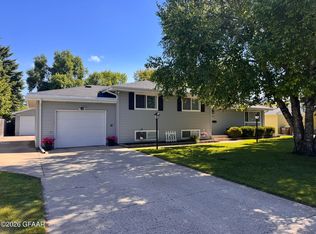
You'll feel at home in this spacious split level, where Modern Comfort meets Outdoor Oasis.
This stunning home sits on an expansive oversized corner lot perfect for entertaining, gardening, or future expansion. The open kitchen boasts beautiful hardwood floors, stainless steel appliances, quartz countertops and tile backsplash. You'll feel the warmth of the floor heat in both the basement and the attached garage. Ceramic tile flooring in the entry and bathrooms.
Oversized attached garage, which has both H2O floor heat and a ceiling furnace, offers abundant space for vehicles, storage or a workshop. You'll also enjoy the additional detached garage in the backyard. Maintenance free vinyl deck and large paver patio are perfect for grilling and entertaining. Swing set in backyard for the kiddos.
Underground sprinkler system keeps the yard looking good!
Convenient layout, modern finishes, and incredible outdoor space--this one won't last long. Schedule your tour today!
For sale
$420,000
303 22nd St NW, East Grand Forks, MN 56721
4beds
2,396sqft
Residential, Single Family Residence
Built in 2003
0.33 Acres Lot
$412,500 Zestimate®
$175/sqft
$-- HOA
What's special
Modern finishesBeautiful hardwood floorsOversized attached garageConvenient layoutUnderground sprinkler systemMaintenance free vinyl deckSpacious split level
- 5 days |
- 646 |
- 23 |
Likely to sell faster than
Zillow last checked:
Listing updated:
Listed by:
Chris Horn 701-885-2341,
Crary Real Estate
Source: GFBMLS,MLS#: 26-1033
Loading...
Facts & features
Interior
Bedrooms & bathrooms
- Bedrooms: 4
- Bathrooms: 3
- Full bathrooms: 2
- 3/4 bathrooms: 1
Bedroom
- Description: Large w/large closet
- Level: Upper
Bedroom
- Description: Large
- Level: Upper
Bedroom
- Level: Lower
Bedroom
- Level: Lower
Bathroom
- Description: 3/4
- Level: Main
Bathroom
- Description: Full, ceramic tile
- Level: Upper
Bathroom
- Description: Ceramic tile
- Level: Lower
Dining room
- Description: Door to deck
- Level: Upper
Entry
- Description: Ceramic tile
- Level: Main
Family room
- Description: Large, recessed lighting
- Level: Lower
Kitchen
- Description: Large, hardwood floor
- Level: Upper
Laundry
- Level: Lower
Living room
- Description: Large, open to kitchen
- Level: Upper
Heating
- Has Heating (Unspecified Type)
Features
- Windows: Window Treatments
- Has fireplace: No
Interior area
- Total structure area: 2,396
- Total interior livable area: 2,396 sqft
- Finished area above ground: 1,304
Property
Parking
- Total spaces: 3
- Parking features: Garage Door Opener
- Attached garage spaces: 3
Features
- Levels: Multi/Split
- Patio & porch: Deck, Patio
Lot
- Size: 0.33 Acres
- Dimensions: 93.51 x 153.29
Details
- Parcel number: 830388800
- Zoning: R-1
- Zoning description: Single Family
Construction
Type & style
- Home type: SingleFamily
- Architectural style: Split Level
- Property subtype: Residential, Single Family Residence
Materials
- Vinyl Siding
- Foundation: Wood
Condition
- Year built: 2003
Utilities & green energy
- Utilities for property: Air
Community & HOA
Location
- Region: East Grand Forks
Financial & listing details
- Price per square foot: $175/sqft
- Tax assessed value: $362,500
- Annual tax amount: $4,904
- Date on market: 7/9/2026
Estimated market value
$412,500
$392,000 - $433,000
$2,587/mo
Price history
| Date | Event | Price |
|---|---|---|
| 7/9/2026 | Listed for sale | $420,000+51.6%$175/sqft |
Source:  GFBMLS #26-1033 Report a problem GFBMLS #26-1033 Report a problem | ||
| 10/29/2015 | Sold | $277,000-4.4%$116/sqft |
Source: Agent Provided Report a problem | ||
| 9/18/2015 | Pending sale | $289,900$121/sqft |
Source: Owner Report a problem | ||
| 9/8/2015 | Price change | $289,900-3.3%$121/sqft |
Source: Owner Report a problem | ||
| 7/9/2015 | Pending sale | $299,900$125/sqft |
Source: Owner Report a problem | ||
| 7/2/2015 | Price change | $299,900-2.9%$125/sqft |
Source: Owner Report a problem | ||
| 6/29/2015 | Listed for sale | $309,000$129/sqft |
Source: Owner Report a problem | ||
| 6/28/2015 | Pending sale | $309,000$129/sqft |
Source: Owner Report a problem | ||
| 6/22/2015 | Price change | $309,000-0.3%$129/sqft |
Source: Owner Report a problem | ||
| 6/14/2015 | Price change | $309,900-1.6%$129/sqft |
Source: Owner Report a problem | ||
| 6/10/2015 | Listed for sale | $314,900+43.1%$131/sqft |
Source: Owner Report a problem | ||
| 10/16/2007 | Sold | $220,000$92/sqft |
Source: Agent Provided Report a problem | ||
Public tax history
| Year | Property taxes | Tax assessment |
|---|---|---|
| 2024 | $4,980 -2.5% | $362,500 -0.8% |
| 2023 | $5,108 +1.7% | $365,500 +10.9% |
| 2022 | $5,022 +5.6% | $329,500 +7.1% |
| 2021 | $4,756 +3.8% | $307,700 +1.1% |
| 2020 | $4,582 +1.4% | $304,300 -0.4% |
| 2019 | $4,520 | $305,600 -2.5% |
| 2018 | -- | $313,300 +4.7% |
| 2017 | -- | $299,300 +8.6% |
| 2016 | -- | $275,700 |
| 2015 | -- | -- |
| 2014 | -- | -- |
| 2012 | -- | -- |
| 2011 | -- | -- |
| 2010 | -- | -- |
Find assessor info on the county website
Monthly payment
Est. payment
Payment breakdown
Explore the cost of this home by adjusting the details. Changes won't be saved.Climate risks
Neighborhood: 56721
Nearby schools
GreatSchools rating
- NANew Heights ElementaryGrades: PK-2Distance: 0.6 mi
- 8/10Central Middle SchoolGrades: 6-8Distance: 3.6 mi
- 6/10East Grand Forks Senior High SchoolGrades: 9-12Distance: 0.5 mi
Schools provided by the listing agent
- Elementary: East Grand Forks
- Middle: East Grand Forks
- High: East Grand Forks
Source: GFBMLS. This data may not be complete. We recommend contacting the local school district to confirm school assignments for this home.
- $--4 bd2 ba2k sqft311 22nd St NW, East Grand Forks, MN 56721Sold

- $382,8004 bd2 ba1.2k sqft2104 Pioneer Ct NW, East Grand Forks, MN 56721Off Market
- $340,1004 bd2 ba1.1k sqft2112 Pioneer Ct NW, East Grand Forks, MN 56721Off Market
- $358,2004 bd2 ba2.1k sqft319 22nd St NW, East Grand Forks, MN 56721Off Market
- $357,2002 bd2 ba1.4k sqft304 22nd St NW, East Grand Forks, MN 56721Off Market
- $426,6005 bd3 ba3.4k sqft312 22nd St NW, East Grand Forks, MN 56721Off Market
- $396,5005 bd3 ba2.8k sqft2120 Pioneer Ct NW, East Grand Forks, MN 56721Off Market
- $408,5003 bd2 ba1.3k sqft327 22nd St NW, East Grand Forks, MN 56721Off Market
A local agent can set up tours, give advice and negotiate with sellers.
Similar homes
- $359,9004 bd3 ba3k sqft726 13th St NW, East Grand Forks, MN 56721For Sale
 MLS ID #26-957, RuthAnn Halvorson, Oxford Realty. GFBMLS
 - $420,0004 bd2 ba2.1k sqft5430 Mac Dr, Grand Forks, ND 58201For Sale
 MLS ID #26-1017, Katie Marcotte, Berkshire Hathaway Homeservices Family Rea. GFBMLS
 - $455,0004 bd3 ba2.9k sqft3614 20th Ave S, Grand Forks, ND 58201For Sale
 MLS ID #26-1011, Zach Finney, Greenberg Realty. GFBMLS
 - $339,9003 bd2 ba2.6k sqft1808 River Rd NW, East Grand Forks, MN 56721For Sale
 MLS ID #26-951, RuthAnn Halvorson, Oxford Realty. GFBMLS
 - $425,0004 bd2 ba2.4k sqft1426 S 15th St, Grand Forks, ND 58201For SaleMLS ID #26-981, Erin Nicole Ray, Greenberg Realty. GFBMLS
- $330,0005 bd2 ba2.2k sqft542 Mero Ct SE, East Grand Forks, MN 56721For SaleMLS ID #26-954, Rhonda Vanatta, Berkshire Hathaway Homeservices Family Rea. GFBMLS
- $519,9004 bd2 ba2.4k sqft42427 170th St SW, East Grand Forks, MN 56721For SaleMLS ID #26-869, Larry Hondl, Oxford Realty. GFBMLS
- $525,0004 bd2 ba2k sqft2501 Troon Cir NW, East Grand Forks, MN 56721For SaleMLS ID #25-1136, Jonathon Vonesh, KW Inspire Realty Keller Williams. GFBMLS
- $359,9003 bd2 ba2.1k sqft922 James Ave SE, East Grand Forks, MN 56721For SaleMLS ID #26-307, Kym Enlow, Oxford Realty. GFBMLS
- $484,9004 bd3 ba3.2k sqft19739 430th Ave SW, East Grand Forks, MN 56721For SaleMLS ID #26-860, Kimberly Efta, RE/MAX Grand. GFBMLS
- $--3 bd3 ba3.3k sqft1322 Kuster Ct, Grand Forks, ND 58201AuctionAuction.com 2
- $460,0005 bd3 ba2.5k sqft3867 S 19th St, Grand Forks, ND 58201For SaleMLS ID #26-998, Charlene Lunski, Oxford Realty. GFBMLS
- $444,9004 bd4 ba2.7k sqft3215 Lord Cir, Grand Forks, ND 58201For SaleMLS ID #26-834, Jack Wadhawan, Crary Real Estate. GFBMLS
- $399,9004 bd2 ba2.9k sqft2857 18th St NE, Manvel, ND 58256For SaleMLS ID #26-1001, Monique Lamoureux, Real Broker, LLC (GF2). GFBMLS
- $365,0005 bd3 ba2.9k sqft3614 12th Ave N, Grand Forks, ND 58203For SaleMLS ID #26-974, Makenna J Fenner, Berkshire Hathaway Homeservices Family Rea. GFBMLS
- $399,9003 bd3 ba1.9k sqft762 Cedar Burls Dr, Grand Forks, ND 58201For SaleMLS ID #26-885, Cheryl Riedinger, Greenberg Realty. GFBMLS
- $340,0003 bd2 ba1.8k sqft1814 18th St NE, Grand Forks, ND 58203For SaleMLS ID #26-1018, Nate Anderson, Greenberg Realty. GFBMLS
- $350,0004 bd2 ba2.7k sqft1434 S 17th St, Grand Forks, ND 58201For SaleMLS ID #26-913, Wally Rodgers, Greenberg Realty. GFBMLS
- $259,9002 bd2 ba2.4k sqft512 4th Ave NE, East Grand Forks, MN 56721For SaleMLS ID #26-922, Cindy Jo Adams, Greenberg Realty. GFBMLS
- $424,9003 bd2 ba2.4k sqft31476 Us Highway 2 SW, Fisher, MN 56723For SaleMLS ID #26-911, Shawn D. Horn, Crary Real Estate. GFBMLS
