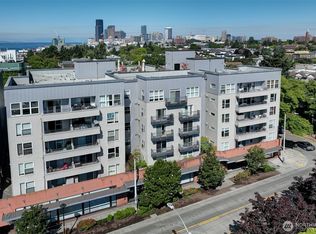
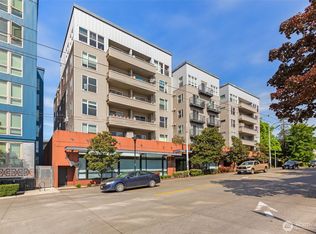
Spectacular views of the Seattle skyline & Olympic Mountains rising above the treetops take center stage throughout this brilliantly designed open-concept modern condo. A bright corner unit with a dream layout wrapped in windows featuring a maple kitchen with sweeping granite dining bar, spacious living room with a full length covered balcony, powder room 1/2 bath + an open den/dining bonus room you'll fall in love with! Tastefully finished in pristine condition with laminate hardwoods & warm neutral tones trimmed in white millwork. Primary bedroom with private ensuite bath & washer/dryer. Secure building with parking garage, elevator & stunning rooftop deck. Steps to parks, shops & dining + quick Eastside access & just moments to downtown!
Active
Listed by: Upgrade Realty • Nick Southard
$325,000
303 23rd Avenue S #310, Seattle, WA 98144
1beds
745sqft
Condominium
Built in 2000
-- sqft lot
$323,100 Zestimate®
$436/sqft
$711/mo HOA
What's special
Bright corner unitStunning rooftop deckFull length covered balconyLaminate hardwoods
- 165 days |
- 234 |
- 13 |
Zillow last checked:
Listing updated:
Listed by:
Nick Southard,
Upgrade Realty
Source: NWMLS as distributed by MLS GRID,MLS#: 2489795
Facts & features
Interior
Bedrooms & bathrooms
- Bedrooms: 1
- Bathrooms: 2
- Full bathrooms: 1
- 1/2 bathrooms: 1
- Main level bathrooms: 2
- Main level bedrooms: 1
Primary bedroom
- Level: Main
Bathroom full
- Level: Main
Other
- Level: Main
Den office
- Level: Main
Dining room
- Level: Main
Entry hall
- Level: Main
Kitchen without eating space
- Level: Main
Living room
- Level: Main
Utility room
- Level: Main
Heating
- Baseboard, Wall Furnace, Electric
Cooling
- None
Appliances
- Included: Dishwasher, Disposal, Dryer, Microwave, Refrigerator, Stove(s)/Range(s), Washer, Dishwasher(s), Dryer(s), Garbage Disposal, Microwave(s), Refrigerator(s), Washer(s), Dryer-Electric
- Laundry: Electric Dryer Hookup, Washer Hookup
Features
- Flooring: Laminate
- Windows: Insulated Windows
- Has fireplace: No
Interior area
- Total structure area: 745
- Total interior livable area: 745 sqft
Video & virtual tour
Property
Parking
- Total spaces: 1
- Parking features: Common Garage
- Has garage: Yes
- Covered spaces: 1
Features
- Levels: One
- Stories: 1
- Entry location: Main
- Patio & porch: Dryer-Electric, End Unit, Insulated Windows, Primary Bathroom, Washer
- Has view: Yes
- View description: City, Territorial
Details
- Parcel number: 8726630240
- Special conditions: Standard
Construction
Type & style
- Home type: Condo
- Architectural style: Contemporary,Condo (1 Level)
- Property subtype: Condominium
Materials
- Cement/Concrete, Metal/Vinyl
- Roof: Flat
Condition
- Year built: 2000
Utilities & green energy
- Electric: Company: Seattle City Light
- Sewer: Company: Seattle Public Utilities
- Water: Company: Seattle Public Utilities
- Utilities for property: Multiple Providers, Multiple Providers
Green energy
- Energy efficient items: Insulated Windows
Community & HOA
Community
- Features: Cable TV, Elevator, Gated, Lobby Entrance, Rooftop Deck
- Security: Fire Sprinkler System
- Subdivision: Central Area
HOA
- Services included: Central Hot Water, Sewer, Water
- HOA fee: $711 monthly
- HOA phone: 206-641-9631
Location
- Region: Seattle
Financial & listing details
- Price per square foot: $436/sqft
- Tax assessed value: $405,000
- Annual tax amount: $3,862
- Date on market: 3/9/2026
- Cumulative days on market: 166 days
- Listing terms: Conventional,FHA,VA Loan
- Inclusions: Dishwasher(s), Dryer(s), Garbage Disposal, Microwave(s), Refrigerator(s), Stove(s)/Range(s), Washer(s)
Estimated market value
$323,100
$307,000 - $339,000
$2,340/mo
Price history
| Date | Event | Price |
|---|---|---|
| 3/31/2026 | Price change | $325,000-13.3%$436/sqft |
Source:  NWMLS as distributed by MLS GRID #2489795 Report a problem NWMLS as distributed by MLS GRID #2489795 Report a problem | ||
| 3/9/2026 | Listed for sale | $375,000-6.3%$503/sqft |
Source: NWMLS as distributed by MLS GRID #2489795 Report a problem | ||
| 4/29/2021 | Sold | $400,000+57.5%$537/sqft |
Source: NWMLS as distributed by MLS GRID #1734117 Report a problem | ||
| 7/16/2007 | Sold | $254,000+38%$341/sqft |
Source: Public Record Report a problem | ||
| 10/26/2001 | Sold | $184,000$247/sqft |
Source: NWMLS as distributed by MLS GRID #21121524 Report a problem | ||
Public tax history
| Year | Property taxes | Tax assessment |
|---|---|---|
| 2025 | $4,093 +6% | $405,000 -1.7% |
| 2024 | $3,862 +0.9% | $412,000 -0.7% |
| 2023 | $3,827 +26.3% | $415,000 +13.7% |
| 2022 | $3,030 -6.5% | $365,000 +1.4% |
| 2021 | $3,241 +0.5% | $360,000 +5.9% |
| 2020 | $3,225 -9.5% | $340,000 -10.5% |
| 2019 | $3,563 +24.2% | $380,000 +11.8% |
| 2018 | $2,868 -0.6% | $340,000 +14.5% |
| 2017 | $2,887 +46.1% | $297,000 +11.7% |
| 2016 | $1,977 | $266,000 +9.5% |
| 2015 | $1,977 | $243,000 +16.3% |
| 2014 | $1,977 | $209,000 +28.2% |
| 2013 | $1,977 | $163,000 +14% |
| 2012 | -- | $143,000 -22.7% |
| 2011 | -- | $185,000 -19.6% |
| 2010 | -- | $230,000 |
| 2009 | -- | $230,000 +11.1% |
| 2007 | -- | $207,000 +6.7% |
| 2006 | -- | $194,000 +4.3% |
| 2005 | -- | $186,000 +256.5% |
| 2001 | -- | $52,180 |
Find assessor info on the county website
Monthly payment
Est. payment
Payment breakdown
Explore the cost of this home by adjusting the details. Changes won't be saved.Climate risks
Neighborhood: Judkins Park
Nearby schools
GreatSchools rating
- 9/10Thurgood Marshall Elementary SchoolGrades: PK-5Distance: 0.6 mi
- 7/10Washington Middle SchoolGrades: 6-8Distance: 0.1 mi
- 8/10Garfield High SchoolGrades: 9-12Distance: 0.3 mi
Schools provided by the listing agent
- Elementary: Thurgood Marshall El
- Middle: Wash Mid
- High: Garfield High
Source: NWMLS as distributed by MLS GRID. This data may not be complete. We recommend contacting the local school district to confirm school assignments for this home.
- $340,0002 bd1 ba715 sqft303 23rd Ave S APT 506, Seattle, WA 98144For Sale
- $338,0001 bd1 ba625 sqft303 23rd Ave S APT 309, Seattle, WA 98144Sold

- $320,0001 bd1 ba635 sqft303 23rd Ave S APT 308, Seattle, WA 98144Sold
- $345,0001 bd1 ba570 sqft303 23rd Ave S APT 307, Seattle, WA 98144Sold

- $333,5001 bd1 ba530 sqft303 23rd Ave S APT 405, Seattle, WA 98144Sold
- $2,499,90018 bd12 ba9.3k sqft2201 S Main St, Seattle, WA 98144For Sale
- $313,9001 bd1 ba632 sqft425 23rd Ave S #404, Seattle, WA 98144Off Market
- $825,0003 bd2 ba1.5k sqft112 22nd Ave S, Seattle, WA 98144Sold
A local agent can set up tours, give advice and negotiate with sellers.
Similar homes
- $315,0001 bd1 ba610 sqftThe Stellina, Seattle, WA 98144Active
 MLS ID #2567470, Sarah Rose Davis Kuhn. NWMLS as distributed by MLS GRID
 - $339,0001 bd1 ba662 sqftCity View Leschi, Seattle, WA 98144Active
 MLS ID #2515114, Michael Witt. NWMLS as distributed by MLS GRID
 - $368,0001 bd1 ba670 sqftThe City View, Seattle, WA 98116Active
 MLS ID #2540720, Steven Gorecki. NWMLS as distributed by MLS GRID
 - $339,0002 bd1 ba874 sqftHarwood Condominium Homes, Seattle, WA 98144Active
 MLS ID #2546324, Kristine Anne Milkovich. NWMLS as distributed by MLS GRID
 - $349,9501 bd1 ba810 sqftPike Lofts, Seattle, WA 98122ActiveMLS ID #2570145, Ted Alton. NWMLS as distributed by MLS GRID
- $320,0001 bd1 ba608 sqftBelltown, Seattle, WA 98121ActiveMLS ID #2569162, Michele Liang. NWMLS as distributed by MLS GRID
- $349,9501 bd1 ba545 sqftArboretum View, Seattle, WA 98112ActiveMLS ID #2559632, Wendy Carrington. NWMLS as distributed by MLS GRID
- $375,0001 bd1 ba807 sqftCentral Park East Condos, Seattle, WA 98122ActiveMLS ID #2472648, Chief Odood. NWMLS as distributed by MLS GRID
- $304,9001 bd1 ba616 sqftMeridian, Seattle, WA 98101ActiveMLS ID #2487722, Andy Sather. NWMLS as distributed by MLS GRID
- $338,0001 bd1 ba624 sqftThe Meridian, Seattle, WA 98101ActiveMLS ID #2502079, Sharon Liu. NWMLS as distributed by MLS GRID
- $300,0001 bd1 ba466 sqftPlaza Del Sol, Seattle, WA 98102ActiveMLS ID #2562094, Cyrus Fiene. NWMLS as distributed by MLS GRID
- $359,0001 bd1 ba745 sqftIv West, Seattle, WA 98119ActiveMLS ID #2561840, Jennifer Shaughnessy. NWMLS as distributed by MLS GRID
- $325,0001 bd1 ba665 sqftCourtyard At Queen Anne Square, Seattle, WA 98119ActiveMLS ID #2534702, Sheng Lam. NWMLS as distributed by MLS GRID
- $324,9981 bd1 ba679 sqftRegency Condos, Seattle, WA 98109ActiveMLS ID #2526944, Jennifer Svrcek. NWMLS as distributed by MLS GRID
- $360,0002 bd1 ba668 sqftFauntleroy Landing, Seattle, WA 98116ActiveMLS ID #2551476, Jorge Gustavo Elias. NWMLS as distributed by MLS GRID
- $315,0001 bd1 ba684 sqftTrail Walk, Kenmore, WA 98028ActiveMLS ID #2565349, Susie Beresford. NWMLS as distributed by MLS GRID
- $345,0001 bd1 ba521 sqftAvenue One, Seattle, WA 98121ActiveMLS ID #2553727, Ben Kakimoto. NWMLS as distributed by MLS GRID
- $370,0001 bd1 ba684 sqftThe Athena, Seattle, WA 98109ActiveMLS ID #2563717, Ben Stanfield. NWMLS as distributed by MLS GRID
- $315,0001 bd1 ba778 sqftGilman's Fairway Condominium, Seattle, WA 98119ActiveMLS ID #2539643, Jasen Oda. NWMLS as distributed by MLS GRID
- $349,9001 bd1 ba657 sqftApollo, Seattle, WA 98119ActiveMLS ID #2551385, Junior Torres. NWMLS as distributed by MLS GRID
