Welcome to 303-305 North 13th Street, a beautifully upgraded Two-Family Home in the highly sought-after North Newark section. Set on an oversized 50' x 100' lot, this property combines Modern Updates, Functional Living, and Excellent Investment Potential. The First-Floor Unit offers 3 Spacious Bedrooms, Fully Updated Bathroom with a Tub / Stand-Up Shower Combo, and a Stunning New Kitchen featuring quality finishes. Hardwood and Ceramic Flooring flow throughout and lead into a Finished Basement with Expansive Recreation Space that adds flexibility and value. Step outside to enjoy your Private Backyard Oasis, ideal for entertaining and summer gatherings. The Custom-Built BBQ Area, Large Storage Shed, and Huge Private Driveway with Parking for 4+ Vehicles make this outdoor space truly stand out. Added convenience comes from the Electric Sliding Gate Operator, providing easy access, privacy, and functionality. The Second-Floor Unit is also Fully Updated and features 2 Bedrooms and 1 Full Bath. Currently Rented, it offers Immediate Income Potential for owner-occupants and investors alike. Additional features include Central Air, Central Heat, and Separate Utilities for both units. Conveniently located near Schools, Parks, Shopping, Major Highways, and Public Transportation. An exceptional opportunity to own a move-in ready Two-Family Home in one of Newark's most convenient locations. Schedule your Showing Today!
Under contract
$820,000
303-305 N 13Th St, Newark City, NJ 07107
5beds
19,998sqft
Multi Family
Built in 1955
-- sqft lot
$-- Zestimate®
$41/sqft
$-- HOA
What's special
- 152 days
- 39
- 2
Zillow last checked:
Listing updated:
Listed by:
Mario W Cholvi Vidal 833-984-4663,
New Direction Realty
Source: GSMLS,MLS#: 4029742
Facts & features
Interior
Bedrooms & bathrooms
- Bedrooms: 5
- Bathrooms: 3
- Full bathrooms: 3
Heating
- 2 Units, Forced Air, Electric, Natural Gas
Cooling
- 2 Units
Appliances
- Laundry: Laundry Room
Features
- Bedrooms, Eat-in Kitchen, Living Room, Rec Room, Storage, Eat-In Kitchen
- Flooring: Tile
- Basement: Yes,Finished,Full
- Has fireplace: No
Interior area
- Total structure area: 19,998
- Total interior livable area: 19,998 sqft
Property
Parking
- Total spaces: 5
- Parking features: 1 Car Width, Concrete Strip
- Uncovered spaces: 5
Features
- Exterior features: Barbecue
- Spa features: Private
Lot
- Size: 4,791 Square Feet
- Dimensions: 50 x 100
Details
- Additional structures: Workshop
- Parcel number: 1614019600000000430000
Construction
Type & style
- Home type: MultiFamily
- Property subtype: Multi Family
Materials
- Stone, Vinyl Siding
- Roof: Asphalt Shingle
Condition
- Year built: 1955
- Major remodel year: 2021
Utilities & green energy
- Gas: Gas-Natural
- Sewer: Public Sewer
- Water: Public
- Utilities for property: Electricity Connected, Natural Gas Connected
Community & HOA
Location
- Region: Newark
Financial & listing details
- Price per square foot: $41/sqft
- Tax assessed value: $320,100
- Annual tax amount: $12,800
- Date on market: 5/30/2026
- Total actual rent: 1750
- Tenant pays: Tenant Pays Electric, Tenant Pays Gas, Tenant Pays Heat
- Electric utility on property: Yes
Estimated market value
Not available
Estimated sales range
Not available
Not available
Price history
| Date | Event | Price |
|---|---|---|
| 7/2/2026 | Pending sale | $820,000$41/sqft |
Source:  GSMLS #4029742 Report a problem GSMLS #4029742 Report a problem | ||
| 5/25/2026 | Listed for sale | $820,000+2.8%$41/sqft |
Source:  NJMLS #26019019 Report a problem NJMLS #26019019 Report a problem | ||
| 9/19/2024 | Listing removed | $798,000$40/sqft |
Source: NJMLS #24027453 Report a problem | ||
| 8/25/2024 | Listed for sale | $798,000+247%$40/sqft |
Source: NJMLS #24027453 Report a problem | ||
| 10/27/2020 | Sold | $230,000$12/sqft |
Source: Public Record Report a problem | ||
Public tax history
| Year | Property taxes | Tax assessment |
|---|---|---|
| 2025 | $12,801 +107.3% | $320,100 +97.1% |
| 2024 | $6,176 +0.1% | $162,400 |
| 2023 | $6,171 | $162,400 |
| 2022 | $6,171 | $162,400 |
| 2021 | $6,171 +1% | $162,400 |
| 2020 | $6,108 +37.4% | $162,400 |
| 2019 | $4,444 | $162,400 |
| 2018 | $4,444 -20.5% | $162,400 |
| 2017 | $5,587 +4% | $162,400 |
| 2016 | $5,374 +6.7% | $162,400 |
| 2015 | $5,036 +5% | $162,400 |
| 2014 | $4,796 -31.4% | $162,400 -22.7% |
| 2012 | $6,989 +4.7% | $210,000 |
| 2011 | $6,678 +16.1% | $210,000 |
| 2010 | $5,752 +5.4% | $210,000 |
| 2009 | $5,458 +4.4% | $210,000 |
| 2008 | $5,229 | $210,000 |
| 2007 | $5,229 | $210,000 |
| 2006 | -- | $210,000 |
| 2005 | -- | $210,000 |
| 2004 | $4,536 | $210,000 |
| 2003 | -- | $210,000 +988.1% |
| 2002 | -- | $19,300 |
| 2001 | -- | $19,300 |
Find assessor info on the county website
Monthly payment
Est. payment
Payment breakdown
Explore the cost of this home by adjusting the details. Changes won't be saved.Climate risks
Neighborhood: Upper Roseville
Similar homes
- $675,0008 bd3 ba19k sqft87 2Nd St, Newark City, NJ 07107For Sale
 MLS ID #4053821, Cherise Raymond, Jersey Blue Estates Llc. GSMLS
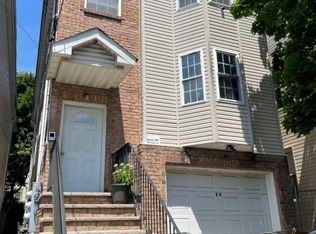
 - $779,0006 bd5 ba19k sqft24 N 7Th St, Newark City, NJ 07107For Sale
 MLS ID #4008521, Cesar Landivar, Elite Realtors Of New Jersey. GSMLS
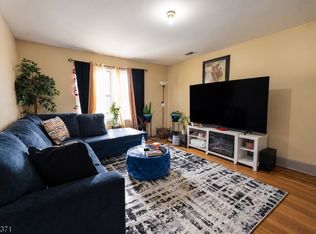
 - $795,0006 bd5 ba19k sqft297 Avon Ave, Newark City, NJ 07108For Sale
 MLS ID #4048187, Carlos Beltran, Compass New Jersey Llc. GSMLS
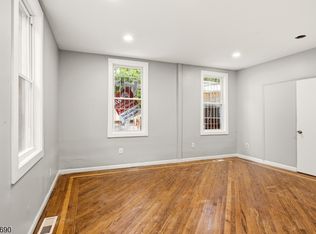
 - $699,0006 bd4 ba19k sqft65 Highland Ave, Newark City, NJ 07104For Sale
 MLS ID #4057227, Tovia Lichtman, Keller Williams Mid-Town Direct. GSMLS
